The open plan vs private office debate has been running in global workplace design for decades — and it has not been resolved, because the answer genuinely depends on the organisation, the work type, and the culture. In Bangladesh’s commercial office market, both formats coexist, and the most sophisticated organisations are moving beyond the binary choice toward activity-based environments that provide both. This guide presents an honest comparison of open plan vs private offices in Bangladesh — what each delivers, what each costs, and which is right for your organisation.
The Case for Open Plan
Collaboration and communication
The primary argument for open plan is communication — the ability to overhear conversations, turn to a colleague, and engage spontaneously without scheduling a meeting or sending an email. For teams whose work is inherently collaborative — creative agencies, technology teams, project-based organisations — this ambient communication is genuinely valuable and produces better outcomes than the formal, scheduled communication that private offices enforce.
Space efficiency
Open plan offices accommodate more people per square metre than private offices — typically 20–40% more staff in the same floor area. In Dhaka’s commercial property market, where premium office space in Gulshan and Banani commands significant rent, this space efficiency has direct financial value.
Culture and visibility
Open plan environments reinforce a culture of transparency — everyone can see who is present, who is working, and what the energy level of the team is. For organisations that value this visibility, and for leadership that wants to be physically present and accessible to the team, open plan delivers something that private offices cannot.
The Case Against Open Plan
Noise and distraction
The most consistent finding in workplace research is that open plan offices reduce the quality of focused individual work. Phone calls, conversations, keyboard noise, and ambient activity all create a cognitive load that degrades the performance of tasks requiring concentration. This cost is real, measurable, and often significantly underestimated by organisations that adopt open plan for cultural or cost reasons.
Privacy for confidential work
In Bangladesh’s financial, legal, pharmaceutical, and government-adjacent sectors, confidential conversations — with clients, about personnel, about sensitive commercial matters — cannot happen in an open plan environment without risk. Private enclosed spaces are not a luxury for these organisations; they are a compliance and professional conduct requirement.
The acoustic problem
Bangladesh’s typical open plan office — hard floors, glass partitions, minimal acoustic treatment — amplifies noise rather than managing it. An open plan environment that has not been designed with acoustic management (ceiling absorption, floor carpet zones, acoustic screens, quiet rooms) is typically worse than a well-designed private office environment for individual productivity.
The Case for Private Offices
- Focused work performance: Research consistently shows that knowledge workers produce higher quality individual work in acoustically managed environments with visual privacy.
- Confidentiality: Some work types require it. Legal, medical, financial, and HR functions need enclosed spaces for client interactions, sensitive discussions, and confidential documentation.
- Status and hierarchy signalling: In Bangladesh’s business culture, private office allocation can be an important tool for employee recognition and retention — particularly for senior staff who benchmark their working environment against their peers in comparable organisations.
The Case Against Pure Private Offices
- Space inefficiency — private offices use significantly more floor area per person
- Communication barriers — spontaneous collaboration is harder when everyone is behind a closed door
- Culture fragmentation — private offices can reinforce silos and reduce the sense of organisational community
- Higher fit-out cost — partition systems, additional MEP per room, and more complex lighting design increase cost compared to open plan
The Activity-Based Working Solution
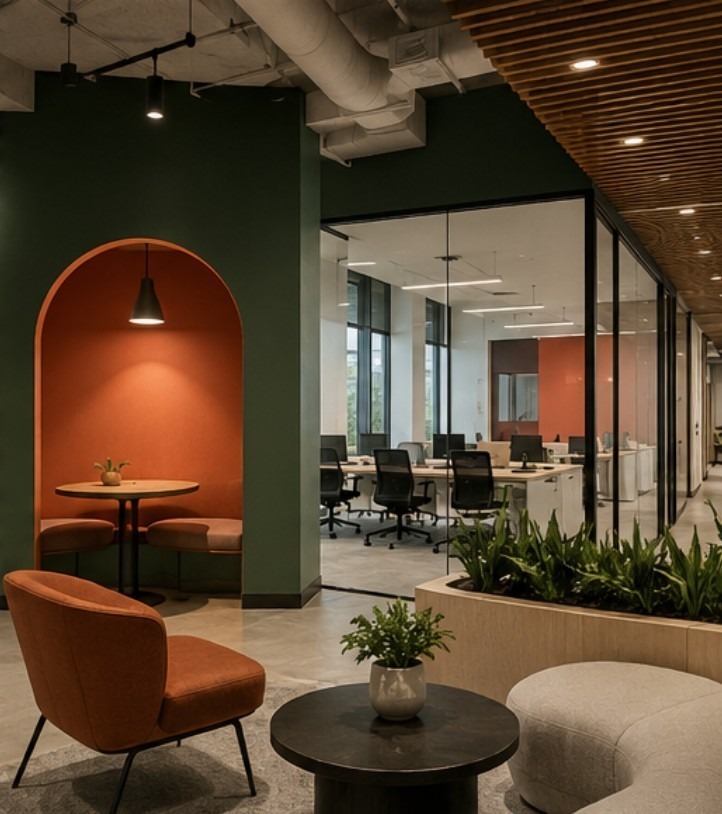
The most effective contemporary office design for Bangladesh organisations does not choose between open plan and private — it provides both, calibrated to the specific work activities the organisation needs to support. Activity-based working (ABW) designs spaces for what people actually do throughout the day:
- Open team zones: Benching workstations for collaborative, communicative team work
- Focus rooms: Small enclosed rooms (1–2 people) for concentrated individual work, confidential calls, and private conversations
- Meeting rooms: Various sizes (2–person to 12–person) for scheduled meetings and formal discussions
- Informal collaboration zones: Lounge seating, standing height tables, coffee areas for spontaneous discussion and brief reviews
- Quiet zones: Acoustically managed open areas with clear norms about noise levels for focused individual work
This approach resolves the open plan vs private office debate by making the question irrelevant — different activities happen in different spaces, and the whole environment supports the full range of work the organisation does.
Cost Comparison
| Format | Cost per Person (sq ft allocation) | Fit-Out Cost per Sq Ft |
|---|---|---|
| Pure open plan | 45–60 sq ft | ৳1,500–৳2,800 |
| Mixed open/enclosed | 60–80 sq ft | ৳2,000–৳4,000 |
| Predominantly private | 80–120 sq ft | ৳2,500–৳5,000 |
| Activity-based working | 55–75 sq ft | ৳2,500–৳4,500 |
Our Recommendation for Bangladesh Organisations
For most Bangladeshi organisations with more than 20 staff, activity-based working delivers the best balance of space efficiency, work quality, collaboration, and cultural inclusivity. The specific mix — how much open plan, how many enclosed rooms, what types of informal zone — should be determined by a genuine analysis of how the organisation’s people actually work, not by fashion or cost minimisation alone. House De Arch conducts staff workshops as a standard part of our office design process to understand work patterns before any layout is designed.
Related: Open Plan Office Design Guide | Complete Office Interior Design Guide | Corporate Office Design | The Office Design Process | Office Renovation Dhaka
Deciding between open plan and private offices for your Dhaka workspace? Contact House De Arch — we help you design for how your people actually work.