One of the most common questions clients ask before commissioning an office interior design project is: what actually happens? The design process can seem opaque from the outside — a series of meetings, drawings, and decisions whose purpose and sequence is not always clear. This guide demystifies the process by walking through House De Arch’s seven-step office design process in plain language, so you know exactly what to expect, what you will need to contribute at each stage, and how long each phase takes.
Step 1: Discovery and Brief (Week 1–2)
Everything starts with understanding — not assumptions. We conduct a structured discovery session with your leadership team and key stakeholders to understand: how many people need to work in the space (now and in 3–5 years); how different teams and roles use space (individually versus collaboratively); the company’s culture and brand values and how the office should express them; the client-facing requirements of the space; any specific functional needs (server rooms, specialist equipment, secure areas); the budget range; and the target completion date.
The output is a written design brief that captures everything we have learned and that both parties agree accurately represents the project goals. This brief is the foundation everything else is built on — changes to the brief later in the process add time and cost, so investing properly in this phase saves significantly in later stages.
Step 2: Space Analysis (Week 2–3)
We conduct a thorough survey of the space — measuring every dimension, identifying structural columns and beams, locating MEP services (electrical distribution boards, HVAC units, plumbing), assessing natural light quality and direction at different times of day, and noting any constraints (landlord restrictions, listed building requirements, building management rules). For existing occupied offices, we also assess what can be retained versus what must be replaced.
Step 3: Concept Design (Week 3–5)
We develop two to three distinct design concepts — each capturing a different approach to fulfilling the brief. Concepts are presented with mood boards (visual references that establish the design character), 2D floor plans (showing the proposed layout at scale), material and colour palette samples, and indicative furniture proposals. This is the creative heart of the process — the moment where we present our interpretation of the brief and you choose the direction that resonates most.
Step 4: Design Development (Week 5–9)
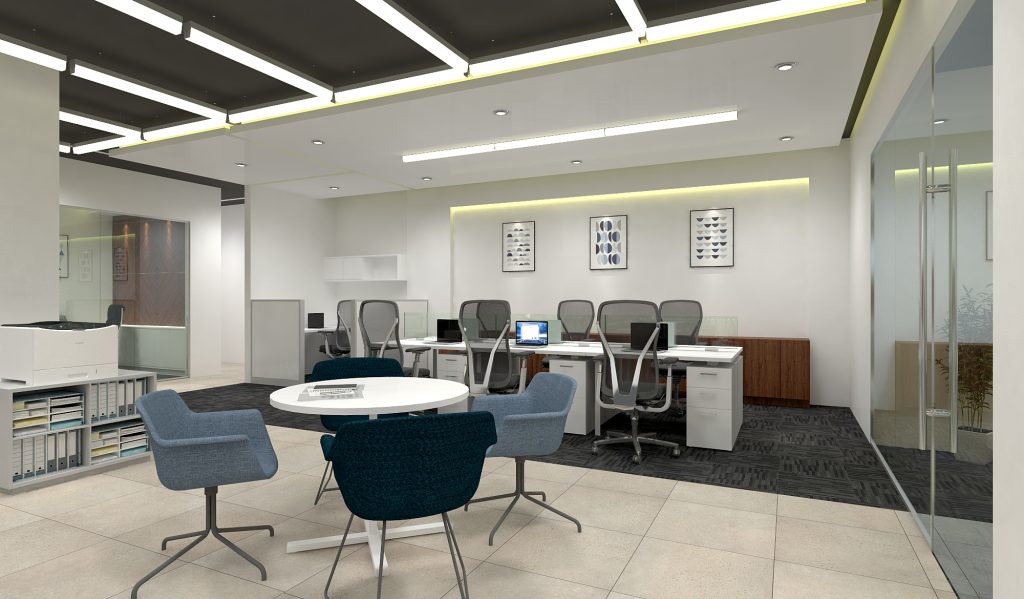
Once a concept direction is confirmed, we develop it into a complete, detailed design. This phase produces: detailed floor plans and reflected ceiling plans; 3D visualisations of key spaces; furniture schedules (specifying every piece of furniture with dimensions, supplier, price); material and finish schedules (specifying every surface treatment); lighting design including fixture positions, specifications, and control zones; and technical drawings for all custom joinery and built-in elements.
Step 5: Procurement (Week 8–14, running parallel with Step 4 where possible)
Long-lead items — custom furniture, imported finishes, specialist equipment — are ordered as soon as specifications are confirmed, even while other design elements are still being developed. This parallel procurement approach, integral to our EPC model, is one of the primary ways we compress project timelines compared to sequential design-then-procurement processes.
Step 6: Construction and Installation (Variable — typically 6–16 weeks depending on scope)
Our on-site construction team executes all civil works, MEP modifications, joinery installation, flooring, painting, and technology infrastructure. A dedicated project manager provides weekly written progress reports and is available for daily communication. A construction programme shared at the start of this phase gives a clear timeline for every trade and a predicted completion date.
Step 7: Handover and Aftercare
Before handover, we conduct a thorough snagging inspection — checking every element of the completed project against the design specification. Any items not meeting our standards are rectified before we hand over. At handover, we provide a complete O&M manual (operation and maintenance documentation for all installed systems), warranty documentation, and a 30/60/90-day post-occupancy check-in schedule.
How Long Does the Whole Process Take?
| Office Size | Design Phases | Construction | Total |
|---|---|---|---|
| Small (under 1,000 sq ft) | 4–6 weeks | 4–8 weeks | 8–14 weeks |
| Medium (1,000–5,000 sq ft) | 6–10 weeks | 8–14 weeks | 14–24 weeks |
| Large (5,000+ sq ft) | 8–14 weeks | 12–24 weeks | 20–38 weeks |
Related: Complete Office Design Guide | EPC Delivery Guide | How to Choose an Interior Designer
Ready to start the process? Book a free consultation with House De Arch today.