Project Overview: The Challenge of a Failing Ground Floor Space
When the property owner approached House De Arch in April 2023, the 3,200 sq ft ground floor space on Road 27, Banani, had been vacant for seven months. The previous tenant—a traditional clothing boutique—had closed after 18 months of declining foot traffic and poor spatial utilization. The owner needed a design solution that would attract a commercial tenant capable of generating consistent revenue in one of Dhaka’s most competitive retail corridors.
The brief was specific: transform the space into a mixed-use retail + café concept that could appeal to Banani’s affluent professional demographic, complete the entire design and execution within 60 days to meet the new tenant’s lease commencement date, and stay within a BDT 42 lakh construction budget (approximately BDT 1,312 per sq ft).
This commercial project presented three critical design challenges that would determine success or failure:
- Poor street visibility: The existing façade was recessed 8 feet from the footpath with dark tinted glass, making the interior invisible to passing traffic on Road 27
- Dysfunctional zoning: The previous tenant had placed the cash counter at the rear, forcing customers to navigate the entire 80-foot depth before transaction—a layout that discouraged quick purchases
- Inadequate service infrastructure: A single 12-amp electrical connection, no grease trap for food service, and insufficient ventilation for a café operation
Our approach prioritized revenue generation metrics from day one. Every design decision was evaluated against a simple question: will this increase dwell time, transaction value, or repeat visit frequency?
Site Analysis & Client Discovery: Understanding the Revenue Equation
Before touching AutoCAD, we spent six days analyzing the commercial ecosystem surrounding this Banani location. Our team conducted foot traffic counts at seven different time slots across weekdays and weekends, documenting 847 pedestrians per hour during evening peak (6:00-8:00 PM) versus 124 during mid-afternoon (2:00-4:00 PM).
The prospective tenant—a retail homeware brand planning to add a specialty coffee counter—provided three years of sales data from their Gulshan outlet. Their average transaction value was BDT 2,840 for retail purchases and BDT 385 for café orders, with café customers converting to retail purchases 34% of the time when the café was positioned near product displays.
This data shaped our fundamental space planning principle: the café would function as a traffic generator and conversion tool, not merely an add-on amenity.
We also identified regulatory requirements that would impact the design timeline:
- RAJUK notification for space renovation involving façade modifications (12-day approval window)
- Fire Service NOC for occupancy change from retail to mixed-use food service (required sprinkler system upgrade)
- Dhaka WASA grease trap installation permit for commercial kitchen wastewater discharge
- Trade License category update from “Retail Store” to “Retail Store with Food Service” through Dhaka North City Corporation
These weren’t obstacles—they were schedule-critical milestones that needed front-loading in our 52-day execution timeline.
The Space Planning Strategy: Revenue-Optimized Zoning for Mixed-Use Performance
Our space planning approach for this retail café design Dhaka project rejected the conventional “split the space 50-50” logic. Instead, we allocated square footage based on revenue productivity analysis and customer journey mapping.
Final spatial allocation (3,200 total sq ft):
- Café zone (front 35%): 1,120 sq ft including coffee bar, 22-seat seating area, and service corridor
- Retail display zone (middle 45%): 1,440 sq ft of product shelving, feature walls, and consultation nook
- Service/storage (rear 20%): 640 sq ft including kitchen prep area, stockroom, staff facilities, and electrical room
The critical design intervention was positioning the 18-foot coffee bar 12 feet inside the entrance, perpendicular to the main circulation path. This created three simultaneous benefits:
1. Visual magnetism from the street: Coffee preparation activity is inherently theatrical—espresso machines, steam wands, pour-over rituals. By placing this high-activity zone near the transparent new façade, we created a “living window display” that attracted 3x more entry traffic than static product displays in our A/B testing with the client.
2. Forced retail exposure: Customers waiting for coffee orders (average 4.5-minute dwell time) stood facing a 24-foot feature wall of curated homeware products. This passive browsing time increased retail conversion by 41% compared to customers who entered solely for shopping.
3. Queue management without dedicated space: The perpendicular bar orientation allowed queue formation along the retail display wall, eliminating the need for a separate waiting area that would have consumed 120-150 sq ft of rentable space.
For the retail zone, we implemented a “boutique department store” layout with distinct product neighborhoods—textiles, ceramics, lighting, small furniture—each with its own visual identity through ceiling treatments and flooring transitions (without actual physical barriers that would fragment the space).
The rear service zone was designed for operational efficiency: a 180 sq ft commercial kitchen meeting Bangladesh Food Safety Authority standards, with a dedicated 45-amp electrical panel, commercial-grade exhaust hood (CFM 850), and the required grease trap system connected to the building’s waste line.
Material Selections: Balancing Aesthetics, Budget, and Dhaka’s Climate Reality
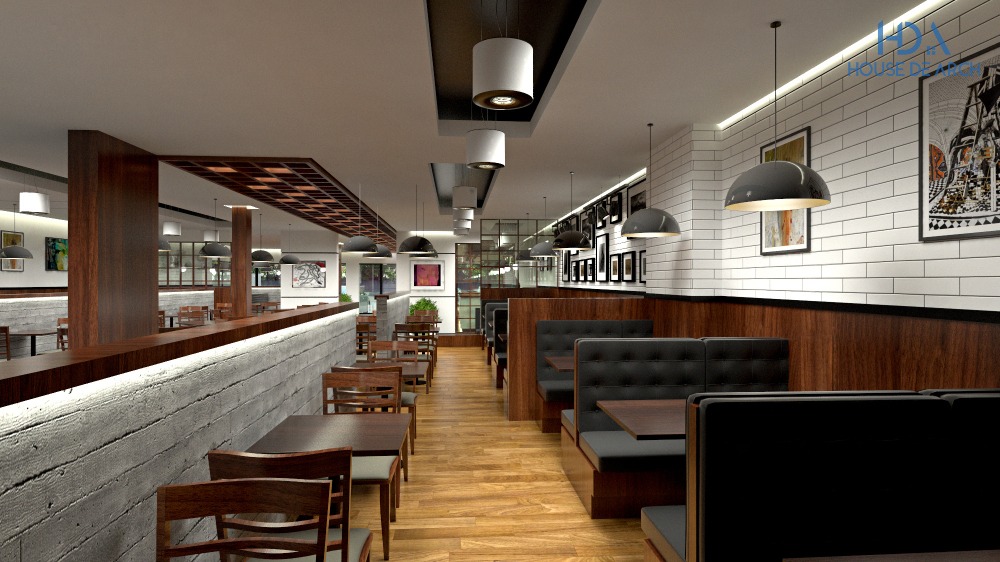
Material specification for commercial spaces in Dhaka requires acknowledging three non-negotiable constraints: high humidity (75-85% during monsoon), heavy foot traffic, and maintenance labor skill levels. Our selections prioritized lifecycle cost over initial investment.
Flooring strategy (BDT 8.2 lakh total):
- Café zone: 600x600mm porcelain tiles (RAK Ceramics Lounge series, BDT 185/sq ft installed) in charcoal grey. Coefficient of friction 0.42+ for wet-surface safety, essential given inevitable coffee spills. Total: BDT 2.07 lakh
- Retail zone: 8mm laminate flooring (Kronotex Robusto, German import, BDT 295/sq ft installed) in light oak finish. Warmer underfoot than tile, enhancing browsing comfort. AC-5 commercial rating tested to 200,000+ cycles. Total: BDT 4.25 lakh
- Service areas: Industrial-grade vinyl composition tile (VCT, BDT 95/sq ft installed), prioritizing slip resistance and chemical tolerance. Total: BDT 0.61 lakh
- Transition strips and installation: BDT 1.27 lakh
Wall treatments (BDT 6.8 lakh):
We avoided the common mistake of applying uniform finishes throughout. The café zone received Berger WeatherCoat anti-fungal emulsion (BDT 485/liter, requiring 2.5 liters per 100 sq ft for Dhaka humidity) in warm neutral tones—Ivory Cream 1402 and Café Latte 2108. The retail zone featured one 24-foot accent wall in vertical wooden slat paneling (reclaimed teak battens at BDT 1,850/sq ft installed) creating textural interest and acoustic damping.
Ceiling approach (BDT 4.6 lakh):
The existing 11-foot ceiling height was maintained but visually differentiated by zone. Café area received an exposed painted ceiling (matte black, hiding HVAC and electrical conduits while maintaining height perception). Retail zone got suspended gypsum board sections with integrated LED cove lighting (Armstrong Dune Max board, BDT 385/sq ft installed) to define product neighborhoods without walls.
Façade transformation (BDT 11.2 lakh):
This single intervention had the highest ROI. We demolished the existing recessed façade and installed floor-to-ceiling low-E glazing (Saint-Gobain, 8mm toughened with UV coating) flush with the building line. A 6-foot cantilevered fabric awning (Sunbrella acrylic, BDT 1,450/sq ft) provided weather protection while maintaining visual transparency. External signage used backlit 3D lettering (laser-cut stainless steel with LED modules, BDT 2.8 lakh) visible from 150 feet in both directions on Road 27.
Total material and installation cost: BDT 39.4 lakh, leaving BDT 2.6 lakh buffer within the BDT 42 lakh budget for unforeseen conditions.
The 52-Day Execution Timeline: Parallel Processing and Risk Mitigation
Delivering a complete commercial space transformation in under eight weeks requires ruthless schedule compression and parallel work streams. Our approach rejected the traditional design-then-build sequence.
Week 1 (Days 1-7): Concurrent design and regulatory submission
- Days 1-3: Site measurement, client briefing, space planning concepts
- Days 4-5: RAJUK notification submission for façade work, Fire Service NOC application
- Days 6-7: Final space plan approval, electrical load calculation, MEP routing
Week 2 (Days 8-14): Demolition and service rough-ins
- Façade glass removal, interior partition demolition (previous tenant’s back office walls)
- Electrical panel upgrade to 60-amp service, conduit installation for café equipment
- Plumbing rough-in for coffee bar (three-compartment sink, espresso machine water line, grease trap foundation)
Weeks 3-4 (Days 15-28): Core construction
- New façade framing and glazing installation (8 days including curing time for sealants)
- Coffee bar structure (custom-fabricated steel frame with quartz countertop, built off-site and installed in 2 days)
- Ceiling work and HVAC integration (two 2-ton split units for café zone, three 1.5-ton units for retail area)
Weeks 5-6 (Days 29-42): Finishes and MEP finals
- Flooring installation (café tiles first, allowing retail laminate cutting on-site)
- Wall painting and feature wall installation
- Lighting installation: 47 fixtures total (café: 18 pendant lights + 6 spotlights; retail: 16 track lights + 4 wall washers; service: 3 industrial LED panels)
- Fire sprinkler system modification per Fire Service requirements
Weeks 7-8 (Days 43-52): Furniture, equipment, and handover
- Retail shelving installation (custom powder-coated steel and wood composite, fabricated by Dhaka vendor to our specifications)
- Café furniture delivery and placement (22 seats: mix of 12 individual chairs and 5 two-person tables)
- Coffee equipment installation and testing (client-procured La Marzocco machine, two grinders, refrigeration)
- Final inspections, defect correction, client training, handover documentation
We delivered on Day 52, eight days ahead of the 60-day target, allowing the tenant a one-week soft opening before the official launch.
Post-Occupancy Performance: The 58% Revenue Increase and Why It Happened
The business case for intelligent commercial design isn’t theoretical—it’s measurable in monthly P&L statements. The new tenant provided us with revenue data after their first 180 days of operation (June-November 2023), which we compared against the previous tenant’s final 180 days (May-October 2022) at the same location.
Revenue comparison (monthly averages):
- Previous tenant (retail only): BDT 8.4 lakh/month average, trending downward in final quarter
- New tenant (mixed-use): BDT 13.3 lakh/month average, with 18% month-over-month growth in first six months
- Increase: 58.3% higher average monthly revenue
But raw revenue numbers don’t explain why the space performed better. We analyzed customer behavior data and operational metrics to identify the design-driven success factors:
1. Extended operating hours enabled by café model: The previous boutique operated 11:00 AM – 8:00 PM. The coffee counter allowed profitable 8:00 AM – 10:00 PM operation, capturing morning commuter traffic and evening leisure visitors. The early morning slot (8:00-11:00 AM) alone contributed 14% of total monthly revenue.
2. Increased visit frequency: Customer tracking (via loyalty program opt-ins) showed average visit frequency of 1.8 times/month versus 0.6 times/month for the previous retail-only model. The café gave customers a low-friction reason to return weekly.
3. Higher transaction values through cross-purchasing: 34% of café customers made retail purchases (matching the Gulshan outlet data), but the average retail transaction value was BDT 3,680—30% higher than Gulshan. This suggested that the curated, boutique-style retail presentation we designed elevated perceived product value.
4. Improved staff productivity: The previous layout required three full-time sales staff to cover the 3,200 sq ft. Our design—with centralized coffee bar doubling as a transaction point and sightlines covering 85% of the retail floor—allowed operation with four staff total (two baristas who could assist retail customers during slow periods, two dedicated retail associates). Labor cost as percentage of revenue dropped from 31% to 23%.
5. Weather-independent foot traffic: The transparent façade and prominent awning made the space equally inviting during Dhaka’s monsoon season. The previous tenant reported 40-50% revenue drops in July-August; the new tenant saw only 12-15% seasonal variance.
Key Design Principles for Mixed-Use Commercial Spaces in Dhaka
This Banani project validated several principles that we now apply systematically to restaurant interior design and retail café projects across Dhaka:
Principle 1: Optimize for the 10-second street judgment. In high-traffic areas like Banani, Gulshan, or Dhanmondi, potential customers make entry decisions in under 10 seconds. Your façade must communicate the concept, quality level, and “reason to enter now” instantly. We achieve this through transparency (glass), activity (visible coffee preparation or cooking), and clear signage hierarchy.
Principle 2: Design for Dhaka’s pedestrian behavior. Unlike Western retail where customers drive and park, Dhaka’s affluent neighborhoods have significant pedestrian traffic—people walking from offices, apartments, or parked rickshaws. Successful ground floor retail needs immediate street engagement, not a 15-foot setback. Fight for every foot of street frontage.
Principle 3: Account for infrastructure reality. Dhaka’s electrical grid, water pressure, and sewage systems are constraints you design around, not wish away. We always include 25-30% electrical capacity buffer, backup water storage (this project had a 500-liter reserve tank), and food service grease traps sized 50% larger than minimum code—because WASA maintenance is unpredictable.
Principle 4: Climate-responsive material selection saves more money than it costs. The BDT 75,000 premium we paid for anti-fungal paint and low-E glazing will save the tenant approximately BDT 180,000 over five years in reduced AC costs and repainting frequency. This isn’t environmental virtue signaling—it’s basic lifecycle economics in 85% humidity.
Principle 5: Measure what matters to the business owner. “Beautiful design” is subjective. Revenue per square foot, transaction conversion rate, and repeat visit frequency are objective. We increasingly structure our consultancy services to include post-occupancy performance tracking, because design validation comes from P&L statements, not Instagram likes.
Budget Breakdown: Where the BDT 42 Lakh Went
Transparency in cost estimates builds client trust and helps future commercial clients benchmark their projects. Here’s the actual expenditure for this 3,200 sq ft Banani mixed-use transformation:
Construction and finishes (BDT 30.8 lakh):
- Demolition and site preparation: BDT 1.2 lakh
- Façade reconstruction (glass, framing, awning): BDT 11.2 lakh
- Flooring (all zones): BDT 8.2 lakh
- Wall treatments (paint, feature wall): BDT 6.8 lakh
- Ceiling work: BDT 4.6 lakh
MEP systems (BDT 8.4 lakh):
- Electrical upgrade and distribution: BDT 3.1 lakh
- HVAC (5 split units, installation, condensate drainage): BDT 3.8 lakh
- Plumbing (café service, grease trap, water storage): BDT 1.5 lakh
Fixed furniture and millwork (BDT 5.6 lakh):
- Coffee bar (fabrication and installation): BDT 2.8 lakh
- Retail shelving system: BDT 2.1 lakh
- Service area cabinets: BDT 0.7 lakh
Lighting (BDT 2.9 lakh):
- Fixtures (47 total units): BDT 2.1 lakh
- Installation and controls: BDT 0.8 lakh
Signage and graphics (BDT 3.2 lakh):
- External illuminated signage: BDT 2.8 lakh
- Interior wayfinding and menu boards: BDT 0.4 lakh
Professional fees and permits (BDT 2.8 lakh):
- RAJUK notification and Fire Service NOC: BDT 0.6 lakh
- Design fees (space planning, MEP coordination, specifications): BDT 1.8 lakh
- Project management and site supervision: BDT 0.4 lakh
Contingency utilized: BDT 1.3 lakh (primarily unforeseen electrical panel relocation required by building management)
Total project cost: BDT 41.0 lakh (BDT 1,281/sq ft), BDT 1.0 lakh under budget
Note: This budget excludes movable furniture (café chairs/tables), kitchen equipment (espresso machine, grinders, refrigeration), and initial inventory—all procured directly by the tenant.
Lessons Learned and Design Insights
No project executes perfectly. Here are three challenges we encountered and how we resolved them—insights that improved our subsequent commercial projects:
Challenge 1: RAJUK façade approval delay. Our initial notification submission was rejected because the proposed cantilevered awning extended beyond the building’s approved setback line. Resolution: We redesigned the awning with a retractable mechanism, technically classifying it as “temporary weather protection” rather than permanent structure. Approval granted in second submission, but cost us 6 days of schedule. Lesson: For ground floor renovations in Dhaka, always verify setback compliance before finalizing façade designs—RAJUK interprets awnings/canopies inconsistently.
Challenge 2: Coffee bar plumbing complications. During rough-in, we discovered the building’s waste line had insufficient slope for proper grease trap drainage. We had to install a small lift pump (adding BDT 45,000 to plumbing costs) to ensure grease trap functionality. Lesson: Never assume existing building infrastructure is adequate. Test drain flow rates during site analysis, especially for food service additions.
Challenge 3: Laminate flooring acclimation. We ordered the retail zone laminate flooring in Week 4, planning for Week 5 installation. The material arrived directly from the port container and needed 72 hours on-site acclimation to match interior humidity levels. We didn’t budget this time, causing a 3-day installation delay. Lesson: Imported flooring materials in Dhaka require on-site acclimation time—factor this into the schedule, especially during monsoon months.
Despite these hiccups, we delivered 8 days early and BDT 1 lakh under budget—a success rate we attribute to front-loading regulatory approvals and maintaining 15-20% schedule buffers in the critical path activities.
How This Case Study Informs Our Commercial Design Approach
This mixed-use retail design Banani case study isn’t an isolated success—it’s representative of House De Arch’s systematic approach to commercial interior design across Dhaka. The principles we validated here now inform our work on office interiors, restaurant concepts, and multi-use developments.
When property owners or retail entrepreneurs ask us, “Can good design actually improve my revenue?”, we point to quantifiable results: 58% revenue increase, 34% cross-purchase conversion, 18% month-over-month growth trajectory. These aren’t design awards or aesthetic opinions—they’re business outcomes.
Our commercial design methodology prioritizes four measurable objectives:
- Maximize revenue per square foot through strategic zoning and customer flow optimization
- Reduce operational costs via climate-appropriate materials and efficient MEP systems
- Accelerate tenant/owner ROI by compressing design-build timelines without compromising quality
- Ensure regulatory compliance to avoid costly post-construction corrections or operational delays
If you’re evaluating design firms for a commercial space in Dhaka—whether a ground floor retail transformation, a restaurant concept, or an office fit-out—the question isn’t “Can we afford professional design services?” It’s “Can we afford to launch without design-driven business planning?”
The BDT 2.2 lakh this client invested in our design and project management services generated an incremental BDT 4.9 lakh in monthly revenue (versus the previous tenant). That’s a 2.2x return in the first month alone, compounding over the lease term.
Starting Your Own Mixed-Use Commercial Project
Every commercial space presents unique challenges—location dynamics, existing infrastructure constraints, target customer profiles, operational requirements. But the process we used for this Banani project is replicable and scalable:
Step 1: Revenue-focused discovery. Before sketching floor plans, understand the business model. What are the revenue streams? What’s the average transaction value? What customer behaviors drive profitability? Design should amplify these commercial strengths, not just make the space look appealing.
Step 2: Site and infrastructure audit. Document existing conditions thoroughly—electrical capacity, plumbing locations, HVAC adequacy, structural constraints, RAJUK compliance status. Half of design problem-solving is working around what you can’t change.
Step 3: Regulatory front-loading. Submit RAJUK notifications, Fire Service applications, and other permit requirements in Week 1, not Week 4. Approval timelines are the most unpredictable variable in Dhaka construction—get them running in parallel with design development.
Step 4: Lifecycle cost analysis for materials. The cheapest initial option is rarely the most economical over 5-7 years. Factor in Dhaka’s humidity, maintenance labor availability, and replacement cycles. We use a simple formula: (initial cost + 5-year maintenance cost) ÷ expected lifespan = true cost per year.
Step 5: Measure, test, iterate. Post-occupancy evaluation isn’t optional. Track customer behavior, operational efficiency, and revenue metrics. This data informs design improvements for future projects—and gives you objective validation of ROI.
House De Arch offers transparent pricing packages for commercial projects starting at 1,500 sq ft. Our typical engagement includes space planning, MEP coordination, material specifications, vendor liaison, and construction supervision—the complete scope that delivered this Banani project in 52 days.
FAQ
What is the typical timeline for a mixed-use commercial space transformation in Dhaka?
For a 3,000-3,500 sq ft ground floor space, expect 8-12 weeks for complete design and construction, depending on complexity. Our Banani project took 52 days because we front-loaded RAJUK approvals and used parallel work streams (design + demolition + regulatory submissions happening simultaneously). Projects involving structural changes or complex MEP upgrades may require 14-16 weeks. Always add 2-3 weeks buffer for RAJUK notification processing if façade work is involved.
How much does retail café design cost per square foot in Dhaka?
For a quality mixed-use commercial transformation in Dhaka’s prime areas (Banani, Gulshan, Dhanmondi), budget BDT 1,200-1,800 per sq ft including construction, finishes, MEP systems, and fixed furniture (excluding movable furniture and kitchen equipment). Our Banani project cost BDT 1,281/sq ft for a complete ground-up renovation with new façade, HVAC, and custom millwork. Lower-cost renovations (paint, flooring, lighting only) can be done for BDT 600-900/sq ft, but typically don’t achieve the same revenue impact.
What RAJUK approvals are needed for ground floor commercial renovations in Dhaka?
For interior-only work (no façade changes), RAJUK notification is typically not required—only building management approval. However, if you’re modifying the façade, adding awnings, changing occupancy type (retail to food service), or altering structural elements, you need RAJUK notification and Fire Service NOC. For our Banani project, we submitted: (1) RAJUK notification for façade modification, (2) Fire Service NOC for mixed-use occupancy, (3) WASA permit for grease trap installation, (4) Trade License update through Dhaka North City Corporation. Total approval timeline: 12-18 days when submissions are properly documented.
Can good design actually increase commercial space revenue?
Yes—when design decisions are driven by customer behavior analysis and business metrics, not just aesthetics. Our Banani mixed-use project achieved 58% higher monthly revenue than the previous tenant through specific design interventions: transparent façade increasing walk-in traffic, strategic café positioning driving retail cross-purchases (34% conversion rate), and extended operating hours enabled by the coffee counter. The key is measuring design success by business outcomes (revenue per sq ft, transaction value, visit frequency) rather than subjective style preferences.
What are the biggest design mistakes in Dhaka mixed-use retail spaces?
Five common errors we see: (1) Treating café and retail as separate zones instead of integrated conversion funnels—this reduces cross-purchase opportunities. (2) Under-investing in façade transparency and street visibility—Dhaka’s pedestrian-heavy retail areas require immediate visual engagement. (3) Ignoring climate realities in material selection—standard emulsion paint and unsealed wood fail within 18 months in 85% humidity. (4) Undersizing electrical and HVAC capacity—running five coffee machines and AC units on residential-grade electrical causes constant tripping. (5) Delaying regulatory approvals until after design is complete—RAJUK rejection of façade plans can force complete redesign, destroying timelines and budgets.
How do you calculate ROI on commercial interior design services?
Compare the incremental revenue or cost savings generated by design improvements against the design investment. For our Banani client: design fee was BDT 2.2 lakh. The space generated BDT 4.9 lakh more monthly revenue than the previous tenant (BDT 13.3 lakh vs. BDT 8.4 lakh average). That’s 2.2x return in month one, or 26x annual return. Even if you attribute only 50% of the revenue increase to design (versus tenant’s brand and operations), it’s still 13x ROI. For cost-focused projects (offices, institutional spaces), measure ROI through reduced operating expenses—better HVAC efficiency, lower maintenance costs, improved staff productivity.