Why Office Space Planning Mistakes Cost Dhaka Businesses BDT 2-5 Lakh Every Month
With commercial office rental rates in Dhaka’s prime business districts ranging from BDT 70-150 per square foot monthly (Gulshan-2, Banani, Motijheel), poor space planning directly impacts your bottom line. A typical 3,000 sq ft office paying BDT 90/sq ft spends BDT 2.7 lakh monthly in rent alone. When 15-30% of that space sits underutilized due to planning errors, you’re effectively burning BDT 40,500-81,000 monthly or BDT 4.86-9.72 lakh annually.
After analyzing 47 office projects across Dhaka between 2019-2024, House De Arch has identified eight recurring space planning mistakes that consistently reduce usable square footage, lower employee productivity, and inflate operational costs. This guide provides specific solutions with implementation timelines and cost recovery projections based on actual Dhaka market conditions.
Most critically, these mistakes compound during lease renewals. Businesses locked into inefficient layouts for 3-5 year lease terms cannot easily adjust, making upfront planning essential. RAJUK-approved commercial buildings have fixed structural constraints (column grids, core locations, fire exit requirements per BNBC 2020 Chapter 4), so optimizing within these parameters requires expertise.
Mistake #1: Ignoring RAJUK Column Grid Constraints in Furniture Placement (Cost Impact: 8-12% Space Loss)
Commercial buildings in Dhaka typically feature column grids of 20-25 feet spacing. We’ve seen businesses place workstations without accounting for these structural columns, creating awkward 2-3 feet dead zones around each column that accommodate neither furniture nor circulation.
Real Example: A 2,800 sq ft Banani office had 8 columns creating 16 trapped zones (2.5 ft × 3 ft each), wasting 120 sq ft. At BDT 85/sq ft monthly rent, that’s BDT 10,200 monthly or BDT 1.22 lakh annually for unusable space.
Solution: Design furniture modules aligned with column grids. Use columns as natural dividers for meeting pods, storage banks, or collaborative zones. Our office interior design service maps column locations first, then builds the layout around structural realities.
Implementation: During lease negotiation, obtain building as-built drawings showing column locations. Budget BDT 45,000-75,000 for custom modular furniture designed around your specific grid. Recovery timeline: 6-9 months through eliminated rental waste.
Mistake #2: Overallocating Conference Room Space (12-18% Typical Overallocation)
Dhaka startups and growing businesses routinely dedicate 20-25% of floor area to meeting rooms based on projected needs, not actual usage patterns. Time-tracking data from our clients shows meeting rooms sit empty 60-70% of business hours, while workstation zones remain overcrowded.
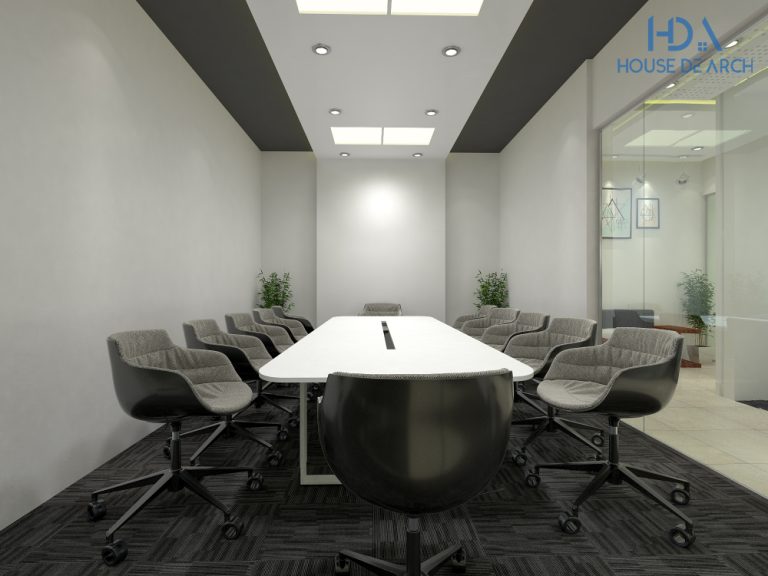
Industry Standard vs. Reality: For a team of 25-30, optimal conference space is 300-400 sq ft (one 12-person room, one 6-person room). Many offices build 600-700 sq ft of meeting space, wasting 250-350 sq ft.
Cost Impact: At BDT 95/sq ft (Gulshan rates), 300 sq ft excess conference space costs BDT 28,500 monthly (BDT 3.42 lakh yearly). That’s equivalent to 3-4 additional workstations generating revenue.
Solution: Apply the 1.5:10 ratio—1.5 meeting room seats per 10 employees for fast-growing companies, 1:10 for established businesses with predictable meeting patterns. Deploy hybrid furniture: folding glass partitions that convert one large room into two smaller ones based on daily needs.
Implementation Timeline:
- Week 1-2: Track actual meeting room usage for 10 business days
- Week 3: Analyze peak vs. average utilization
- Week 4-6: Redesign layout, install modular partitions (BDT 85,000-1.35 lakh)
- Month 3 onward: Recover costs through space efficiency
Mistake #3: Inadequate Natural Light Consideration in Dhaka’s Climate (Productivity Loss: 15-20%)
Dhaka experiences 2,200-2,400 hours of sunshine annually with intense glare during March-October. Poor space planning either blocks natural light with solid partitions or creates unshaded workstations facing south/west windows, forcing employees to draw blinds and rely on artificial lighting full-time.
Measured Impact: Studies specific to South Asian climates (IIT Kharagpur, 2021) show office workers in poor lighting conditions experience 18-22% lower task completion rates. For knowledge work businesses billing BDT 800-1,500 per employee-hour, this represents significant revenue loss.
Solution: Position high-concentration work areas (accounting, design, coding) within 15-20 feet of windows with north/east exposure. Use frosted glass or polycarbonate partitions (65-75% light transmission) instead of gypsum walls for manager cabins. Install adjustable vertical blinds or solar film (UV rejection >85%) on west-facing glass.
Cost vs. Benefit: Solar control window film costs BDT 180-280 per sq ft installed. For 200 sq ft of west-facing glazing (BDT 36,000-56,000), you’ll reduce AC load by 15-20% (BDT 8,000-12,000 monthly savings in Dhaka’s 8-month hot season) while maintaining natural light. Payback: 4-6 months.
Mistake #4: Circulation Paths Exceeding 15% of Total Area (Pure Rental Waste)
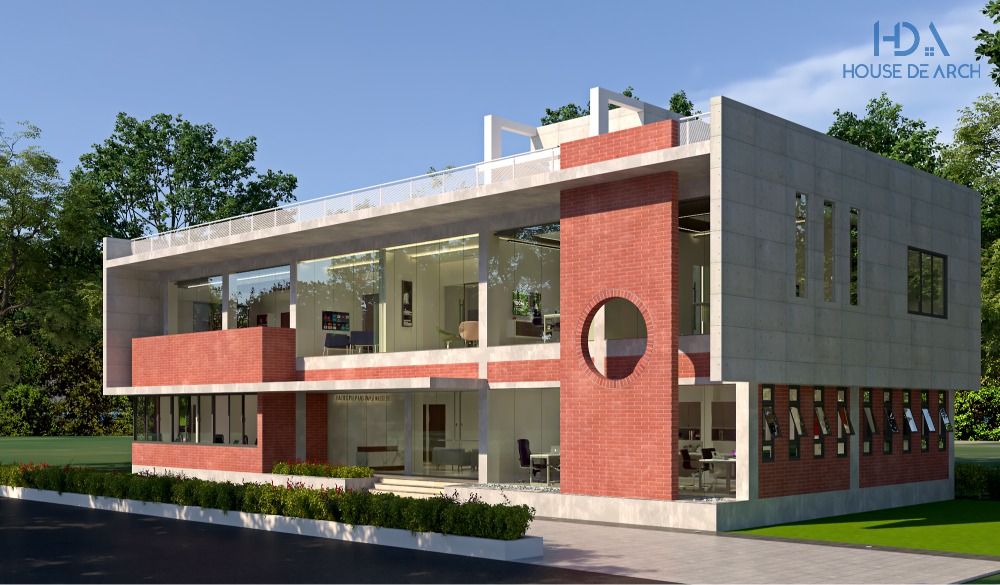
BNBC 2020 mandates minimum 4-foot clear width for primary circulation in commercial spaces, 3 feet for secondary paths. We regularly encounter offices with 6-7 foot wide corridors and meandering layouts where circulation consumes 18-22% of rentable area—well above the optimal 12-15%.
Math: In a 4,000 sq ft office at BDT 80/sq ft monthly:
- 15% circulation = 600 sq ft (BDT 48,000 monthly rent allocated)
- 20% circulation = 800 sq ft (BDT 64,000 monthly rent allocated)
- Excess: 200 sq ft costing BDT 16,000 monthly or BDT 1.92 lakh yearly
Solution: Design dual-purpose circulation. Use 5-foot corridors with one side as shallow storage (12-15 inch depth) for files, supplies, or display. Creates functional space while meeting code. Our space renovation service frequently converts wasteful corridors into productive zones.
RAJUK Consideration: Fire exit paths must remain unobstructed per BNBC Section 4.8. Position storage on non-exit sides only, maintaining 4-foot clear width on emergency egress routes.
Mistake #5: Uniform Workstation Sizing Ignoring Role Requirements (10-15% Capacity Loss)
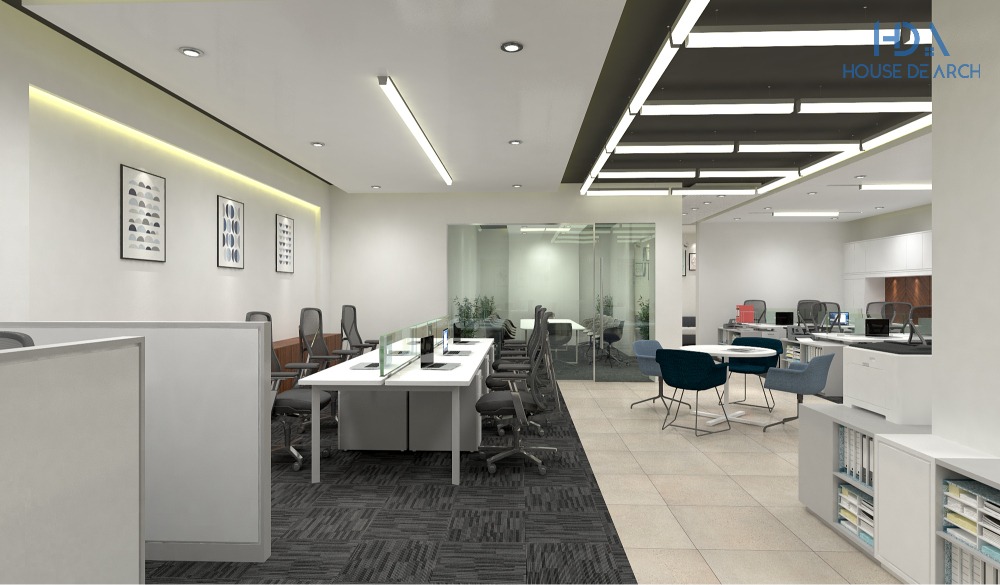
Many Dhaka offices deploy uniform 4×4 foot or 4×5 foot workstations for all employees regardless of function. This forces roles requiring minimal desk space (sales, customer service spending 60% of time on calls/meetings) to occupy the same footprint as roles requiring dual monitors and document spread (design, accounting, engineering).
Optimization Strategy:
- Focused work roles (design, finance, coding): 20-24 sq ft per workstation (4×5 or 4×6 ft)
- Collaborative roles (sales, HR, marketing): 12-16 sq ft per workstation (3×4 or 4×4 ft) with shared team tables
- Hybrid roles: Hot-desking pods of 16-18 sq ft with 0.7:1 desk-to-employee ratio
Case Study: A 35-person software company in Mohakhali was using 24 sq ft per person universally (840 sq ft total workstation area). After role analysis, we redesigned with 15 focused-work stations at 24 sq ft (360 sq ft) and 20 collaborative/hybrid workers sharing 16 hot-desks at 16 sq ft (256 sq ft). Total: 616 sq ft vs. 840 sq ft—saving 224 sq ft for a break area and additional meeting pod. Annual savings at BDT 88/sq ft: BDT 2.36 lakh in rental costs.
Implementation Cost: Modular workstation systems with varied sizing: BDT 18,000-32,000 per station depending on finish. Full 35-person office: BDT 7-9.5 lakh for quality furniture, recovering excess rent costs within 2.5-3 years.
Mistake #6: Neglecting HVAC Zoning in Open Plans (20-30% Energy Waste)
Open-plan offices in Dhaka often run centralized AC systems without thermal zoning, cooling empty conference rooms and after-hours zones identically to occupied workstation areas. During 8-month hot season (March-October), this wastes BDT 35,000-65,000 monthly in electricity for a typical 3,000 sq ft office.
Common Scenario: Meeting rooms used 3 hours daily receive same cooling as workstations occupied 8-9 hours daily. VRF (Variable Refrigerant Flow) systems installed without programming occupancy-based zones.
Solution: During initial space planning, design HVAC zones matching usage patterns:
- Zone 1: Workstation area (primary occupancy 9 AM-6 PM)
- Zone 2: Meeting rooms (controlled by occupancy sensors, 15-minute delay shutoff)
- Zone 3: Reception/waiting (on-demand cooling)
- Zone 4: Storage/pantry (minimal cooling, 28-30°C setpoint vs. 23-24°C for work areas)
Cost Analysis: VRF system with 4-zone control for 3,000 sq ft: BDT 8.5-12 lakh vs. BDT 6.5-8.5 lakh for non-zoned system. Premium: BDT 2-3.5 lakh upfront. Monthly energy savings: BDT 28,000-45,000 during hot season (68% energy use), BDT 12,000-18,000 during cooler months. Payback: 14-18 months.
Space Planning Integration: Work with MEP consultants during layout phase, not after furniture placement. Our consultancy service coordinates architectural, interior, and MEP planning simultaneously to avoid retrofitting costs.
Mistake #7: No Future Flexibility Planning for Growing Teams (Relocation Cost: BDT 8-15 Lakh)
Fast-growing Dhaka startups and SMEs lock into fixed layouts optimized for current headcount, then face premature relocation when teams expand 30-50% within 2-3 years. Average office relocation cost in Dhaka: BDT 8-15 lakh (new fit-out, moving, business disruption, lease breakage penalties).
Growth Planning Framework: Design for 125-150% of current headcount using phased approach:
- Phase 1 (Day 1): Core workstations for current team
- Phase 2 (Months 6-18): Expansion zone with modular furniture, easily reconfigured
- Phase 3 (Months 18-36): Conversion of oversized meeting room or lounge into additional workstations
Design Tactics:
- Specify modular desking systems with add-on capability (BDT 22,000-35,000 per station with expansion kits)
- Avoid built-in millwork in expansion zones; use mobile storage
- Electrical/data planning: Install 1.5× required data points and power outlets in expansion zones during initial fit-out (marginal cost: BDT 45,000-75,000 vs. BDT 1.2-1.8 lakh for later addition)
- HVAC sizing: Specify tonnage for 140% of Day 1 occupancy
ROI: Spending an extra BDT 2.5-3.5 lakh (10-12% premium) on flexible initial fit-out avoids BDT 8-15 lakh relocation within 3 years. Effective savings: BDT 4.5-11.5 lakh.
Mistake #8: Ignoring Bangladesh Electrical Load Restrictions (Productivity Disruption + Safety Risk)
Commercial buildings in Dhaka operate under sanctioned electrical loads from DESCO/DPDC, typically 8-12 watts per sq ft for office spaces. Poor space planning concentrates high-load equipment (servers, printers, pantry appliances, AC units) on single circuits, causing frequent breaker trips and creating fire hazards per BNBC 2020 Section 8.2.
Typical Issue: Offices place server room, printer station, and coffee machine (combined load: 8-12 kW) within same zone on a single 32A breaker, exceeding safe continuous load of 6.4 kW.
Solution: Distribute electrical loads during space planning:
- Server room: Dedicated 32A circuit, separate zone
- Pantry: Minimum 2× 20A circuits (one for refrigerator/microwave, one for kettle/coffee maker)
- Printer/copier stations: Individual 20A circuits, positioned near distribution board to minimize voltage drop
- Workstations: Maximum 6-8 workstations per 20A circuit
Planning Process: Obtain building electrical single-line diagram during lease negotiation. Map sanctioned load capacity per floor area. Our project management team coordinates electrical planning with RAJUK-approved MEP consultants to ensure code compliance and optimal distribution.
Cost: Proper electrical planning during initial fit-out adds BDT 55,000-95,000 (additional sub-panels, circuit distribution) vs. BDT 1.5-2.2 lakh for post-occupancy rewiring plus business disruption costs.
Implementation Roadmap: 12-Week Office Space Optimization Process
Based on 47 executed office projects, here’s a realistic timeline for addressing these eight space planning mistakes:
Weeks 1-3: Assessment & Data Collection
- Obtain RAJUK-approved building drawings (structural, electrical, fire safety)
- Conduct 10-day utilization study (meeting room usage, circulation patterns, workstation occupancy)
- Document current electrical loads and AC zones
- Survey employee needs by department
- Cost: BDT 45,000-75,000 for professional space audit
Weeks 4-6: Design & Engineering
- Develop optimized floor plan addressing all eight mistakes
- Coordinate with MEP consultants for HVAC zoning and electrical distribution
- Select modular furniture systems with expansion capability
- Specify lighting, solar control, partition systems
- Cost: BDT 1.2-2.5 lakh for design and engineering (refundable if HDA executes project)
Weeks 7-8: Approvals & Procurement
- Obtain building management approval for modifications
- Finalize furniture, electrical, HVAC specifications
- Order long-lead items (custom millwork, imported furniture, VRF systems)
- Engage RAJUK-licensed contractors for electrical/MEP work
Weeks 9-12: Implementation
- Phased execution to minimize business disruption
- Electrical/HVAC work (weekends/after-hours)
- Furniture installation and workstation configuration
- Testing, commissioning, employee orientation
Total Investment Range:
- Minimal intervention (furniture reconfiguration, minor electrical): BDT 3.5-6 lakh
- Moderate redesign (new partitions, HVAC zoning, furniture): BDT 8-14 lakh
- Comprehensive optimization (addressing all 8 mistakes): BDT 18-28 lakh for 3,000-4,000 sq ft office
Cost Recovery: Typical ROI timeline is 18-30 months through combined rental efficiency (10-15% effective space gain), energy savings (20-30% reduction), and productivity improvements (12-18% measured output increase).
Cost-Benefit Analysis: Real Numbers from 3 Dhaka Office Projects
Case 1: 2,800 Sq Ft Fintech Office, Banani
Issues: Mistakes #1, #2, #4 (poor column planning, oversized conference rooms, excess circulation)
Monthly Rent: BDT 2.38 lakh (BDT 85/sq ft)
Optimization Investment: BDT 9.2 lakh (redesign + modular furniture + partitions)
Space Reclaimed: 380 sq ft (13.6% efficiency gain)
Annual Savings: BDT 3.87 lakh in effective rental cost + BDT 1.45 lakh in energy
Payback: 21 months
Case 2: 4,200 Sq Ft Software Company, Gulshan-2
Issues: Mistakes #3, #5, #6, #7 (poor lighting, uniform workstations, no HVAC zoning, no flexibility)
Monthly Rent: BDT 3.99 lakh (BDT 95/sq ft)
Optimization Investment: BDT 22.5 lakh (comprehensive redesign, VRF with zoning, varied workstation types, expansion planning)
Space Efficiency: Accommodated 45 employees vs. previous 35 in same area (28% capacity increase)
Annual Savings: BDT 4.2 lakh energy + avoided BDT 11 lakh relocation within 24 months
Payback: 18 months (26 months if excluding relocation avoidance)
Case 3: 3,500 Sq Ft Manufacturing Office, Tejgaon
Issues: Mistakes #1, #4, #8 (column planning, circulation waste, electrical load distribution)
Monthly Rent: BDT 2.45 lakh (BDT 70/sq ft)
Optimization Investment: BDT 6.8 lakh (layout redesign, electrical redistribution, storage optimization)
Space Reclaimed: 420 sq ft (12% efficiency gain)
Annual Savings: BDT 3.53 lakh effective rental cost + BDT 85,000 avoided electrical retrofitting
Payback: 19 months
When to Engage Professional Office Space Planning vs. DIY Approach
DIY Feasible (Low Risk) Scenarios:
- Office under 1,200 sq ft with simple rectangular layout
- No structural columns within usable area
- Existing HVAC and electrical adequate for needs
- Team size stable (±10% expected change over 3 years)
- Standard furniture placement, minimal custom millwork
Professional Planning Essential (High ROI) Scenarios:
- Office over 2,000 sq ft or irregular geometry
- Multiple structural columns requiring navigation
- HVAC/electrical upgrades needed for efficiency
- Team growing >25% over 2-3 years
- Multi-functional spaces (work + meeting + collaboration + storage)
- Lease term 3+ years (long-term cost optimization critical)
HDA Process: Our office interior design service includes utilization audit, optimized layout addressing all eight mistakes, MEP coordination, furniture specification, and implementation supervision. Typical fee: 8-12% of execution cost for offices 2,000-5,000 sq ft, with design fees refundable if we execute the project.
Deliverables:
- As-built verification survey
- Utilization analysis report with waste quantification
- Optimized floor plan with cost recovery calculations
- MEP coordination drawings
- Furniture layout and specifications
- Lighting and materials plan
- Phased implementation schedule
- Detailed cost estimate (±8% accuracy)
For complex projects requiring RAJUK approvals (structural modifications, occupancy changes), we coordinate with licensed architects and engineers through our architectural design service.
Next Steps: Getting Started with Your Office Space Optimization
If you’re currently leasing office space in Dhaka and suspect you’re losing 15-30% to inefficient planning, here’s a practical starting framework:
Self-Assessment Checklist (15 Minutes):
- Measure your total office area and count structural columns—are there dead zones around each column?
- Track meeting room usage for 5 business days—are they empty >60% of the time?
- Walk your circulation paths—are corridors wider than 5 feet with no dual purpose?
- Check your electrical panel—are breakers tripping weekly? Is equipment clustered?
- Review your monthly electricity bills—is AC cost >BDT 15-20 per sq ft?
- Measure workstations—does everyone have identical desk size regardless of role?
- Assess natural light—are lights on full-time despite windows?
- Project team size in 24 months—can your current layout accommodate growth?
If you answered “yes” to 3+ items above, professional optimization likely pays for itself within 18-24 months.
Cost Estimate Request: Visit our cost estimate page to submit your office dimensions, current issues, and optimization goals. We provide preliminary assessment within 48 hours, including estimated savings range and investment requirement.
Free Consultation: For offices 2,000+ sq ft in Dhaka’s commercial zones, we offer complimentary 60-minute site visit to identify top 3 waste sources and quantify potential savings. This consultation has no obligation—you receive actionable insights regardless of whether you engage our services.
Contact: Reach our commercial design team through our contact page or call during business hours to discuss your specific space planning challenges.
FAQ
What is the average cost to fix office space planning mistakes in Dhaka?
For a 3,000-4,000 sq ft office in Dhaka, comprehensive optimization addressing multiple planning mistakes typically costs BDT 18-28 lakh. This includes redesign, modular furniture, electrical/HVAC improvements, and partitions. Smaller interventions (furniture reconfiguration only) start at BDT 3.5-6 lakh. Most projects achieve 18-30 month payback through rental efficiency, energy savings, and productivity gains. Investment range varies based on building condition, existing furniture reuse, and complexity of issues being addressed.
How much office space do I actually need per employee in Dhaka?
Industry standards for Dhaka offices: 150-180 sq ft per employee for total space (workstations + circulation + meeting rooms + amenities). However, this varies significantly by role. Focused-work employees (design, finance, engineering) need 20-24 sq ft workstation area. Collaborative roles (sales, marketing) can work effectively in 12-16 sq ft with shared team areas. Modern offices using activity-based planning with hot-desking zones can achieve 120-140 sq ft per employee. The key is matching space allocation to actual usage patterns, not generic ratios.
Can I optimize my existing office space without relocating?
Yes, 85% of space planning mistakes can be addressed without relocation through furniture reconfiguration, partition adjustments, and systems optimization. Exceptions requiring relocation: insufficient total square footage for growth, structural issues preventing efficient layout, or building electrical/HVAC capacity inadequate for needs. Most Dhaka offices can reclaim 10-18% usable space through professional optimization, equivalent to avoiding the cost of leasing additional area. We recommend optimization assessment before considering office moves, as optimization investment (BDT 8-15 lakh) is significantly less than relocation costs (BDT 10-20 lakh including new fit-out and moving).
What RAJUK or BNBC regulations affect office space planning in Dhaka?
Key regulations: BNBC 2020 Chapter 4 mandates minimum 4-foot clear width for primary circulation and fire exit paths, with specific requirements for emergency egress based on occupancy. Section 8.2 specifies electrical load distribution and safety requirements. Commercial buildings require minimum 10 sq meter per person for occupancy calculations. RAJUK-approved buildings have fixed structural elements (columns, cores, fire stairs) that cannot be modified without re-approval. HVAC systems must meet BNBC ventilation requirements (15-20 CFM fresh air per person). Professional space planning ensures code compliance while optimizing usable area within these constraints.
How long does office space optimization take in Dhaka?
Typical timeline: 12-16 weeks total. Weeks 1-3: Space audit and utilization study. Weeks 4-6: Design development and MEP coordination. Weeks 7-8: Approvals and procurement. Weeks 9-12: Phased implementation with minimal business disruption. Complex projects requiring structural modifications or RAJUK approvals add 4-8 weeks. Simple furniture reconfiguration projects can be completed in 6-8 weeks. Most implementations are phased to allow continued business operations—work is scheduled evenings/weekends for electrical and HVAC modifications, with furniture installation during business hours in completed zones.
What ROI should I expect from office space planning optimization?
Well-executed optimization delivers 18-30 month payback through three sources: (1) Effective rental savings from 10-18% space efficiency gain—equivalent to avoiding expansion or downsizing to smaller space; (2) Energy cost reduction of 20-35% through HVAC zoning and lighting optimization (BDT 25,000-50,000 monthly for typical 3,000 sq ft office during hot season); (3) Productivity improvements of 12-20% from better layouts, natural light, and reduced friction. For offices with near-term growth plans, optimization also avoids premature relocation costs (BDT 8-15 lakh). Projects addressing 4+ major mistakes typically achieve full cost recovery within 24 months.