Bangladesh has become an increasingly important destination for multinational corporations — from pharmaceutical giants like Medtronic and BayerCropScience to financial institutions, development organisations, and technology companies. Each of these organisations arrives with a global design standard, a corporate brand guide, and expectations shaped by their headquarters in Singapore, London, or New York. Delivering corporate office interior design in Dhaka that meets those standards — within the realities of the Bangladesh supply chain, construction workforce, and regulatory environment — requires a very specific kind of expertise. This guide explains exactly what that looks like.
What Multinational Companies Actually Require
When a multinational corporation fits out an office in Dhaka, they are not simply buying a nice workspace. They are implementing a global standard in a local context. That distinction matters because the requirements are fundamentally different from those of a local organisation designing to their own brief.
Brand Compliance Documentation
Most large multinationals operate with a corporate design standard — a detailed document specifying approved colour palettes (exact RAL or Pantone references), material specifications, furniture families, signage systems, and spatial typologies. The designer’s job begins not with creative freedom but with a careful reading of this document and a systematic plan for implementing it in a Dhaka context. Where standard-specified materials are unavailable locally, an approved equivalent must be identified, sampled, and submitted for corporate approval before procurement proceeds.
MEP and Technical Standards
Multinational offices in Dhaka typically require electrical infrastructure that exceeds Bangladesh’s standard commercial provision: dedicated server room power with UPS, raised flooring for data cable management, structured cabling to CAT6A or higher, building management system (BMS) integration, and HVAC systems capable of maintaining precise temperature and humidity ranges. These requirements must be designed in from the outset — retrofitting them after construction adds significant cost and disruption.
Security and Access Control
Corporate security standards for multinational offices in Bangladesh typically include: electronic access control at all entry points (card reader or biometric systems), visitor management infrastructure at reception, CCTV coverage of all public-facing areas, secure document destruction facilities, and — for pharmaceutical and financial clients — secure storage areas with audit trail access logging. All of these must be integrated into the architectural design, not bolted on after completion.
Ergonomic and Wellness Standards
International corporate standards increasingly mandate ergonomic furniture specifications — height-adjustable desks, ergonomic task chairs with documented lumbar support ratings, monitor arm systems, and acoustic treatment that meets measurable reverberation time targets. Wellness provisions — dedicated prayer rooms, mothers’ rooms, high-quality pantry and rest areas — are now standard expectations in corporate fit-outs for organisations with global CSR commitments.
The Design Language of Premium Corporate Offices
Beyond the technical requirements, multinational corporate offices in Dhaka share a visual language that communicates global standards to every visitor. Understanding and delivering this language — while avoiding the generic blandness that corporate design can sometimes produce — is the core creative challenge.
The Entrance and Reception
The reception area of a multinational office is the first physical brand communication most visitors experience. It must do several things simultaneously: communicate the company’s identity and market positioning (through materials, scale, graphics, and lighting); manage visitor flow efficiently (reception counter positioned for clear sightlines to the entry, waiting seating within easy management range); and signal security without feeling intimidating. In Dhaka’s premium office market, reception quality is the benchmark by which the entire fit-out is judged by visiting partners, clients, and regulators.
Open Plan vs Enclosed Offices
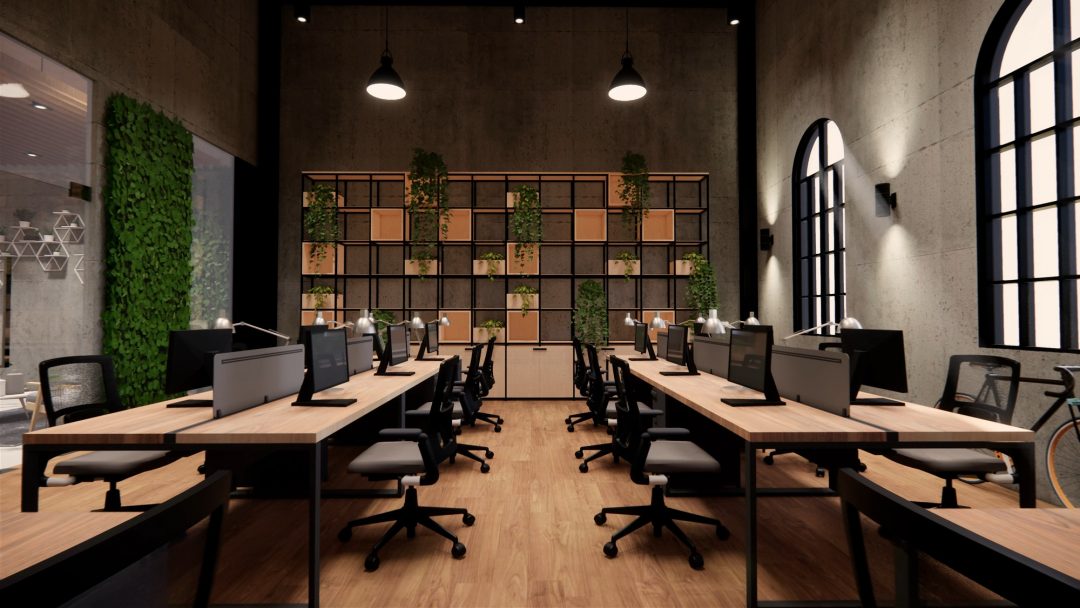
Most multinational corporate standards have moved toward activity-based working — a mix of open-plan team zones, enclosed meeting rooms of varying sizes, quiet focus areas, and informal collaboration spaces. The ratio varies by organisation type: technology companies typically specify 70% open plan; financial and legal organisations often require 50%+ enclosed office space. Understanding where the client sits on this spectrum before designing the layout is fundamental — a layout that does not match the organisation’s working culture will underperform regardless of its aesthetic quality.
Glass Partitions: The Corporate Standard
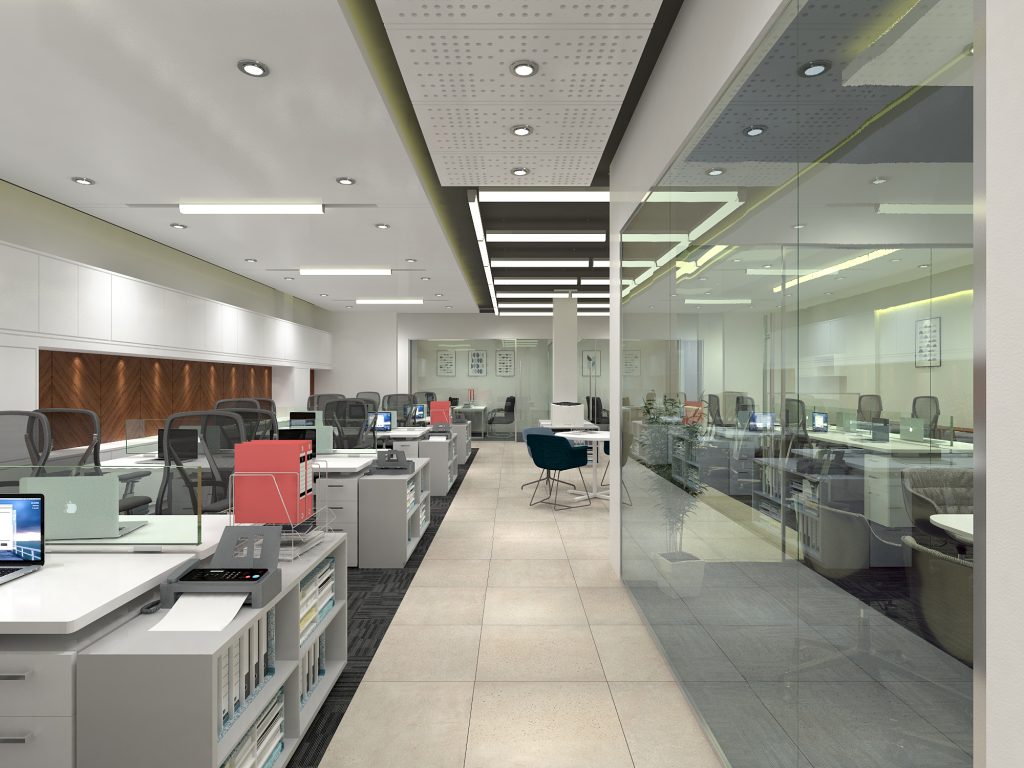
Full-height frameless or framed glass partitions have become the defining architectural element of the premium corporate office in Dhaka. They deliver three critical benefits simultaneously: visual transparency that communicates organisational openness; acoustic separation that allows focused work and confidential conversation; and the light distribution that keeps entire floor plates bright even when sub-divided into private offices and meeting rooms. The quality differential between frameless glass (flush to ceiling and floor, no visible frame) and standard framed glass is significant and immediately visible — frameless reads as premium, framed reads as adequate.
Delivering Global Standards in Dhaka: The Practical Realities
Supply Chain Management
Corporate-standard furniture — Herman Miller, Steelcase, Haworth, and their approved equivalents — is not available off the shelf in Dhaka. Procurement requires international sourcing, import management, customs clearance, and quality verification at port. Timelines for internationally sourced furniture run 12–18 weeks from order to site — a constraint that must be designed into the programme from day one. House De Arch manages this procurement as part of our integrated delivery model, eliminating the coordination risk that arises when a client manages procurement independently.
Construction Quality Control
Multinational clients typically require construction quality documentation: material submittals, quality inspection reports at each construction stage, and a formal snagging process before handover. This documentation discipline is not universal in Bangladesh’s construction market — it requires a contractor with the systems and culture to produce it. House De Arch’s project management framework includes full documentation at every stage, providing the audit trail that corporate clients’ facilities management teams require.
Programme Management
Multinational lease agreements typically have fixed fit-out periods — 3, 4, or 6 months — after which the organisation must occupy the space or forfeit rent-free periods. Missing this programme is not an aesthetic failure; it is a contractual and financial one. House De Arch’s integrated design and build model, with parallel procurement running alongside design development, consistently delivers projects within agreed programmes — the most critical performance metric for corporate clients.
House De Arch’s Corporate Portfolio
Our corporate office experience spans multinational pharmaceutical, agricultural, humanitarian, and professional services clients. Notable projects include the complete office fit-out for Medtronic (global medical devices leader) and BayerCropScience (global agricultural sciences company) — both delivered to global brand standards within Dhaka’s operational context. These projects are available as detailed case studies for prospective corporate clients.
Corporate Office Fit-Out Cost in Dhaka
| Specification Level | Cost per Sq Ft | Typical For |
|---|---|---|
| Mid-range corporate | ৳2,500–৳4,000 | Regional offices, NGOs, local corporates |
| Premium multinational | ৳4,000–৳6,500 | Regional HQs, pharma, finance, technology |
| Flagship / headquarters | ৳6,500–৳10,000+ | Global HQ standard, full BMS, premium FF&E |
These figures include design fees, construction, all FF&E, and project management. They exclude IT infrastructure, AV systems, and security technology — which are typically client-supplied or specified separately.
Frequently Asked Questions
Can House De Arch work with our global design standards document?
Yes — this is standard practice for our corporate clients. We review the global standards document during the discovery phase, identify any requirements that need local adaptation, present alternatives for approval where needed, and deliver a fit-out that is fully compliant with the global standard. We have experience working with standards documents from pharmaceutical, financial, and technology multinationals.
How do you manage international furniture procurement from Dhaka?
We manage the complete procurement chain: supplier liaison, order placement, shipping, customs clearance, delivery coordination, and on-site installation. Our relationships with international furniture suppliers and established import processes eliminate the risk and complexity of client-managed procurement. Lead times are factored into the programme from day one.
Can you provide fit-out documentation for our head office facilities team?
Yes. Our standard corporate project handover package includes as-built drawings, material and finish schedules, equipment manuals, warranty documentation, and a photographic record of all construction stages. We can also provide the specific documentation formats required by individual corporate facilities management systems.
What is the minimum project size you take on for corporate fit-outs?
We work on corporate office projects from 1,500 sq ft upward. Smaller projects below this threshold are typically better served by our residential team. For projects above 10,000 sq ft, we dedicate a senior project director and a dedicated design team to the commission.
Related: Complete Office Interior Design Guide | Medtronic Office Renovation Case Study | BayerCropScience Office Case Study | Red Crescent Office Case Study | EPC Integrated Delivery
Planning a corporate office fit-out in Dhaka? Contact House De Arch — we understand both the global standards your headquarters expects and the local expertise required to deliver them.