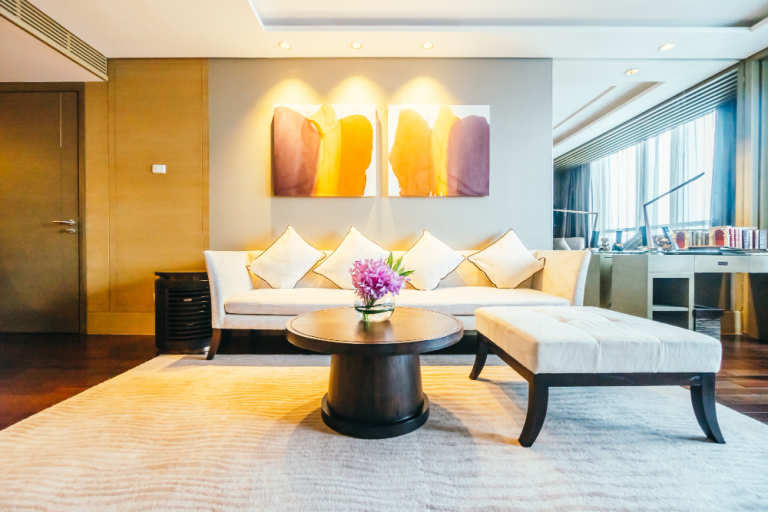
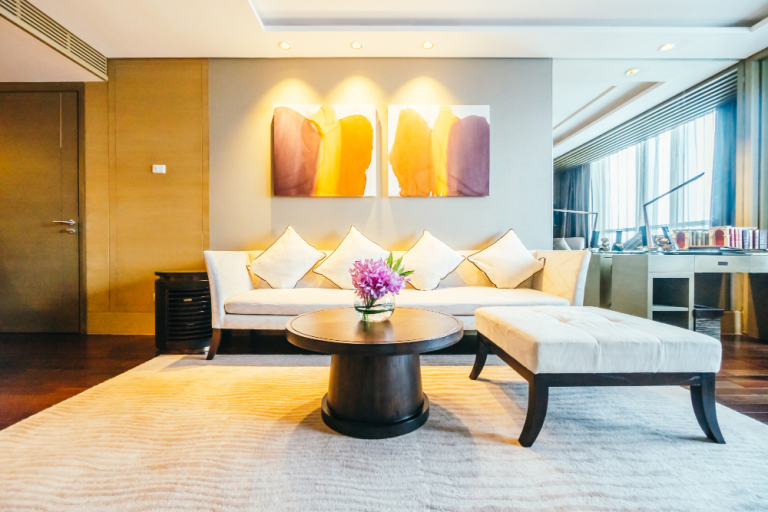
Your office reception area is the most commercially important square metre of your entire workspace. It is the first thing clients see when they visit, the space that sets expectations for every meeting that follows, and the physical expression of your brand that persists long after the meeting ends. Research consistently shows that people form first impressions in under seven seconds — and those impressions are remarkably resistant to later revision. Office reception design that gets this right is not a luxury; it is a business asset. This guide covers the six elements that make a reception area work, and how to deliver them in Bangladesh’s office market.
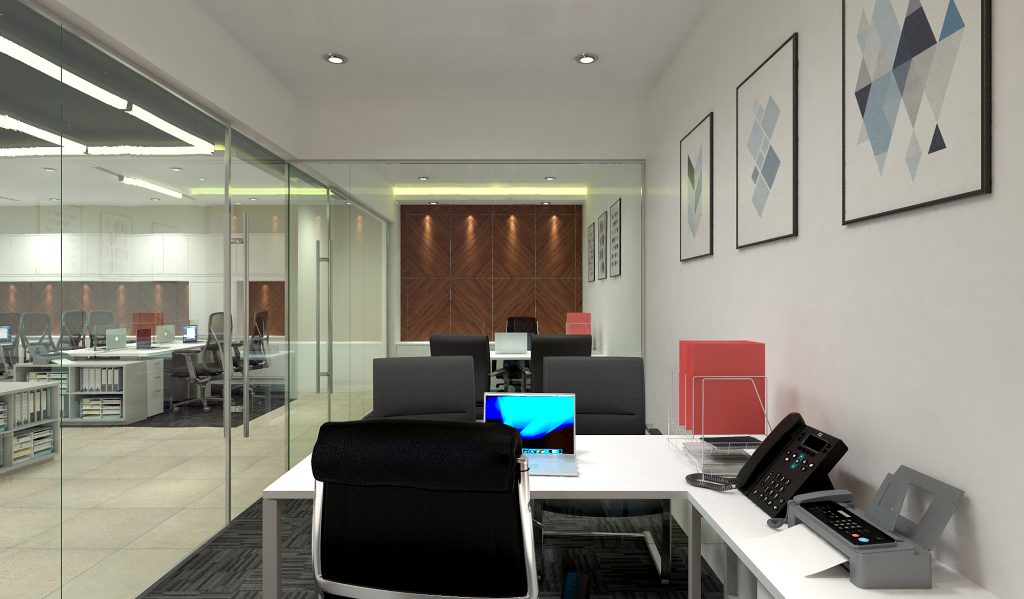
The Six Elements of a High-Performing Reception Area
1. The Reception Counter: Anchor and Signal
The reception counter is the centrepiece of every reception area — and its design communicates more about your organisation than any other single element. Its scale (generous vs minimal), material (stone, timber, composite, glass), height (standing vs sit-down service), and finish (matte, gloss, textured) all encode signals about your brand positioning.
For premium corporate and professional services organisations in Dhaka, a floating counter in composite stone or high-gloss lacquer, backlit with concealed LED, positioned centrally against the brand feature wall, communicates exactly the right register: confident, precise, and worth the premium. For technology and creative organisations, a lower, more approachable counter in natural timber or metal communicates accessibility and informality. The counter’s design is a brand decision as much as an aesthetic one — it should be briefed with the same rigour as any other brand communication.
2. The Brand Feature Wall: Your Organisation Made Physical
Every reception area needs a dominant visual focal point — the wall that every visitor faces when they enter, that appears in every meeting photograph, and that communicates the organisation’s identity without requiring any words to be read. This is the brand feature wall.
The most effective brand feature walls combine three layers: the architectural base (a premium surface material — stone, timber veneer, backlit panel, textured plaster — that establishes quality); dimensional signage (the organisation’s logo, reproduced at appropriate scale in metal, acrylic, or illuminated channel letters); and lighting (directional spotlights that wash the wall surface, or internal illumination that makes the logo glow). The wall should be visible from the lift lobby or building entrance, ensuring brand recognition begins before visitors have even entered the reception.
3. Lighting: The Difference Between Impressive and Ordinary
Reception areas are almost universally under-lit in Bangladesh’s office market. The default — recessed ceiling downlights at standard commercial spacing — produces a flat, clinical light quality that makes every material look ordinary and every person look tired. Premium reception lighting requires layering: a warm ambient base (lower intensity than standard commercial, creating a welcoming rather than interrogative atmosphere); directional accent lights on the brand feature wall and any display elements; and specific task lighting at the counter for practical working needs.
The colour temperature throughout should be warm — 2,700K to 3,000K maximum — making skin tones flattering, materials rich, and the overall environment inviting. This is particularly important in Bangladesh, where the contrast between the harsh external light and the interior experience should be a transition from overstimulation to calm quality.
4. Waiting Area Seating: Comfort Communicates Respect
The waiting area seating in a reception communicates directly to visitors how the organisation regards them. Cheap, uncomfortable seating says: your wait does not matter to us. Quality, comfortable seating in a well-considered arrangement says: your time is valued and your comfort during it matters.
For premium reception areas in Dhaka, lounge-quality seating — solid timber or metal frames, quality upholstery in brand-appropriate colours, with side tables at a practical height for laptops and phones — sets the right register. The arrangement should feel like a considered living space, not a row of airport chairs. A small side table with a curated selection of the organisation’s materials (annual reports, product brochures, a relevant publication) demonstrates brand confidence and provides something for waiting visitors to engage with.
5. Flooring: The Foundation That Everything Else Stands On
Reception area flooring must balance several competing requirements: premium appearance, durability under heavy foot traffic, ease of maintenance, acoustic management (hard floors in small spaces create reverberation), and the practical reality of Bangladesh’s monsoon season (wet footwear arriving from the street). The most effective solutions combine two materials: a premium hard surface (large-format porcelain, natural stone, or high-quality timber) in the primary reception zone; and a quality rug or carpet tile under the waiting seating, providing acoustic absorption and visual warmth.
The transition between the reception flooring and the rest of the office is an important design decision: a clear material change signals the threshold between public and private space, managing visitor expectations and circulation without physical barriers.
6. Artwork and Brand Communication: Beyond the Logo
The best reception areas tell a brand story beyond the logo. A pharmaceutical company might display a timeline of research achievements. A construction firm might show large-format project photography. A financial institution might feature carefully curated art that communicates stability and cultural seriousness. Whatever the content, the display should be deliberate, well-lit, and properly installed — not a collection of whatever was available when the office opened.
In Dhaka’s growing art market, there is an increasing opportunity for Bangladeshi organisations to commission or purchase local contemporary art for their reception areas — supporting local artists while differentiating the reception from the generic global corporate look that international art print suppliers produce.
Reception Design by Organisation Type
Professional Services (Legal, Financial, Consulting)
Communicate: authority, precision, stability. Materials: dark timber veneer, stone, brushed metal. Palette: deep navy, charcoal, warm white. Artwork: abstract or landscape — nothing too conceptual or provocative. Lighting: warm, controlled, slightly formal. Seating: classic upholstered forms, leather or high-quality fabric.
Pharmaceutical and Healthcare
Communicate: precision, cleanliness, care. Materials: white composite, glass, subtle warm timber accents. Palette: white primary, brand accent colour secondary. Artwork: abstract, nature-inspired, or product imagery. Lighting: clean and bright, warmer in the waiting zone. Seating: hygienic, easy-clean upholstery.
Technology and Creative
Communicate: innovation, approachability, energy. Materials: timber, exposed concrete or textured plaster, metal. Palette: brand colours used boldly on feature walls. Artwork: digital, brand-storytelling, or local contemporary. Lighting: dynamic, with some element of colour or programmability. Seating: informal, mixed heights, genuinely comfortable.
NGO and Development Organisations
Communicate: transparency, mission, global connection. Materials: natural, sustainable, locally sourced where possible. Palette: warm, accessible, internationally readable. Artwork: mission-connected photography or infographics. Lighting: warm and welcoming. Seating: comfortable and inclusive, accessible for visitors with mobility needs.
Reception Area Cost Guide — Dhaka 2025
| Reception Size | Budget | Mid-Range | Premium |
|---|---|---|---|
| Small (under 200 sq ft) | ৳3L–৳6L | ৳6L–৳12L | ৳12L–৳20L |
| Medium (200–400 sq ft) | ৳6L–৳12L | ৳12L–৳22L | ৳22L–৳40L |
| Large (400–800 sq ft) | ৳12L–৳22L | ৳22L–৳40L | ৳40L–৳75L |
| Flagship (800+ sq ft) | ৳22L–৳40L | ৳40L–৳70L | ৳70L–৳130L+ |
Reception area investment has one of the highest ROI of any office design spend — it is seen by every single visitor, every day, for the life of the fit-out. Underinvesting here while spending heavily on back-of-house spaces is a common and costly mistake.
Frequently Asked Questions
Should the reception counter face the entrance directly?
Generally yes — the counter should be positioned so that a receptionist has a direct sightline to the entry point and can greet visitors immediately on arrival. The counter should not be so far from the entry that visitors are left standing unacknowledged; nor so close that it feels like a barrier. 3–5 metres from the door to the counter is typically the right range for most Dhaka office reception areas.
How much space should we allocate for the waiting area?
Plan for the maximum number of visitors likely to be waiting simultaneously, plus 25% buffer. Each seated visitor requires approximately 8–10 sq ft including circulation around them. For most Dhaka offices, a waiting area seating 4–8 people is appropriate; larger organisations receiving multiple simultaneous visitors should plan for 8–16 seats minimum.
Is a reception counter always necessary, or can we use a more informal entry experience?
Some technology and creative organisations in Dhaka are moving toward a more informal reception experience — a staffed open desk rather than a formal counter, an entry into a social/cafe space rather than a traditional waiting area. This approach works well when the brand genuinely calls for informality and when security requirements allow it. For organisations that receive external clients, regulators, or senior visitors, the traditional counter remains the more appropriate and commercially safer choice.
Can we include a cafe or refreshment station in the reception area?
Yes, and it is increasingly common in premium Dhaka offices. A well-designed refreshment station — even a modest one with quality coffee equipment, a display of snacks, and a small counter — communicates hospitality and raises the perceived quality of the reception experience significantly. It also gives waiting visitors something to do, reducing the psychological impact of wait time.
Related: Complete Office Interior Design Guide | Corporate Office Design for Multinationals | Red Crescent Office Case Study | The Office Design Process | Interior Design Cost Guide
Ready to design a reception area that wins business? Contact House De Arch — we specialise in creating first impressions that last.