When Bangladesh Red Crescent Society needed to transform a floor plate into a fully functioning, modern corporate office, they chose House De Arch. This project — one of our most detailed and comprehensively documented office interior design commissions — demonstrates what a professional fit-out delivers across every zone of a working office: open-plan workstations, private cabins, informal collaboration zones, a boardroom, and glass-partitioned private offices, all unified under a single consistent design language. This article walks through the actual spaces, the design decisions behind them, and what they mean for organisations planning office interior design in Bangladesh today.
Project Overview: Red Crescent Office, Dhaka
| Detail | Information |
|---|---|
| Client | Bangladesh Red Crescent Society |
| Project Type | Full commercial office interior design and fit-out |
| Location | Dhaka, Bangladesh |
| Scope | Open-plan workstations, private cabins, boardroom, informal zones, glass partition system, ceiling, lighting, flooring, FF&E throughout |
| Design Style | Contemporary corporate — clean white palette, walnut timber accents, geometric lighting |
| Delivery | House De Arch integrated design and fit-out |
Design Concept: Professional Clarity
The Red Crescent brief called for an office that communicated professionalism, efficiency, and organisational seriousness — a space that would serve the operational demands of a major humanitarian organisation while projecting credibility to the international partners, donors, and visitors who regularly use it. The design response was built around three principles: a clean, predominantly white palette that communicates clarity and openness; walnut timber accent elements that introduce warmth and material quality without disrupting the professional register; and a geometric LED ceiling system that unifies the entire floor plate under a consistent, high-quality lighting language.
The Open-Plan Workstation Floor: Efficient, Ergonomic, Considered
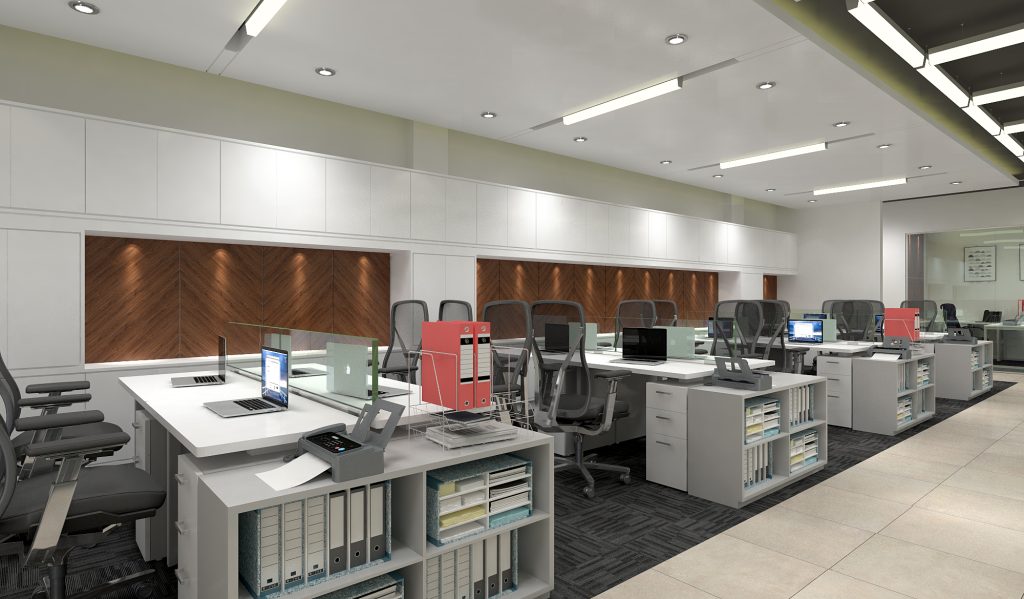
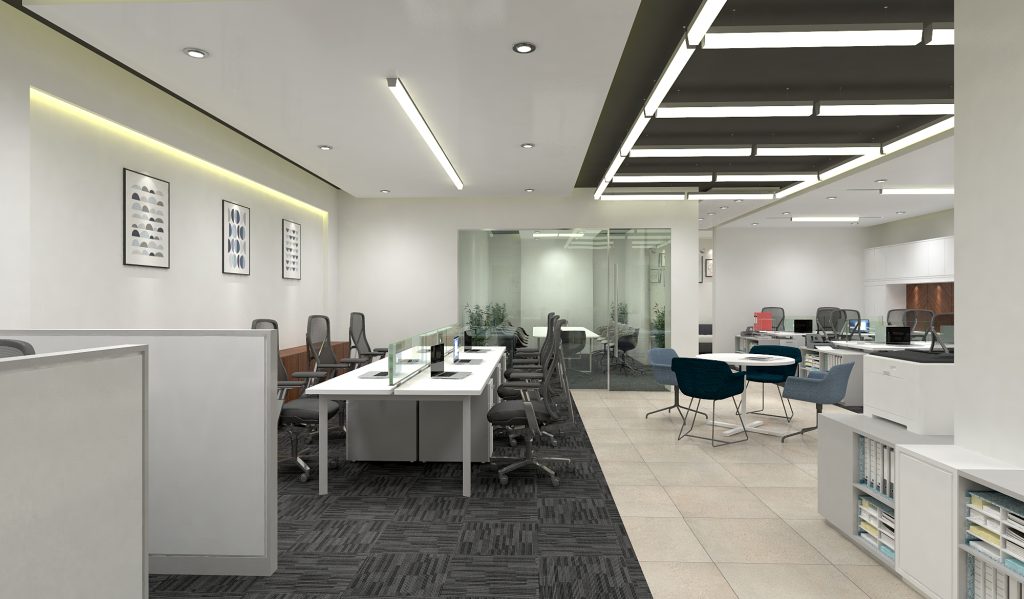
The primary workstation zone is the heart of the office — where the majority of the organisation’s day-to-day work happens, and where the design must balance productivity, collaboration, and visual coherence simultaneously. The workstations are arranged in back-to-back benching clusters: white modular benching desks with integrated under-desk storage, each position equipped with a dark mesh ergonomic task chair that provides full lumbar and postural support for extended working hours.
The defining feature of the workstation wall is the walnut timber herringbone chevron feature panel — a series of backlit walnut panels running the full length of the workstation zone, set between white overhead storage units. The herringbone pattern introduces a premium craft element into an otherwise functional working environment, and the warm backlighting creates a luminous accent band that makes the wall visually active at every hour of the working day without being distracting. The panels serve a practical function too: they absorb sound from the working environment and reduce acoustic reverberation across the open floor plate.
Flooring transitions deliberately between zones: dark charcoal modular carpet tiles cover the workstation area — reducing noise, providing comfort underfoot, and defining the work zone visually — while large-format light porcelain tiles mark the main circulation spine that runs through the floor plate. This two-material strategy makes the floor plan legible at a glance, guiding movement naturally without signage.
The Glass Partition System: Visual Connectivity Throughout
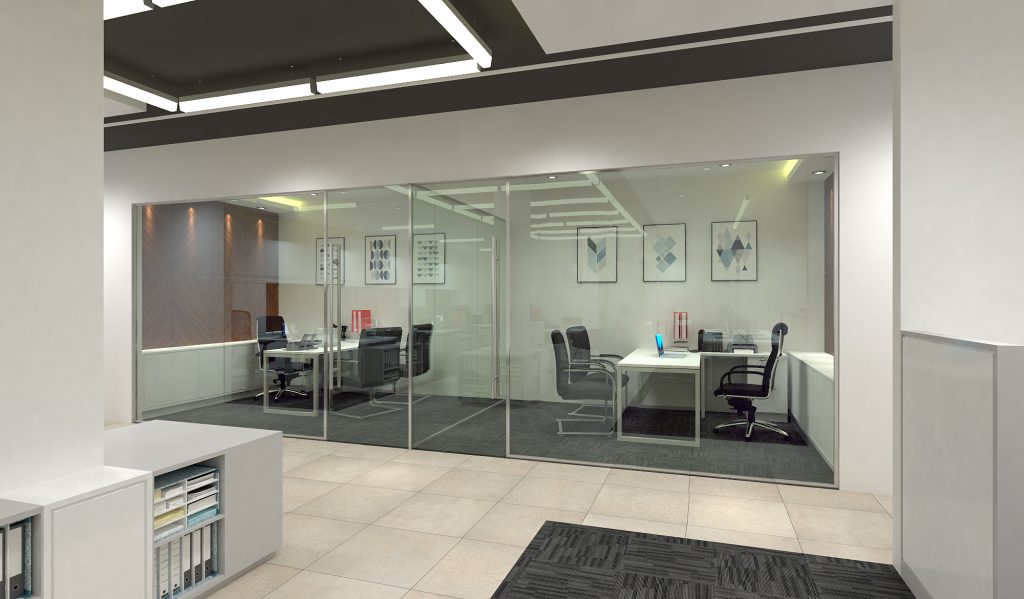
One of the most architecturally significant decisions in the Red Crescent office is the use of full-height frameless glass partition walls throughout the private cabin and office zones. Glass partitions solve one of the most persistent tensions in office design: the need for acoustic and visual privacy in private offices, against the organisational and cultural value of openness, transparency, and visual connection across the floor.
In this project, every private office, cabin zone, and conference space is bounded by floor-to-ceiling frameless glass — allowing natural light to travel freely across the entire floor plate, maintaining visual connection between all zones, and creating a sense of spaciousness that solid-walled private offices would entirely destroy. Staff in the open-plan area can see their managers; managers can observe the floor; leadership can survey the entire operation. The glass is clear, not frosted — reinforcing the organisational culture of transparency and open accountability that the Red Crescent brand represents.
The Manager’s Cabin: Authority and Accessibility
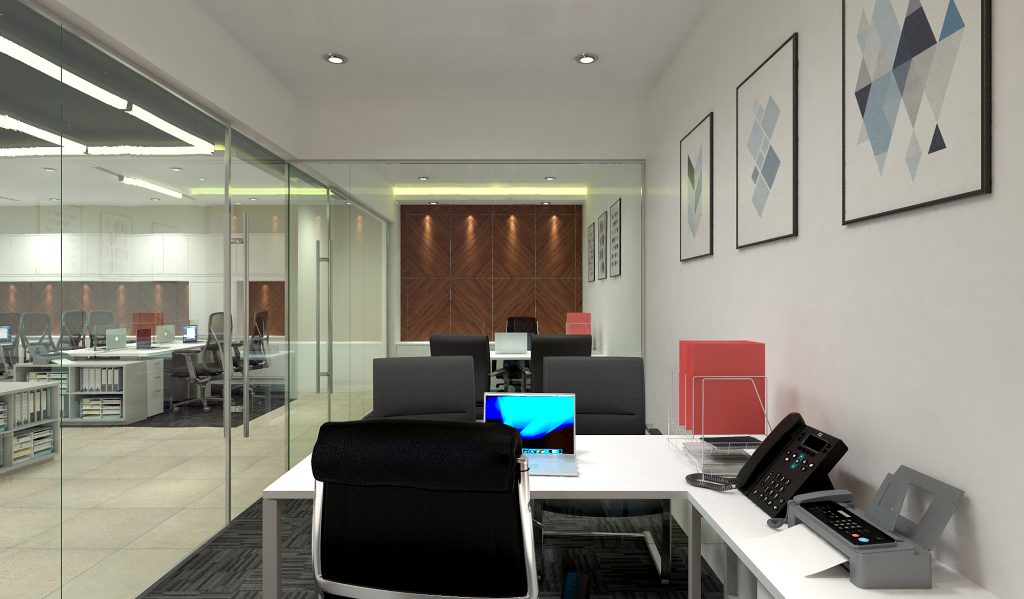
The manager’s cabin in the Red Crescent office balances the authority appropriate to a senior position with the accessibility that a transparent, open organisation requires. The cabin is defined by its full-height glass partition wall, through which the open-plan workstation floor is permanently visible — a design choice that keeps the manager visually connected to their team while providing the acoustic separation that confidential conversations demand.
Inside, the white L-shaped executive desk provides generous workspace with room for a laptop, phone, and documentation simultaneously. A dark high-back executive chair — visibly more substantial than the task chairs in the open plan — signals seniority through furniture specification without requiring any other status signal. The geometric blue-grey abstract artwork triptych on the wall introduces brand-appropriate visual interest without personal decoration; the framing and hanging are precise and deliberate, reinforcing the professional register. The walnut herringbone feature panel visible through the glass behind the desk creates a visual anchor that connects the cabin to the broader design language of the floor.
The Informal Meeting Zone: Collaboration Built Into the Floor Plan
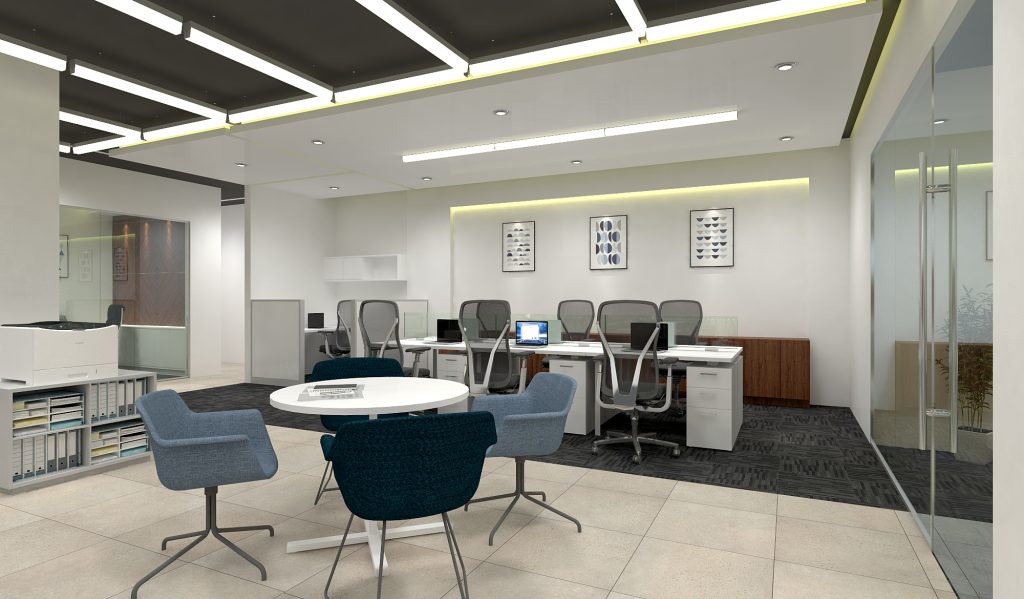
Between the open workstation rows and the glass-walled private offices, the Red Crescent floor plan incorporates a dedicated informal meeting and collaboration zone — a round white coffee table surrounded by blue and teal upholstered lounge chairs, positioned at the intersection of the two primary zones. This zone is not a room: it has no walls, no door, and no booking system. It is simply a place where people can pull up a chair, spread out documents, have a brief conversation, or hold a standing review without disturbing the workstation floor or consuming a formal meeting room.
The lounge chairs are deliberately residential in character — lower, softer, and more relaxed than the ergonomic task chairs in the workstation zone — creating a physical signal that the conversation taking place here is informal, lateral, and collaborative rather than hierarchical. The round white table prevents the emergence of a head position, reinforcing the egalitarian character of the zone. The positioning under the most dramatic section of the geometric LED ceiling — where the coffers and linear strips create a strong overhead composition — makes this zone visually the most prominent in the floor plate, reinforcing its role as the social hub of the office.
The Boardroom: Where Decisions Get Made
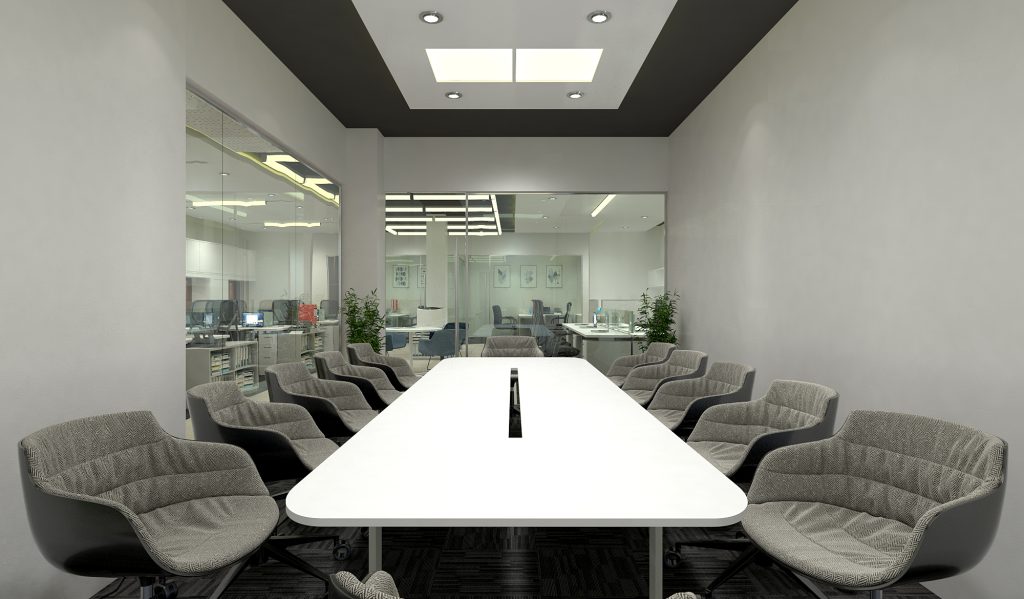
The Red Crescent boardroom is designed to communicate the gravity of the decisions made within it. A long white boat-shaped conference table — sized for ten — runs the full length of the room, surrounded by grey upholstered swivel armchairs with dark bases. The table’s clean white surface is uninterrupted except for a central cable management channel that keeps power and data connections organised and invisible from above.
The ceiling treatment in the boardroom is one of the most considered elements of the project: a dark coffered ceiling with inset LED panel skylights creates a dramatic overhead composition that draws the eye upward, establishes the room’s formal character, and provides even, shadow-free illumination across the entire table surface — essential for a room where documents, presentations, and detailed discussions are the primary activities.
The full-height glass walls are as important to the boardroom as to every other zone. From outside, the boardroom communicates occupancy, activity, and seriousness — when the room is in use, the entire floor can see it. This visibility is not incidental; it is a cultural statement about how the organisation conducts its governance. From inside, the glass walls maintain spatial connection to the wider office, preventing the sense of isolation that solid-walled boardrooms can create and allowing occupants to remain oriented within the full floor plate.
The Full Floor Plate: Spatial Organisation and Flow
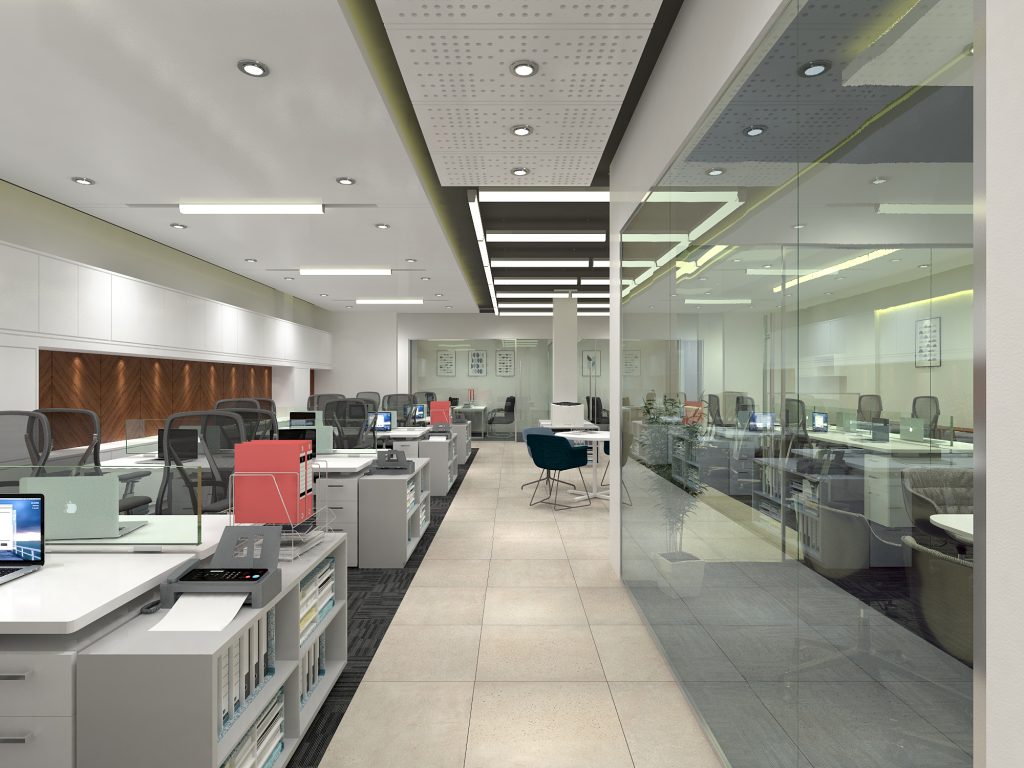
The long-view photograph of the Red Crescent floor plate reveals the full spatial strategy of the project. Reading from left to right: the open-plan workstation zone occupies the left half of the floor, anchored by the walnut herringbone feature panel wall and covered in dark charcoal carpet tile. The main circulation spine runs through the centre as a pale porcelain tile corridor, a clear visual pathway that guides movement from entrance to the rear of the floor without interruption. The glass-walled executive suite occupies the right half, with dark carpet tile continuing the material language and a large tropical plant providing a biophilic moment within the otherwise precise, corporate environment.
The geometric LED ceiling system runs the full length of the floor — a series of dark coffer panels with integrated linear LED strips creating a consistent overhead language that visually ties every zone together. This ceiling is the single design element that makes the floor plate read as a unified whole rather than a collection of separate rooms; without it, the zones would feel disconnected and the overall design fragmented.
The Panoramic View: Every Zone Working Together
The wide-angle panoramic view of the Red Crescent office reveals how the individual design decisions combine into a coherent environment. The open-plan workstation rows read clearly on the left, their walnut feature panels providing a warm accent against the white overhead storage. The informal collaboration zone — round table, blue lounge chairs — sits precisely at the centre of the composition, visible from every part of the floor. The glass-walled private offices and executive suite form the backdrop, their transparency ensuring that the full spatial depth of the floor is always visible.
The geometric artwork series — a consistent set of blue-grey abstract geometric prints framed identically and hung at consistent heights throughout — serves as the visual thread connecting the zones. The same artwork family appears in the open-plan wall, in the cabin walls, and in the private offices. This quiet consistency communicates design intention without ostentation: someone has thought about every wall in this office, not just the reception area.
Key Design Elements: What This Project Teaches
1. The Ceiling Is the Most Unifying Element in Any Office
The geometric LED ceiling in the Red Crescent project is the single design decision with the highest return. It runs across every zone — workstations, cabins, lounge, boardroom, corridors — creating a consistent visual overhead that makes diverse zones feel like parts of a single environment. In any office design, investing in a well-considered ceiling pays for itself in visual coherence.
2. Material Contrast Defines Zones Without Walls
The transition from dark carpet tile to light porcelain tile communicates zone boundaries instantly and legibly, with no signage required. Material contrast is one of the most cost-effective zone-definition tools available in commercial interior design — and it works twenty-four hours a day, never needs updating, and requires no maintenance beyond normal cleaning.
3. Glass Partitions Multiply Perceived Space
Solid-walled private offices consume far more perceived space than the floor area they actually occupy, because they remove visual depth from every adjacent zone. Glass partitions return that depth — the eye travels through them, the floor plate feels twice as large, and natural light distributes freely. For any organisation considering private office requirements, this is the single most impactful specification upgrade available.
4. One Warm Material Transforms a White Office
The walnut herringbone panels in this project demonstrate a principle applicable to virtually any corporate interior: a single warm natural material, used consistently and with quality, transforms a white-and-grey palette from clinical to considered. The panels appear in the open-plan feature wall, visible through the cabin glass, and as storage unit accents throughout — enough to warm the entire environment without competing with the clarity of the white primary palette.
5. Informal Zones Are Not Optional
The informal lounge zone in the Red Crescent office is not a luxury — it is a functional necessity. Without it, brief conversations happen at desks, disrupting focused workers. Impromptu reviews happen in corridors, blocking circulation. The informal zone absorbs this activity, keeps the workstation floor productive, and communicates to staff that the organisation values their need for non-desk working time. In every office of more than 20 people, at least one informal collaboration zone is essential.
Office Interior Design in Bangladesh: What This Project Costs
Projects of the scope and quality shown here — full floor plate, glass partition system, custom ceiling, quality FF&E throughout — typically fall in the ৳2,500–৳4,000 per sq ft range for a professional mid-to-premium specification in Dhaka. The key cost drivers in this project were the glass partition system (frameless full-height glass is significantly more expensive than framed, but produces a far superior result), the walnut timber feature panels (custom-fabricated and backlit), and the geometric LED ceiling (engineered and installed as a bespoke system rather than from a standard catalogue).
For organisations planning similar projects, House De Arch provides detailed cost plans at concept stage — allowing decisions about specification level and budget allocation to be made on real data, not estimates. Our integrated design and build model means there are no surprises between design approval and construction contract.
Frequently Asked Questions
How long did the Red Crescent office project take?
A project of this scope — full floor plate fit-out including glass partition system, custom ceiling, joinery, flooring, and FF&E — typically runs 14–20 weeks from design sign-off to handover under our integrated delivery model. Parallel design and procurement compress the programme by 20–30% compared to sequential design-then-tender approaches.
Can we work in the office while the renovation is being done?
Yes, through phased delivery. We zone the floor into construction and operational sections, completing one zone at a time while the team moves progressively through the space. This adds approximately 15–25% to the programme but eliminates the cost of temporary relocation entirely. For organisations that cannot vacate their offices, phased delivery is often the only viable approach.
Is the glass partition system high-maintenance?
No — frameless glass partitions are among the lowest-maintenance building elements available. The glass itself requires only standard glass cleaning. Hardware — hinges, handles, floor channels — is stainless steel and rated for 20+ years of daily use. The partition system can also be reconfigured if the organisation’s space requirements change, making it a more flexible investment than solid-wall construction.
What is the difference between this project and a standard office refurbishment?
A standard refurbishment typically replaces surfaces — new paint, new carpet, new lighting fixtures — without changing the spatial organisation or the quality of the architectural envelope. This project redesigned the entire floor plate: the partition layout, the ceiling system, the flooring strategy, the furniture specification, and every wall surface. The result is not a refreshed old office; it is a new office built within the existing structure. The productivity, staff satisfaction, and organisational credibility gains are correspondingly greater.
Related: Complete Office Interior Design Guide | Medtronic Office Renovation Case Study | BayerCropScience Office Case Study | Open Plan Office Design Guide | Office Renovation in Dhaka
Planning an office interior design project in Bangladesh? Contact House De Arch — we will show you what is possible for your space, team, and budget.