
Open plan offices have dominated commercial interior design for over a decade — and remain the most common layout choice for businesses in Dhaka, Chittagong, and across Bangladesh. But the open plan has fierce critics as well as advocates. This guide cuts through the debate to give you a practical, evidence-based view of open plan office design: what works, what doesn’t, and how to design an open office that genuinely serves your team.
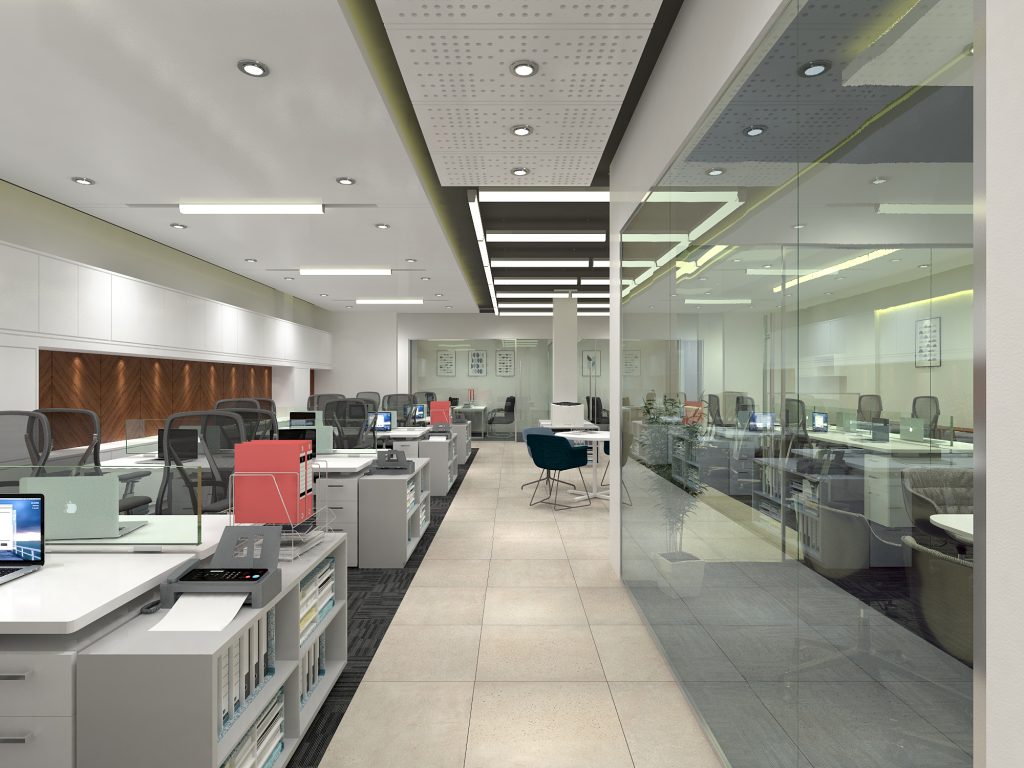
What Is an Open Plan Office?
An open plan office removes internal walls between workstations, creating a shared working environment where teams sit and work together in a single connected space. Meeting rooms, private offices, and support spaces may exist at the perimeter, but the core of the office is open and shared.
The rise of open plan offices was driven by the belief that removing barriers would increase communication, collaboration, and innovation. In practice, the reality is more nuanced — and good design makes all the difference.
The Real Benefits of Open Plan Design
- Genuine collaboration: When teams can see and easily reach one another, spontaneous collaboration increases. This is particularly valuable in creative, sales, and project-based roles where communication frequency matters.
- Space efficiency: Open plans typically accommodate more people per square metre than cellular offices — an important consideration in Dhaka, where premium office space commands premium rents.
- Visibility and culture: Open environments make company culture visible. Leadership is accessible, work is transparent, and new team members integrate faster.
- Flexibility: Open plans are significantly easier to reconfigure as teams grow, shrink, or reorganise than offices with fixed walls.
- Natural light distribution: Without internal walls blocking light, daylight can penetrate further into the floor plate — a genuine wellbeing benefit in Bangladesh’s sunny climate.
The Genuine Challenges — and How to Solve Them
Challenge 1: Noise
Noise is the most common complaint in open plan offices — and research confirms it reduces productivity for focused, cognitive work. The solutions are acoustic, not architectural: acoustic ceiling panels (which absorb rather than reflect sound), fabric-upholstered seating and partitions, carpeting in key zones, white noise systems, and strategic layout planning that separates noisy collaborative zones from quiet focus areas.
Challenge 2: Lack of Privacy
Some work genuinely requires privacy — confidential calls, sensitive conversations, concentrated deep work. The solution is not to abandon open plan but to provide sufficient private alternatives: phone booths, acoustic pods, quiet rooms, and small focus rooms. A well-designed open plan office provides privacy options, not just open space.
Challenge 3: Distraction
Visual distraction — people moving, screens visible, colleagues’ work visible — can be mitigated through desk orientation (avoiding direct sightlines to high-movement areas), partial-height screens between workstations, and thoughtful positioning of circulation routes away from focus zones.
Challenge 4: Hygiene and Infection Transmission
Post-pandemic awareness has made ventilation and air quality a priority. Open plan offices benefit from better air circulation than cellular offices, but air quality should be actively designed: HVAC systems with adequate fresh air exchange, air purification where possible, and spacing that avoids extreme density.
The Solution: Activity-Based Open Plan Design
The most successful modern open plan offices combine open workstations with a palette of activity-specific settings — effectively creating a “neighbourhood” model where different zones serve different types of work:
- Open collaboration zone: Social, active, bench seating — for team huddles, creative sessions, and informal meetings
- Focus zone: Quieter area with acoustic treatment — for concentrated individual work
- Acoustic pods / phone booths: Fully enclosed, sound-insulated capsules for private calls and deep work
- Project rooms: Glass-walled, bookable rooms for team collaboration requiring privacy
- Social / pantry zone: Designed for informal interaction, casual conversations, and recharging
This zoned approach captures the collaboration and efficiency benefits of open plan while addressing its traditional weaknesses. It is the approach House De Arch applies to every commercial office project.
Open Plan Office Design Tips for Bangladesh
- Invest in acoustics from the start: Acoustic treatment is far cheaper to build in than to retrofit. Budget a minimum of 10–15% of fit-out cost on acoustic solutions.
- Separate teams thoughtfully: Teams that work closely together should sit near each other. Teams that need focus (finance, legal, technical) should be positioned away from high-activity zones.
- Provide enough private spaces: A ratio of 1 private space for every 8–10 open workstations is a minimum. More is better.
- Design the circulation: Heavy traffic routes (to kitchen, toilets, entrances) should not run through focus zones.
- Manage sightlines: Position monitors so screens are not visible to passers-by, both for privacy and to reduce visual distraction.
Frequently Asked Questions
Is open plan still the right choice in 2025?
Yes — with important caveats. Pure, unbroken open plan with no private alternatives is increasingly rejected as a workplace model. But a well-designed activity-based open plan, with proper acoustic treatment and sufficient private spaces, remains the most effective and efficient office layout for collaborative businesses.
How much does acoustic treatment add to open office fit-out cost?
Comprehensive acoustic treatment — ceiling panels, floor finishes, furniture selection, and acoustic pods — typically adds 10–20% to overall fit-out cost. This is almost always money well spent: the productivity benefits far outweigh the investment, and the alternative (noisy, uncomfortable space) drives turnover and reduces performance.
Related: Modern Office Design Trends | Small Office Design Ideas | Complete Office Design Guide
Designing an open plan office? Book a free consultation with House De Arch — we’ll help you get the balance right.