A luxury villa — a standalone home on its own plot, with the freedom to design the exterior and landscape as well as the interior — represents the pinnacle of residential design ambition in Bangladesh. Unlike apartment design, which operates within the fixed constraints of a concrete frame and shared building envelope, villa design engages the complete built environment: the building’s form and facade, its relationship to the landscape, the transition between indoor and outdoor space, and the interior environment that is the daily experience of the people who live within it. This guide covers what exceptional luxury villa interior design in Bangladesh requires and what it achieves.
The Integrated Design Approach
The most successful villas are those where architecture, interior design, and landscape design are conceived together as a single integrated vision rather than sequentially by separate parties. When the interior designer arrives at a completed shell to “dress” it, the building’s architecture places constraints on what is possible. When the architect, interior designer, and landscape designer work together from the first concept sketch, the building’s form can be shaped to serve the interior experience — ceiling heights calibrated to the furniture below them, window positions responding to views and light quality, thresholds designed as spatial transitions rather than doorways.
House De Arch’s integrated practice brings all three disciplines under one team — producing villas where every decision is made in full knowledge of its consequences for every other decision, and where the result is a coherent environment rather than three separately excellent elements that do not quite belong together.
Indoor-Outdoor Living: The Villa’s Defining Opportunity
The standalone villa’s most significant design advantage over apartment living is the relationship to the outdoors — a garden, a terrace, a pool deck, or a landscape that can be designed as an extension of the interior rather than an external amenity. This indoor-outdoor continuity is particularly powerful in Bangladesh’s climate, which offers six months of genuinely pleasant outdoor weather (October through March) during which outdoor living spaces are used as actively as interior ones.
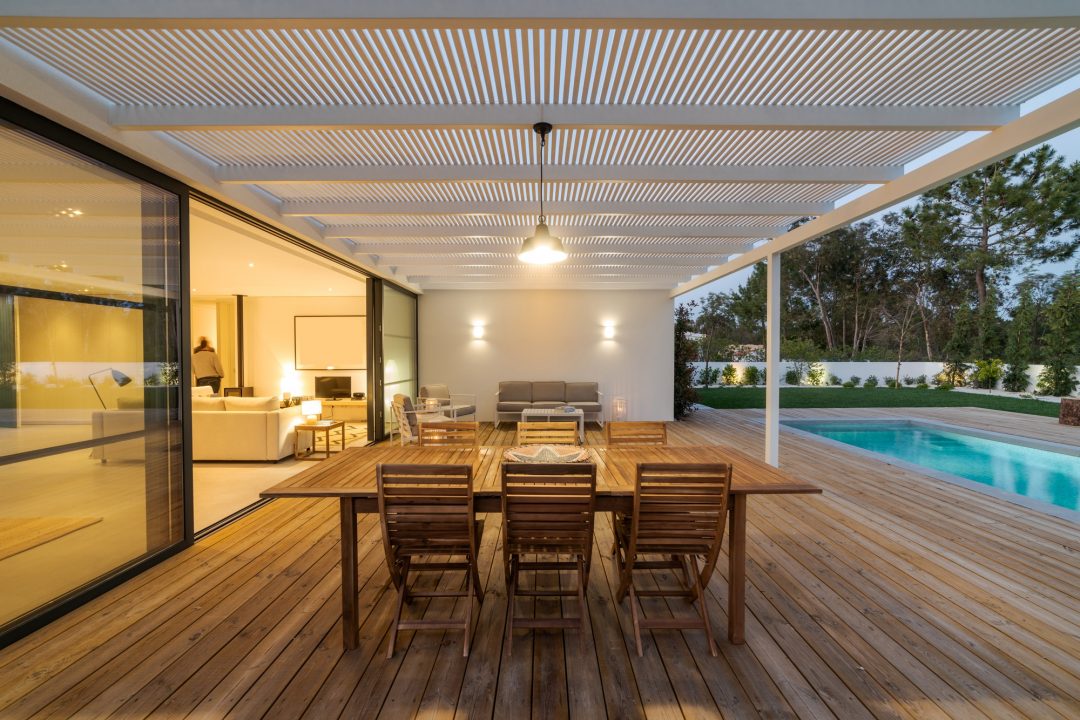
The most resolved luxury villas in Bangladesh treat indoor-outdoor transition as a primary design decision: full-height sliding or folding glass walls that open the living room to the terrace completely; covered outdoor dining areas with the same material palette as the adjacent interior; swimming pools positioned as landscape features visible from the main living spaces; and garden planting designed as a visual extension of the interior biophilic language.
The timber deck — extending from the interior floor plane to the pool edge — is one of the most powerful design elements in villa design: it literally connects the two environments at the same level, inviting movement between them and creating a continuous plane of material that makes the interior and exterior feel like parts of a single space.
Key Interior Spaces in a Luxury Villa
The main living area
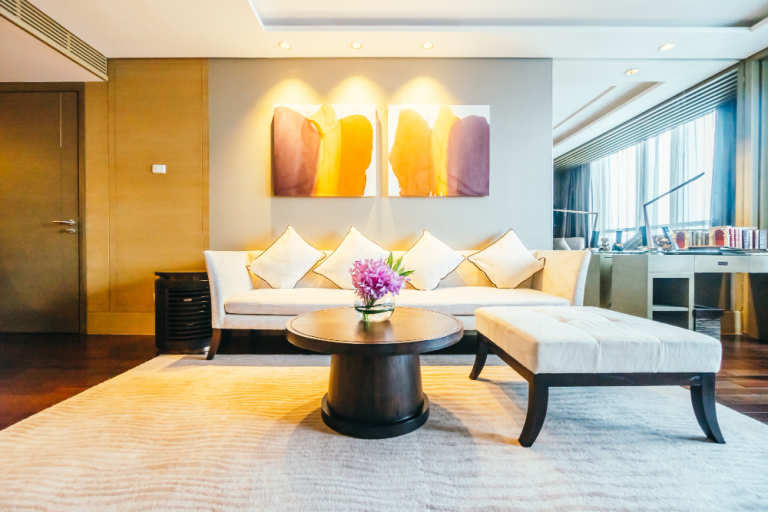
A villa’s main living area typically has the generous ceiling height, wide span, and multiple aspect windows that apartment living rooms cannot achieve. Design should capitalise on these dimensions: double-height or 3.5m+ ceiling heights with a statement pendant or chandelier that would be impossible at standard ceiling height; generous furniture groupings that could not fit in a compact apartment; and a connection to the landscape through full-height glazing that makes the garden a constant visual presence in the room.
The master suite
A villa master suite — comprising the bedroom, a walk-in wardrobe, and an en-suite bathroom — has the space to realise design ambitions impossible in an apartment. The walk-in wardrobe as a properly designed dressing room with island unit, full-length mirrors on three sides, and statement lighting. The en-suite bathroom as a genuine spa environment with freestanding bathtub, separate shower, twin vanity basins, and natural stone throughout. These are not luxuries in a villa context; they are the appropriate specification for a premium standalone home.
The kitchen
Villa kitchens have the floor area to realise island configurations — the most sociable and most functional kitchen format — with generous preparation surfaces, integrated appliances, and a breakfast bar that connects the kitchen to the living or dining area. In a villa with domestic cooking staff, the kitchen design must work for professional-intensity use while also serving the family’s own engagement with the cooking environment. Separate service pantry and staff areas allow the main kitchen to be specified for premium visual quality while the functional service work happens behind the scenes.
Exterior Design and Facade
The villa’s exterior — its facade material, its roof form, its entrance treatment, and its relationship to the street — is the public face of the entire investment. Premium facade materials for Bangladesh villas currently include: exposed brick (both traditional-character and contemporary engineer brick); natural stone cladding panels; timber rain screen cladding (treated for exterior performance); and high-quality render with a clean, contemporary finish. The PKP Cottage’s combination of dark pitched roof, red brick base, and white perforated screen wall demonstrates how a thoughtfully composed facade creates a distinctive architectural identity that is visible and memorable from the moment of arrival.
Luxury Villa Design Cost — Bangladesh 2025
| Villa Size | Mid-Range Total Cost | Premium Total Cost |
|---|---|---|
| Compact villa (2,000–3,000 sq ft) | ৳80L–৳160L | ৳160L–৳320L |
| Standard villa (3,000–5,000 sq ft) | ৳130L–৳280L | ৳280L–৳550L |
| Large villa (5,000–8,000 sq ft) | ৳220L–৳450L | ৳450L–৳900L |
| Landmark estate (8,000+ sq ft) | ৳400L–৳800L | ৳800L–৳2,000L+ |
Includes architecture, interior design, construction, landscaping and all FF&E. Excludes land cost.
Related: PKP Cottage Case Study | Residential Interior Design Guide | Sustainable Design Bangladesh | Interior Design Cost Guide | EPC Integrated Delivery
Planning a luxury villa in Bangladesh? Contact House De Arch — we design landmark homes from the first sketch to the last detail.