After eighteen years of designing interiors across Bangladesh, House De Arch has seen the same mistakes repeated across hundreds of residential and commercial projects — mistakes that are entirely preventable with the right knowledge and a disciplined design process. This guide documents the ten most common interior design mistakes in Bangladesh and provides the practical fixes that prevent each one.

Mistake 1: Furniture That Is Too Large for the Room
What happens: A sofa that looked generous in a showroom overwhelms a compact Dhaka living room, leaves no circulation space, and makes the room feel smaller than it is.
The fix: Always draw the furniture layout to scale on a floor plan before purchasing. If you do not have a scale floor plan, measure the room and cut out paper templates at the same scale as the furniture you are considering. Place the templates on the floor and walk around them — the experience is surprisingly accurate. Minimum 90cm circulation clearance on all primary routes, 60cm on secondary.
Mistake 2: A Single Central Ceiling Light in Every Room
What happens: One central light fitting produces flat, unflattering, institutional illumination that makes every room feel like an office regardless of the quality of the other design decisions.
The fix: Plan for three lighting layers in every room — ambient (ceiling, dimmable), task (bedside, desk, reading), and accent (art, plants, architectural features). All ambient circuits on dimmers. This one change transforms the evening experience of any interior more than any other single investment.
Mistake 3: Underspecifying Bathroom Waterproofing
What happens: Inadequate waterproofing membrane leads to water penetration behind tiles, mould growth, structural damp in adjacent rooms, and — eventually — a bathroom that must be completely stripped and rebuilt at great cost.
The fix: Specify a continuous liquid waterproofing membrane across all bathroom floor and wall surfaces (not just the shower zone) before tiling. Test the membrane for continuity before tiles are laid. Do not tile over an untested membrane. This costs a modest amount more than inadequate waterproofing; the cost of fixing a failed waterproofing system is typically 5–10x the cost of doing it correctly the first time.
Mistake 4: Budget Materials in High-Humidity Environments
What happens: Standard MDF cabinet carcasses in kitchens and bathrooms swell and delaminate within 2–3 years. Budget laminate finishes peel at edges. Cheap fittings corrode.
The fix: Specify moisture-resistant MDF or marine-grade board for all cabinet carcasses in wet areas. Use quality HPL or properly sealed surfaces on all exposed faces. Specify stainless steel or solid brass hardware in all wet areas — chrome-plated zinc corrodes visibly in Bangladesh’s humidity.
Mistake 5: Insufficient Storage
What happens: A beautiful design is overwhelmed by clutter within weeks of occupation because the design did not provide enough storage for the actual volume of objects the occupants own.
The fix: At the brief stage, conduct a storage audit — list every category of item that needs to be stored in the space, estimate volumes, and design storage specifically for those volumes. Built-in storage that reaches the ceiling in every room consistently outperforms freestanding furniture on storage capacity per square foot.
Mistake 6: Designing Before Resolving the Brief
What happens: Design work begins before the client’s needs, lifestyle, and preferences have been properly understood. The resulting design looks good in renders but does not suit how the client actually lives — producing requests for significant changes during construction that cost far more than the initial design fee.
The fix: Invest in a thorough discovery process before any design work begins. How does the family use each room? Who cooks, and how intensively? Do children need dedicated homework spaces? Is there regular entertaining that requires seating for large groups? These questions, properly answered, produce a brief that constrains the design productively and prevents the most expensive type of design change — the one that requires undoing completed construction work.
Mistake 7: Ignoring Ventilation
What happens: Beautiful kitchen and bathroom designs fail within years because inadequate ventilation allows humidity, grease, and mould to accumulate on surfaces designed for visual appeal rather than climate performance.
The fix: Specify mechanical extraction in every kitchen and bathroom, sized to the volume of the space and ducted to an external exhaust. In kitchens with Bangladesh-style cooking, specify a minimum 600 m³/hour hood — most budget hoods are significantly underpowered for local cooking intensity.
Mistake 8: All Furniture Pushed to the Walls
What happens: An instinct to maximise apparent floor space leads to all furniture being placed against the walls — producing a room that feels like a waiting area rather than a lived-in home, with a large empty centre and a perimeter of furniture that does not relate to itself.
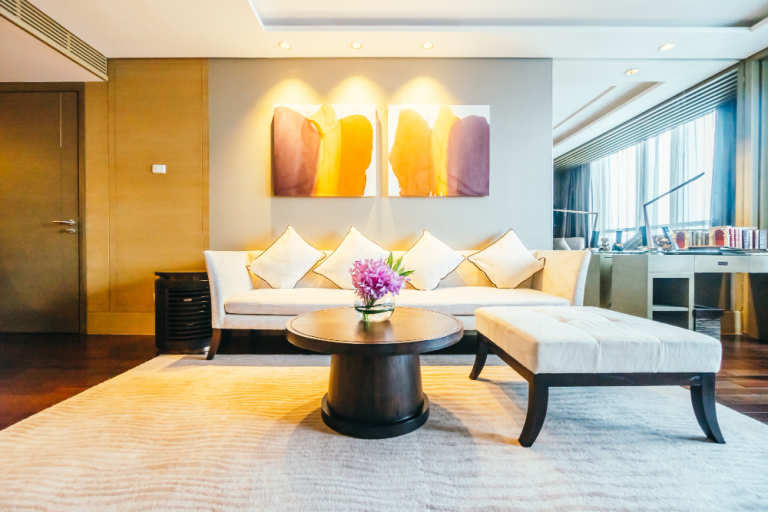
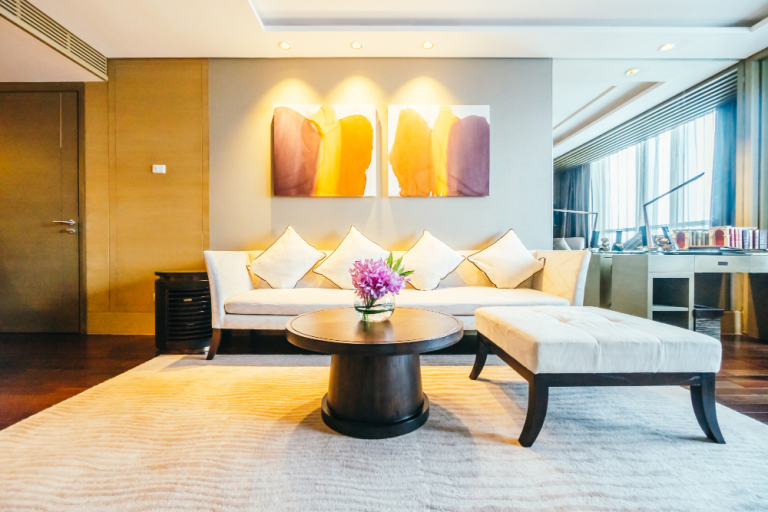
The fix: Float furniture away from the walls in conversation arrangements. A sofa 30–50cm from the wall with a rug anchoring the seating group creates a clearly defined social zone that feels warm and intentional. The apparent loss of floor space is more than compensated by the gain in spatial quality.
Mistake 9: Choosing Colour from a Small Swatch
What happens: A paint colour that looked right on a 5cm swatch in a showroom is overwhelming or wrong on a full wall in the actual room under the actual light conditions.
The fix: Paint a minimum 500×500mm test patch on the actual wall. Observe it over 24 hours in morning, afternoon, and evening light. Never commit to a colour from a small swatch — the scale effect is real and consistent.
Mistake 10: Separating Design from Construction
What happens: A separately appointed contractor prices a completed design, substitutes materials to meet a lower price, and constructs a result that does not match the designer’s specification. The designer and contractor point at each other when problems arise. The client is left with a space that looks different from what was designed and a responsibility dispute between two parties who both disclaim it.
The fix: Appoint a design and build firm that holds responsibility for both design quality and construction delivery under a single contract. House De Arch’s integrated EPC model eliminates this accountability gap entirely — there is one team, one contract, and one point of responsibility from concept to handover.
Related: How to Choose an Interior Designer | Interior Design Budget Guide | Interior Design Cost Guide | EPC Integrated Delivery | The Interior Design Process
Want to avoid all ten of these mistakes on your project? Contact House De Arch — our process is designed to prevent every one of them.