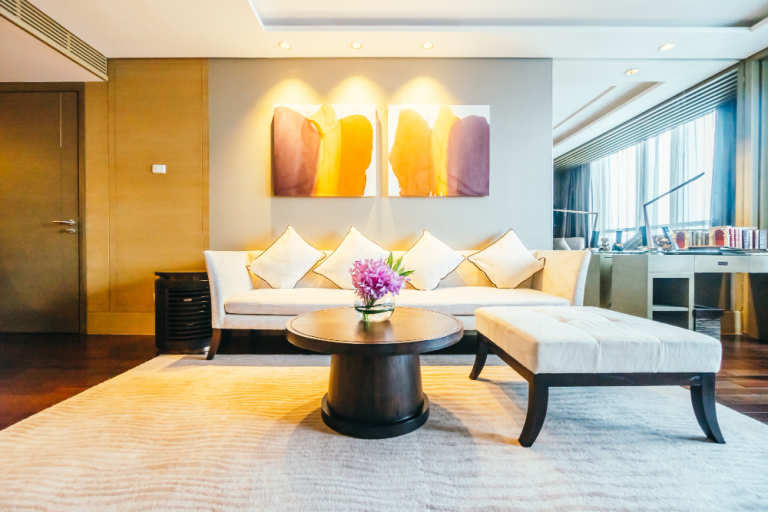
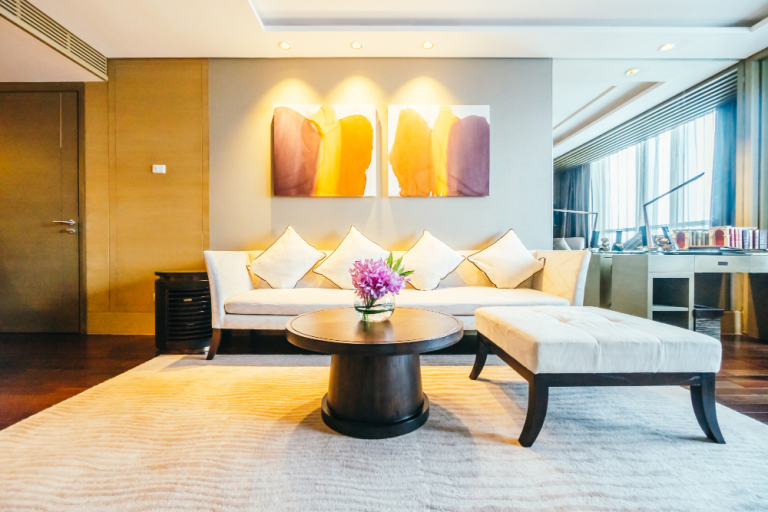
PKP Cottage is one of House De Arch’s most visually striking residential projects — a compact luxury retreat that dissolves the boundary between interior and landscape. Set beside water and enveloped in tropical greenery, this cottage achieves something rare in Bangladeshi residential design: a home where the natural environment is not a backdrop but an active participant in every interior experience. This case study walks through the design thinking, material decisions, and environmental strategies that define PKP Cottage.
Project Overview
| Detail | Information |
|---|---|
| Project | PKP Cottage |
| Type | Luxury Residential Cottage — Interior and Exterior Design |
| Location | Waterside, Bangladesh |
| Design Style | Contemporary biophilic — natural materials, water integration, tropical landscape |
| Scope | Full architectural exterior, interior design, landscape integration, lighting design |
| Delivery | House De Arch integrated design and build |
The Design Concept: Nature as Architecture
The PKP Cottage brief called for a home that would feel genuinely connected to its extraordinary natural site — a waterside plot surrounded by mature trees, open sky, and the reflective surface of the water below. Rather than placing a building on the site and then adding landscaping around it, House De Arch’s approach reversed this logic: the landscape and the water were the primary design drivers, and the building was designed to immerse itself within them.
The concept — Nature as Architecture — establishes three governing principles that run through every design decision: maximum visual connection between interior and exterior; natural materials used honestly throughout; and a building form that sits lightly on its site while projecting over the water. The result is a home that changes character with every hour of daylight, every season, and every shift of weather across the water — a living design rather than a static one.
Exterior Architecture: A Building That Earns Its Landscape
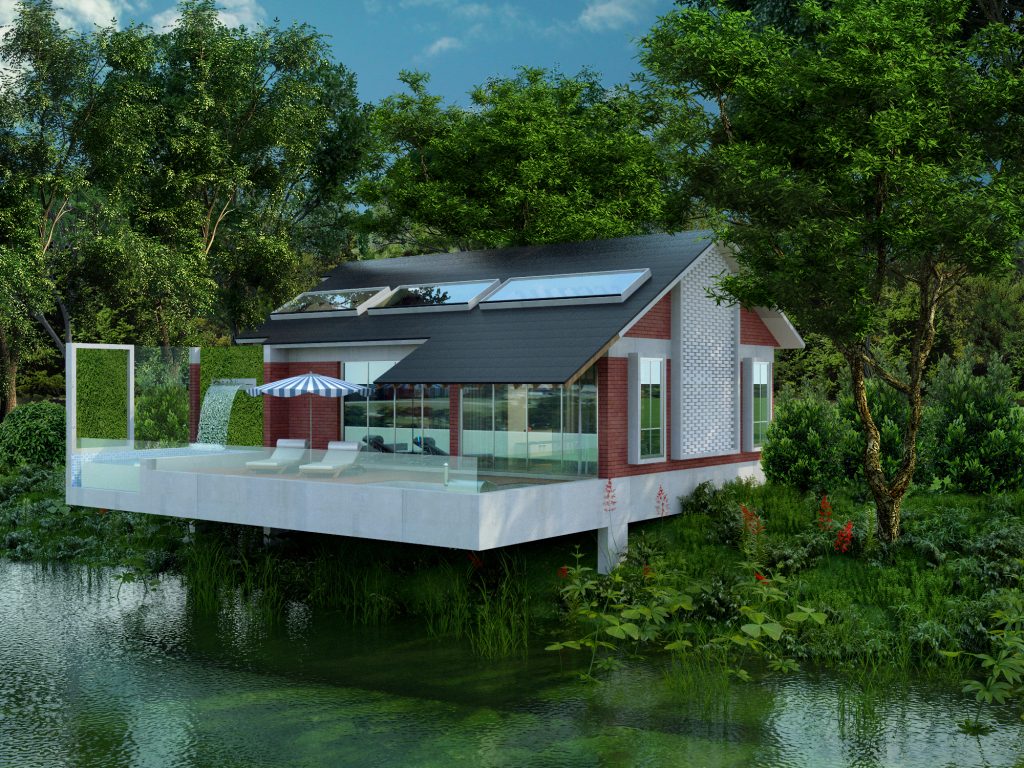
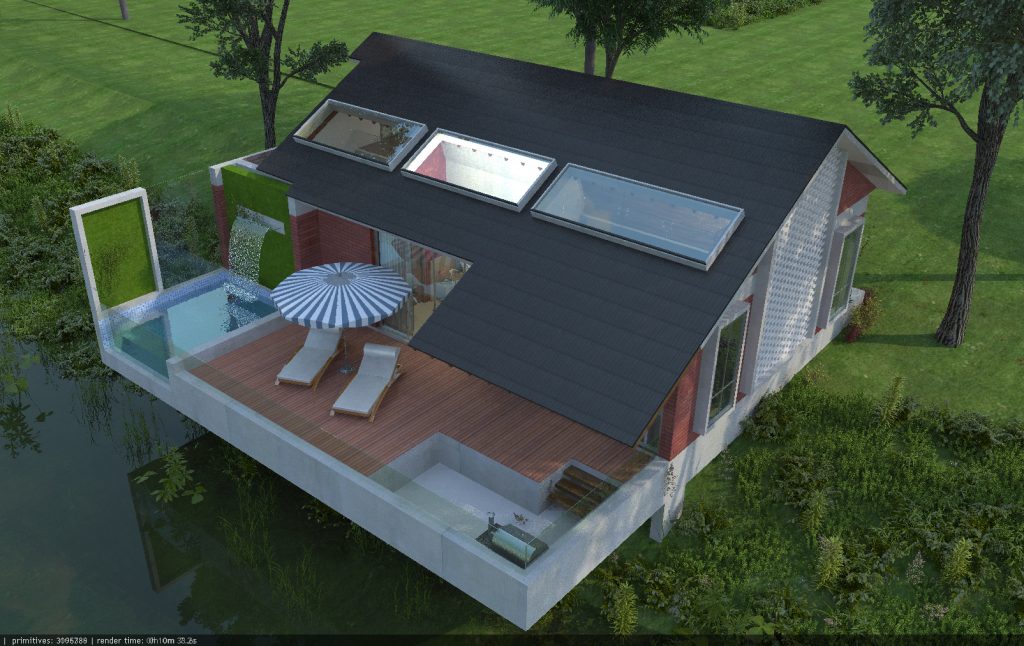
The exterior of PKP Cottage makes a confident architectural statement while remaining fundamentally deferential to its setting. The primary roof form is a bold dark-grey pitched plane with two generous skylights — bringing daylight directly into the interior while giving the roof a dramatic, considered profile when seen from across the water.
The façade combines two contrasting material languages in deliberate tension: warm red brick on the primary elevation communicates mass, permanence, and connection to local building tradition; a white perforated geometric screen on the secondary facade filters light, provides privacy, and creates ever-changing shadow patterns on the surfaces behind it throughout the day. Together, these materials create a façade that reads differently from every angle and in every light condition.
Full-height sliding glass walls replace conventional windows along the water-facing elevation — eliminating the boundary between the interior and the landscape beyond and allowing the living areas to open completely to the deck and water during Bangladesh’s cooler months.
The Deck and Water Integration: Indoor-Outdoor Living
The most distinctive spatial feature of PKP Cottage is the cantilevered deck that projects directly over the water — a generous outdoor living platform that makes the waterside setting fully inhabitable. The deck is finished in warm timber decking, with a plunge pool integrated into the leading edge: the water of the pool meets the water of the landscape in a continuous visual flow. Sun loungers, a parasol, and a waterfall feature at the pool edge complete an outdoor living space that rivals the interior in quality and usability.
A freestanding green living wall panel — a vertical garden planted with tropical species — stands at the deck’s perimeter, providing privacy and shade while reinforcing the project’s biophilic design philosophy. From the deck, the view is entirely of water, vegetation, and sky: the city disappears completely.
The Living Room: Open Plan, Open to Nature
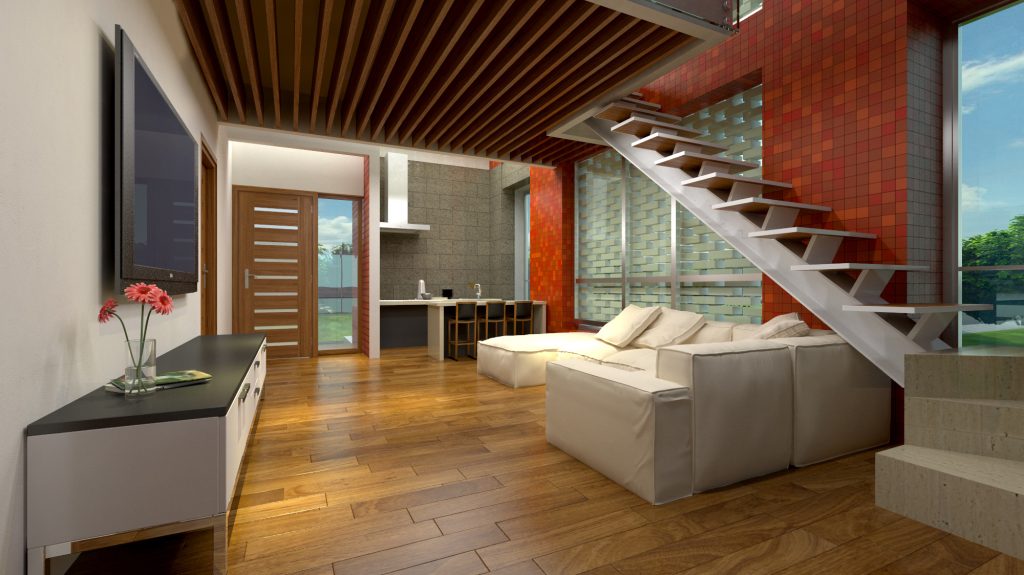
The interior of PKP Cottage is organised around a single generous open-plan living space that combines the living, dining, and kitchen zones under one connected volume — a deliberate spatial decision that maximises the sense of space within a compact footprint and allows the landscape views to be experienced continuously from every part of the interior.
The floor is laid in wide-plank engineered timber throughout — warm honey tones that connect the interior visually to the timber deck beyond the glass walls and to the natural landscape outside. The timber runs in a continuous plane from inside to outside, reinforcing the spatial connection between the two zones.
The signature ceiling treatment is a slatted timber batten ceiling installed across the full width of the living space — warm-toned timber battens set at regular intervals with concealed LED linear lighting recessed between them. The ceiling provides acoustic warmth, visual texture, and intimate directional lighting while referencing the timber materiality of the exterior deck above. At night, the ceiling becomes the primary light source, casting a warm, even glow across the living space.
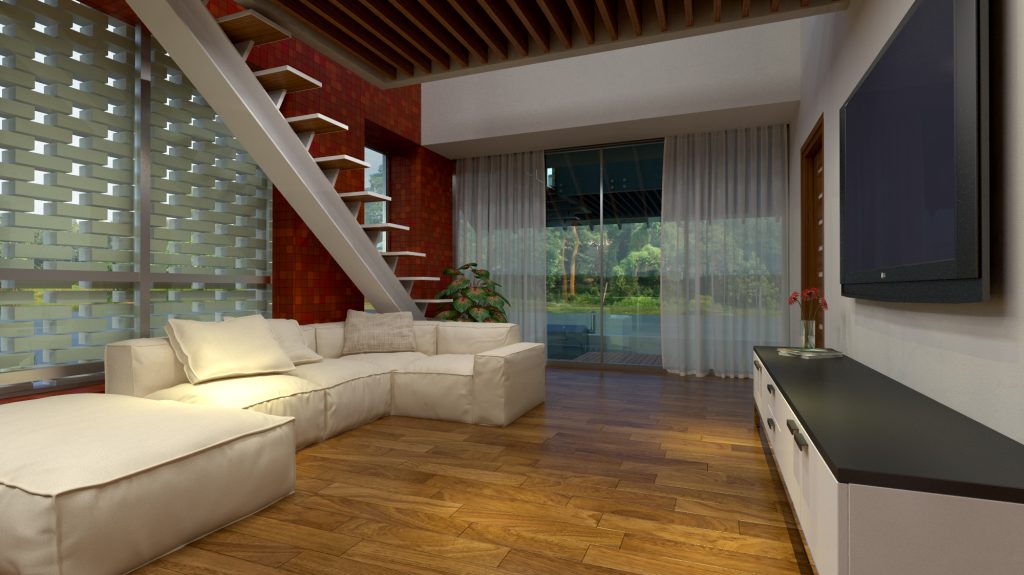
The living area is anchored by a large cream sectional sofa — generous in scale and positioned to face both the glass wall to the garden and the floating open-tread staircase on the opposite side. A wall-mounted television on the white media unit occupies the primary wall without dominating it; the media unit’s clean white form keeps the visual weight of the room light and the focus on the landscape beyond.
The Feature Column: A Material Accent Point
The structural column at the junction of the living space and the staircase is treated as a deliberate accent element — clad entirely in small-format deep red mosaic tiles that create a rich, textured surface in strong contrast to the pale plaster walls around it. This column does significant design work: it anchors the staircase, defines the boundary between the living and circulation zones, and introduces the warm red materiality of the exterior brick into the interior palette.
The column’s red mosaic reads differently under different lighting conditions — warm and jewel-like under the evening artificial light, more textured and earthy in daytime natural light. It is one of the most photographed elements of the interior because it photographs unexpectedly well from virtually every angle in the space.
The Staircase: Sculptural Circulation
The staircase at PKP Cottage is designed as a sculptural element within the living space rather than as a utilitarian route from floor to floor. Open-tread steel steps — each tread a sharp, cantilevered plane with no riser — are connected by a straight white steel stringer that rises from the ground floor to the upper level in a clean diagonal line. The transparency of the open treads allows light to pass through the staircase volume and the eye to travel through it without interruption, preserving the spatial flow of the open-plan living area.
The perforated brick screen wall that runs alongside the staircase — a continuation of the exterior screen language into the interior — creates a play of light and shadow across the staircase throughout the day, making the circulation route a constantly changing experience.
The Master Bathroom: Spa-Grade in Natural Stone
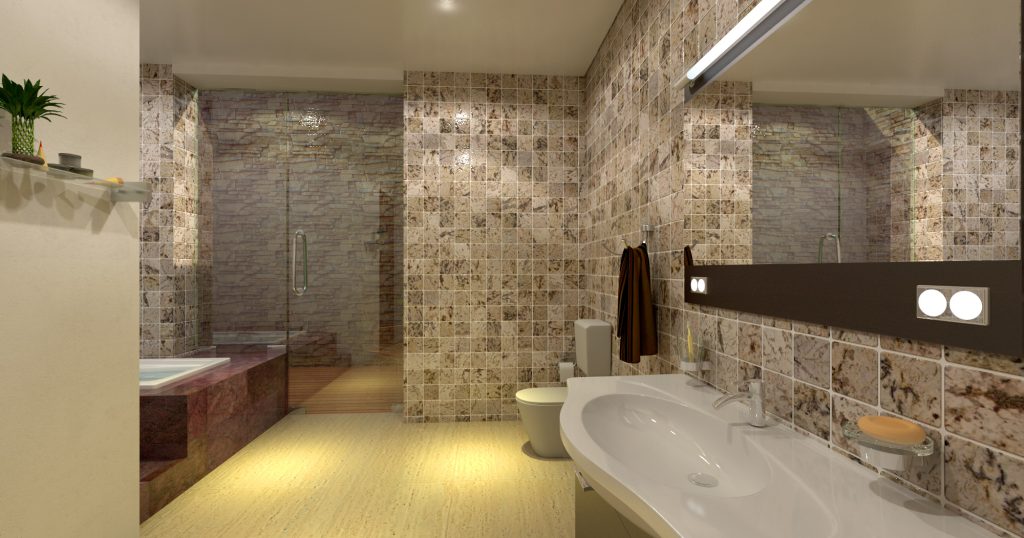
The master bathroom is designed to the standard of a boutique hotel spa — a room where the quality of materials and the precision of execution are the entire point. The walls and floor are clad entirely in natural stone mosaic tile: warm beige and grey tones with subtle variation across each tile, creating a surface of extraordinary richness that changes character across the room. The stone is used floor-to-ceiling on all four walls — an immersive material decision that makes the relatively compact bathroom feel like a destination in itself.
The freestanding bathtub — positioned as the bathroom’s focal point against the primary stone wall — sits on a raised platform clad in the same deep red stone used for the column below, creating a material continuity between floors. The tub’s clean white form against the warm stone wall behind it creates one of the most visually resolved moments in the entire project.
A walk-in glass shower occupies the rear wall — generous in size, with a rainfall showerhead and a frameless glass enclosure that keeps the stone wall visible and uninterrupted. The long white vanity with its integrated basin provides a clean, contemporary counterpoint to the richness of the stone surroundings. Recessed ceiling spotlights provide directed, precise illumination throughout, supplemented by LED mirror lighting that creates the even, shadow-free light quality essential for a bathroom.
Environmental Design: Sustainability and Climate Response
PKP Cottage is not just aesthetically connected to its natural environment — it is designed to perform in that environment. Several key environmental design decisions shape the building’s relationship with Bangladesh’s tropical climate:
- Skylights for daylight and ventilation: The two large roof skylights flood the upper level and the staircase void with natural light, reducing artificial lighting load during daylight hours. Their opening configuration also enables stack ventilation — warm air rises and exits through the skylights, drawing cooler air in at the lower glazed façade level.
- Perforated screen wall as climate filter: The white geometric screen on the exterior façade — and its interior continuation alongside the staircase — filters direct sunlight while admitting diffuse daylight. This significantly reduces solar heat gain on the primary living elevation without sacrificing luminosity.
- Sheer curtains on glass doors: The full-height sheer curtains on the garden-facing glass doors provide a second layer of sun control, allowing the space to be managed flexibly throughout the day.
- Living wall as microclimate moderator: The vertical garden on the deck provides shade, evaporative cooling, and humidity moderation — reducing the thermal load on the adjacent interior.
- Water as thermal mass: The plunge pool and the adjacent natural water body moderate the immediate microclimate, reducing peak temperatures around the deck and contributing to the sense of cool that the cottage consistently delivers.
- Natural materials for thermal comfort: Timber floors, stone walls, and plaster surfaces all have low reflectance and reasonable thermal mass — absorbing heat slowly and releasing it gradually, moderating temperature swings through the day.
Lighting Strategy
Lighting at PKP Cottage is designed to support three distinct modes: daytime natural light, supplemented minimally by artificial sources; evening ambient light, where the slatted ceiling becomes a warm luminous plane above the living space; and night mode, where accent lighting on the water feature, deck, and living wall creates a dramatic exterior landscape visible from inside the glass-walled living room.
All artificial lighting is LED — warm 2,700K throughout the interior for residential warmth, cooler 3,000K in the bathroom for task precision. Recessed downlights in the bathroom ceiling, LED linear strips in the ceiling battens, and exterior lighting on the deck and around the pool are all independently controlled, allowing the home’s atmosphere to be adjusted from bright and active to intimate and calm at will.
Material Palette: Honest, Natural, Enduring
Every material specified for PKP Cottage was chosen according to three criteria: genuine connection to the natural environment; honest expression of its own character (no synthetic imitations); and durability appropriate to Bangladesh’s tropical climate. The result is a material palette of unusual coherence:
- Red facing brick: Traditional hand-laid on the primary façade — warm, textural, permanent
- White precast perforated screen: Geometric, light-filtering, precise — the contemporary counterpoint to the brick
- Dark roof cladding: Weather-resistant, low-reflectance, receding in the landscape
- Engineered timber floor: Warm, natural, durable in humid conditions with dimensional stability not possible in solid timber
- Slatted timber ceiling battens: Acoustic warmth, natural texture, concealed lighting integration
- Natural stone mosaic tile (bathroom): Premium, spa-grade, individual character in every tile
- Red mosaic tile (feature column): Interior echo of the exterior brick — connecting inside and outside through material
- White smooth plaster (primary walls): Clean, light-reflective, allowing the natural materials to take precedence
Design Outcomes
PKP Cottage demonstrates what is possible when architecture, interior design, landscape, and environmental strategy are developed as a unified whole rather than as separate disciplines applied sequentially. The project achieves high design quality at a compact scale; genuine environmental performance without sacrificing comfort; and a strong, consistent material identity that is recognisably contemporary while being deeply rooted in the natural context of its site.
It also demonstrates the value of the biophilic design approach in the Bangladeshi context: a country of extraordinary natural richness, where the most powerful design strategy available is simply to open the architecture to the landscape and let the two work together.
“We wanted a retreat that felt genuinely part of the landscape — not a house with a garden but a home that was inseparable from the water and trees around it. House De Arch delivered exactly that, and more. Every room in the cottage is a different relationship with nature, and we never tire of being in it.”
— PKP Family
Key Design Lessons from PKP Cottage
- Site is the brief: The most powerful design decision on this project was the decision to let the landscape lead. Every subsequent choice followed from that commitment.
- Material continuity between inside and outside amplifies space: Continuing the timber from the floor to the deck, and the brick from the exterior column into the interior, dissolves the boundary between the two and makes both feel larger.
- Environmental strategy and design quality are not in tension: The skylights, the screen wall, the living wall, and the pool are all simultaneously beautiful and performative. Good environmental design does not compromise aesthetics — it enhances them.
- A compact brief demands more skill, not less: PKP Cottage achieves an extraordinary range of spatial and experiential qualities in a modest footprint. This is harder than designing a large house, not easier.
Related: Residential Interior Design in Dhaka | Luxury Home Design Dhaka | Apartment Renovation Dhaka | The Holy Crab Restaurant Case Study | BayerCropScience Office Case Study
Inspired by PKP Cottage? Contact House De Arch to discuss your residential project — we design homes that work with nature, not against it.