Why Restaurant Design Determines 40% of Your F&B Success in Dhaka
In Dhaka’s saturated F&B market—where over 15,000 registered restaurants compete for customers—design isn’t cosmetic. It’s operational infrastructure. Poor restaurant design in Dhaka costs operators BDT 3-8 lakh monthly in lost revenue through inefficient kitchens, uncomfortable dining rooms that turn tables slowly, and layouts that require excess staff.
The economics are stark: a 2,000 sq ft restaurant with a well-designed layout can serve 150-180 covers daily with 8-10 staff, while a poorly planned space of identical size struggles to serve 100 covers with 12-14 staff. Over a year, that’s BDT 40-60 lakh in lost revenue and BDT 12-18 lakh in unnecessary labor costs.
This guide covers the 12 decisions that separate profitable restaurants from those that close within 18 months (the median lifespan for failed F&B ventures in Dhaka). Whether you’re opening a fine-dining restaurant in Gulshan, a fast-casual concept in Dhanmondi, or a franchise outlet in Bashundhara, these decisions apply equally.
Decision 1: Commercial Space Selection and RAJUK Compliance Verification
Before signing any lease, verify RAJUK approval for commercial/mixed-use designation. Residential buildings converted to restaurants without proper approvals face closure notices—we’ve seen clients lose BDT 15-25 lakh in fit-out investments when authorities enforce zoning regulations.
Critical verification checklist:
- RAJUK-approved building with commercial designation
- Trade license compatibility for F&B operations
- Fire NOC feasibility (exits, sprinklers, kitchen fire suppression)
- Dhaka WASA capacity for commercial kitchen water demand (800-1,200 liters/day for 50-seat restaurant)
- Exhaust duct routing feasibility (especially in multi-tenant buildings)
- Parking availability or proximity to public parking (customers expect 1 space per 50-75 sq ft dining area in Gulshan/Banani)
Ground floor or second floor with direct access performs best. Third floor and above see 30-40% lower walk-in traffic unless you’re a destination restaurant with strong branding.
Decision 2: Front-of-House vs. Back-of-House Space Allocation
The ratio determines operational efficiency and profitability. Industry standard in Dhaka:
- Fast-casual/QSR: 60% front-of-house (FOH), 40% back-of-house (BOH)
- Casual dining: 65% FOH, 35% BOH
- Fine dining: 55% FOH, 45% BOH (larger kitchens for complex prep)
- Cloud kitchens: 20% FOH (pick-up counter only), 80% BOH
Common mistake: over-allocating to dining area, under-sizing the kitchen. A cramped kitchen with insufficient prep space, storage, and workflow planning kills speed of service. In Dhaka’s heat, kitchen staff turnover increases 40% when working conditions are poor due to space constraints.
For a 2,000 sq ft restaurant, allocate approximately: 1,200-1,300 sq ft dining/entrance/washrooms, 700-800 sq ft kitchen/storage/staff area. This supports 50-65 seats comfortably.
Decision 3: Kitchen Layout and Workflow Design for Bangladesh Operations
Commercial kitchen design in Bangladesh must account for high ambient temperatures (28-35°C), frequent power fluctuations, and multi-cuisine prep requirements. Standard workflow: receiving → storage → prep → cooking → plating → service.
Critical zones for restaurant layout planning Dhaka:
- Receiving/dry storage: 10-12% of kitchen area, elevated shelving (8-12 inches off floor) for flood protection during monsoon
- Cold storage: Walk-in cooler (4-6°C) and freezer (-18°C) with backup generator circuit—spoilage costs BDT 30-50k/incident when power fails
- Prep stations: Separate veg/non-veg to meet health codes and customer expectations, stainless steel tables, overhead task lighting
- Cooking line: Gas-powered equipment (more reliable than electric), commercial-grade exhaust hood with 1.5x CFM rating vs. equipment heat output, fire suppression system
- Dishwashing area: Three-compartment sink + high-temp dishwasher, pre-rinse station, dedicated drainage with grease trap (RAJUK requirement)
Budget BDT 12-18 lakh for kitchen equipment and installation for a 50-seat restaurant, BDT 25-40 lakh for 100+ seats with full bar.
Decision 4: HVAC Design for Dhaka’s Climate and Customer Comfort
Inadequate cooling is the #1 complaint in Dhaka restaurant reviews. Customers won’t return if they’re uncomfortable, regardless of food quality.
HVAC specifications for restaurant space planning:
- Dining area: 1.5 tons AC per 120-150 sq ft (higher than residential due to door openings, kitchen heat bleed, occupancy loads)
- Target temperature: 22-24°C with 50-60% relative humidity
- Kitchen ventilation: Dedicated exhaust system, 25-30 air changes/hour minimum, makeup air to prevent negative pressure
- Entry vestibule: Air curtain or double-door system to prevent outside heat infiltration (saves 20-25% on cooling costs)
Inverter ACs reduce operational costs by 30-35% vs. non-inverter. For a 2,000 sq ft restaurant, monthly electricity costs: BDT 45-65k with inverter ACs, BDT 65-90k with standard units.
Position AC condensers with clear airflow—rooftop or external wall mounting, not in enclosed spaces where heat recirculation reduces efficiency by 40%.
Decision 5: Seating Layout, Table Mix, and Revenue Optimization
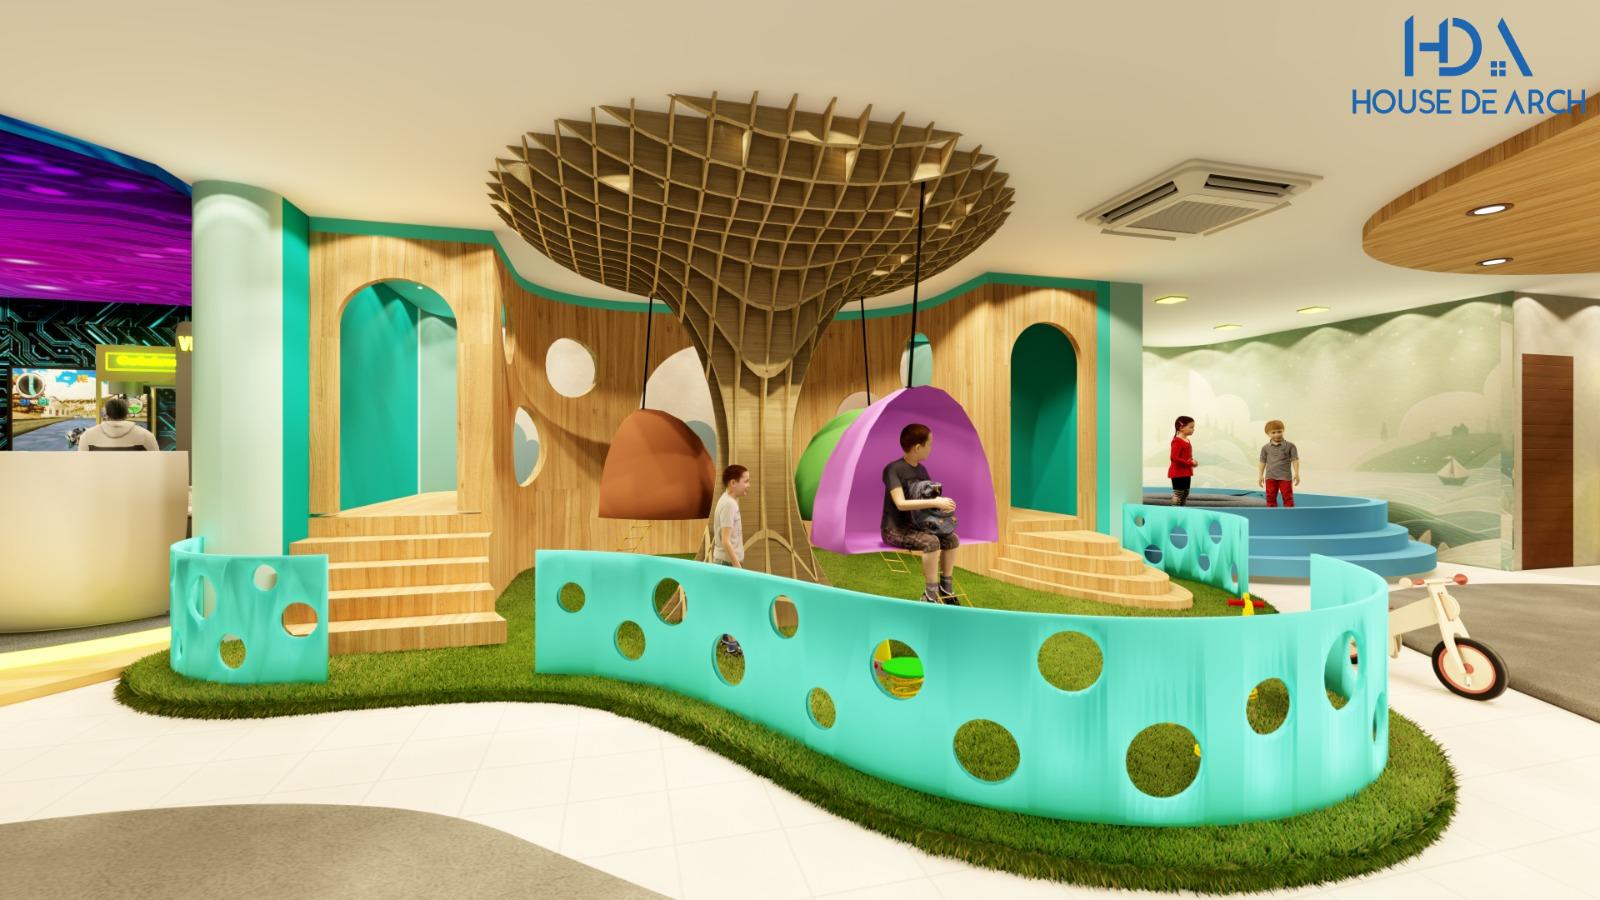
Table configuration directly impacts covers per service and revenue per square foot. Strategic F&B interior design Dhaka focuses on flexibility and turnover rate optimization.
Optimal table mix for casual dining (50-seat restaurant):
- Two-tops: 8-10 tables (40% of seats)—high turnover, solo diners, couples
- Four-tops: 6-8 tables (50% of seats)—most versatile, can seat 2-4 guests
- Six to eight-tops: 1-2 tables (10% of seats)—groups, parties
Spacing requirements Dhaka context: 24-30 inches between chair backs minimum (BNBC doesn’t specify restaurant seating, but fire safety requires 36-inch aisles). Fine dining: 30-36 inches. Fast-casual: 20-24 inches acceptable.
Booth seating along walls increases capacity by 15-20% vs. all freestanding tables, plus customers perceive booths as premium (justifies 8-10% higher menu pricing).
Avoid: inflexible built-in seating that can’t adapt to party sizes—you’ll turn away groups or waste seats. Movable tables and stackable chairs provide operational flexibility.
Decision 6: Lighting Design for Ambiance and Operational Efficiency
Lighting affects dining duration (dimmer = longer stays = lower turnover), food photography quality (critical for social media marketing), and staff efficiency.
Layered lighting approach for restaurant interior design Bangladesh:
- Ambient lighting: 150-200 lux for casual dining, 75-100 lux for fine dining (measured at table height)
- Accent lighting: Track lights or picture lights highlighting design features, artwork, signature walls (creates visual interest, Instagram-worthy moments)
- Task lighting: Pendant fixtures over tables (800-1,000 lumens for food visibility), under-cabinet lighting at bar/service stations
- Decorative lighting: Chandeliers, statement fixtures establishing style and theme
LED fixtures reduce energy costs by 60-70% vs. incandescent and generate less heat (reducing AC load). Dimmable LEDs allow mood adjustment for lunch vs. dinner service.
Budget BDT 1.5-3 lakh for lighting fixtures and installation for a 2,000 sq ft restaurant (excluding decorative statement pieces, which can add BDT 1-5 lakh depending on concept).
Decision 7: Washroom Design, Quantity, and Compliance
Washrooms communicate brand quality. Poor washroom design tanks online reviews and repeat business.
BNBC requirements: 1 water closet per 50 occupants (combined staff + customer capacity). Practical restaurant standard: 1 washroom fixture per 30-40 seats minimum for customer satisfaction.
For a 60-seat restaurant: 2 separate washrooms (male/female) with 1-2 stalls each, plus staff washroom. Fine dining: add baby changing station, premium fixtures, attendant space.
Critical specifications:
- Ceramic tile walls (full height) for easy cleaning and moisture resistance
- Sensor faucets and soap dispensers (hygiene perception)
- Exhaust fan with 10-12 air changes/hour minimum
- Overhead water storage tank backup (when WASA supply interrupts)
- Non-slip flooring with floor drain
- Adequate lighting (200+ lux) with backup on generator circuit
Budget BDT 1.2-2.5 lakh per washroom (fixtures, finishes, plumbing, ventilation).
Decision 8: Bar Design and Beverage Revenue Optimization
If your concept includes a bar (liquor license verified), design determines beverage revenue, which typically delivers 60-70% gross margins vs. 55-65% for food.
Bar planning considerations:
- Visibility from entrance (attracts bar-only customers, showcases selection)
- Length: 12-18 linear feet supports 50-70 seat restaurant, 20-30 feet for 100+ seats
- Back bar height: 7-8 feet for bottle display and glassware storage
- Under-counter refrigeration for beer, wine, mixers
- Ice machine capacity: 50-75 kg/day for 50-seat restaurant with bar, 100-150 kg/day for full-service bar
- Sink: Three-compartment for glass washing (health code requirement)
- Speed rail for high-volume spirits
Bar seating generates 15-20% higher revenue per square foot than table seating due to faster turnover and impulse ordering. Allocate 24 inches width per bar stool (16-18 seats for 30-foot bar).
Decision 9: Material Selection for Dhaka’s Humidity and Maintenance Reality
Materials that work in controlled climates fail in Dhaka. High humidity (70-90% during monsoon), temperature swings, and maintenance practices require specific material strategies.
Flooring:
- Dining area: Vitrified tiles (800x800mm, BDT 85-250/sq ft material + installation) or SPC vinyl planks (BDT 180-400/sq ft)—both moisture-resistant, easy to clean
- Kitchen: Anti-slip ceramic/porcelain tiles (BDT 120-200/sq ft), epoxy coating (BDT 150-250/sq ft)—oil/grease resistant, cleanable
- Avoid: Hardwood (warps in humidity), laminate (swells), plain marble (stains, slippery when wet)
Walls:
- Washable paint (Asian Paints Apcolite, Berger Breathe Easy) BDT 25-45/sq ft including labor
- Tile wainscoting (4-5 feet height) in high-splash zones (BDT 120-180/sq ft)
- Powder-coated metal or treated wood panels for accent walls
- Avoid: Fabric wallpaper (harbors moisture, mold), untreated MDF (swells)
Furniture:
- Metal frames with wooden or upholstered seats (metal resists humidity better than solid wood frames)
- Stainless steel for kitchen tables and prep surfaces
- Treated/laminated wood for dining tables (BDT 8,000-18,000 per four-top)
- Commercial-grade upholstery (vinyl or treated fabric, cleanable)
Decision 10: Entry Sequence, Visibility, and First Impressions
The first 15 feet of your restaurant design in Dhaka determines whether walk-by traffic converts to walk-in customers.
Entry design priorities:
- Visibility: Large windows or glass doors (60-70% of facade) showcasing ambiance—people dine where they see others dining
- Signage: Illuminated, visible from 50+ feet in both directions, brand name + logo
- Transition zone: 6-8 feet from door to host stand—allows eyes to adjust, assessment moment, prevents crowding
- Host stand positioning: Visible from entry, but not blocking view into dining room
- Waiting area: 3-4 seats for 50-seat restaurant, 6-8 seats for 100+ (waiting customers shouldn’t block entrance or walkways)
First visual impression should communicate concept clearly: fine dining (darker tones, sophisticated finishes, lower lighting), family casual (bright, open, visible kitchen), fast-casual (menu boards, ordering counter immediately visible).
Decision 11: Acoustic Treatment and Noise Control
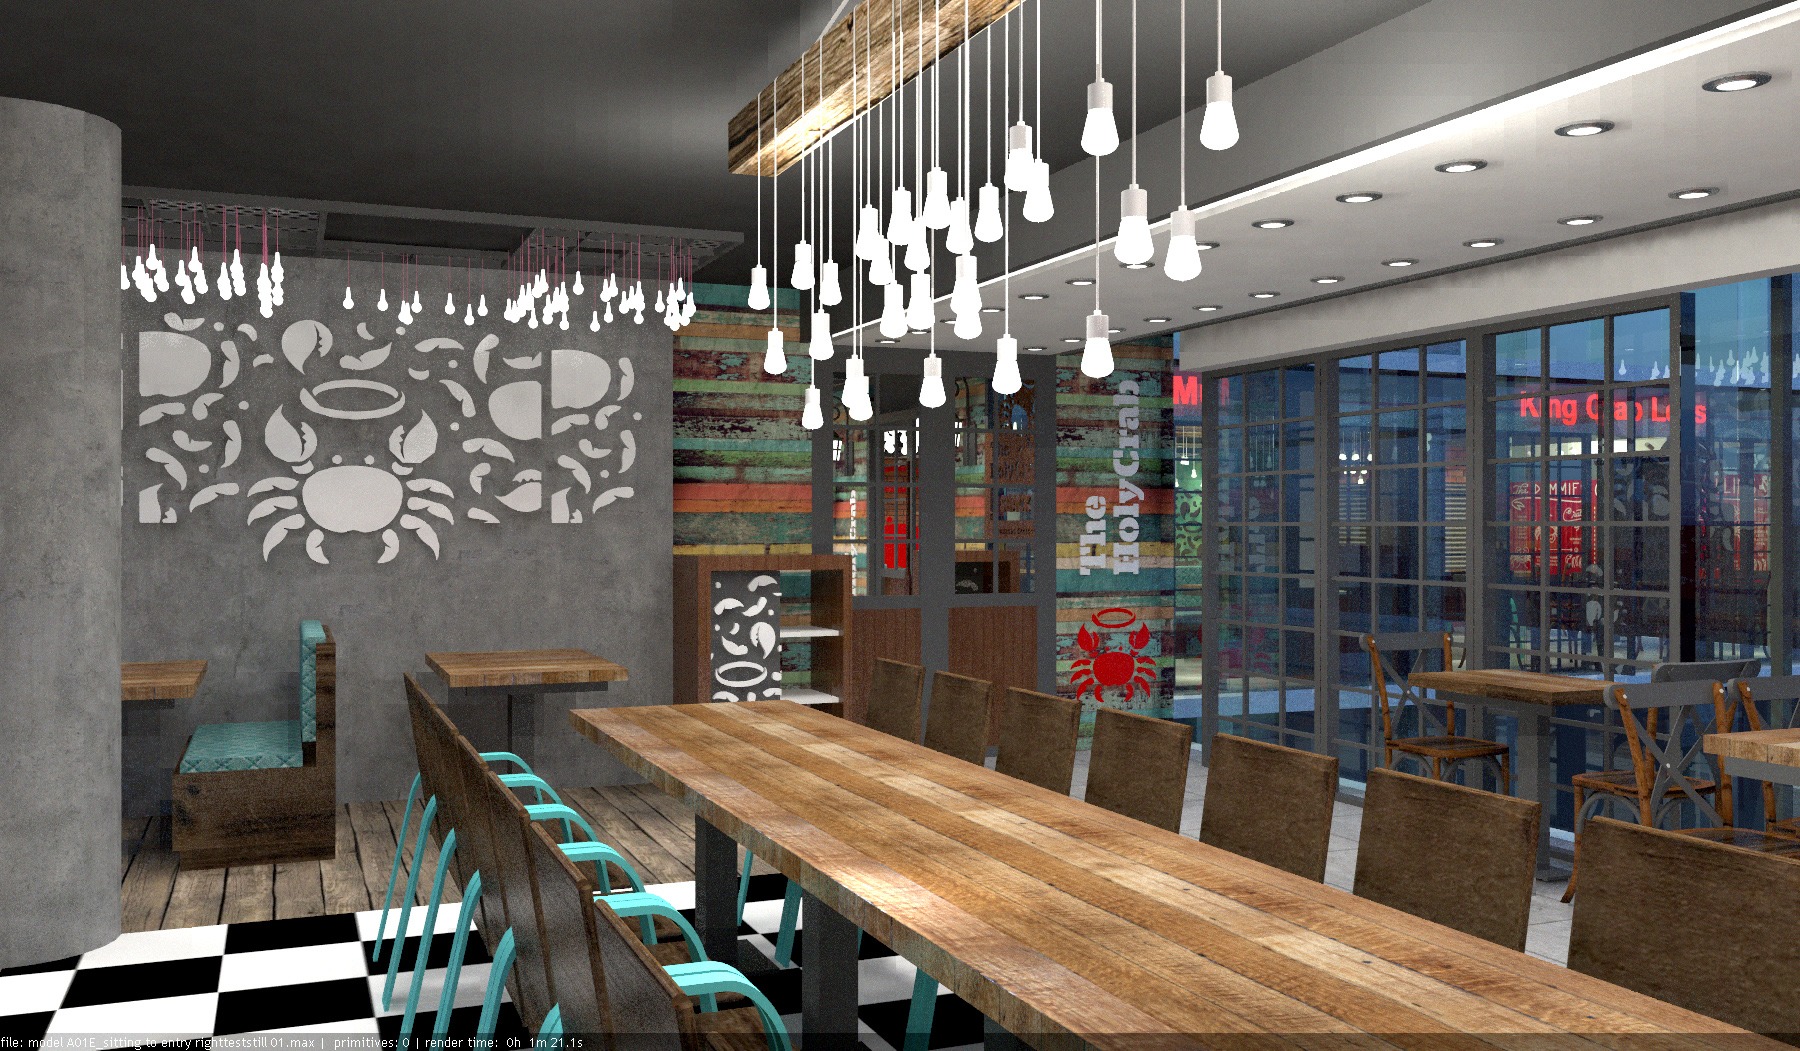
Excessive noise is the #2 customer complaint after poor cooling. Hard surfaces (tiles, glass, concrete) create reverberation, making conversation difficult above 75-80 dB.
Acoustic solutions for restaurant interior design Bangladesh:
- Acoustic ceiling panels (mineral fiber, fabric-wrapped fiberglass) absorb 60-80% of sound reflection—BDT 180-350/sq ft installed
- Upholstered seating and booth backs provide soft surfaces for absorption
- Fabric panels or acoustic art on 20-30% of wall area
- Carpeting in entry or waiting areas (not dining—difficult to maintain in Dhaka humidity)
- Strategic placement of background music (65-68 dB) masks conversation bleed between tables
Target ambient noise level: 65-70 dB for casual dining (comfortable conversation), 60-65 dB for fine dining. Open kitchens add 5-8 dB—plan accordingly.
Decision 12: Phased Expansion Planning and Future Flexibility
Successful restaurants outgrow initial concepts. Design for adaptation from day one.
Flexibility strategies:
- Modular furniture: Movable tables allow reconfiguration for private events, group bookings, service flow changes
- Kitchen prep capacity: Size commercial equipment 20-30% above opening-day needs—allows menu expansion without full kitchen redesign
- Electrical capacity: Install panel with 25-30% spare capacity for additional equipment (second POS station, display refrigerators, kitchen appliances)
- Plumbing rough-ins: Stub connections for future bar expansion, additional sinks, ice machines
- Adjacent space consideration: When selecting location, negotiate first-right-of-refusal on adjacent units if expanding
Clients who implemented phased expansion planning saved BDT 8-15 lakh vs. full redesigns when growing from 50 to 80+ seats.
Restaurant Design Cost Breakdown: What to Budget in Dhaka
Restaurant renovation Dhaka cost ranges (per sq ft built-up area):
- Basic fast-casual: BDT 800-1,200/sq ft (simple finishes, standard equipment, minimal branding)
- Mid-range casual dining: BDT 1,400-2,000/sq ft (quality finishes, branded elements, full kitchen, moderate ambiance)
- Premium/fine dining: BDT 2,200-3,500/sq ft (high-end materials, custom millwork, sophisticated lighting, premium equipment)
- Quick-service/cloud kitchen: BDT 1,000-1,600/sq ft (equipment-focused, minimal FOH investment)
Sample budget breakdown for 2,000 sq ft casual dining restaurant (BDT 32-36 lakh total):
- Kitchen equipment: BDT 12-15 lakh
- HVAC and ventilation: BDT 4.5-6 lakh
- Electrical and lighting: BDT 2.5-3.5 lakh
- Flooring: BDT 2-3 lakh
- Ceiling and walls: BDT 2.5-3.5 lakh
- Furniture: BDT 4-5 lakh
- Washrooms: BDT 2-3 lakh
- Signage and branding: BDT 1.5-2.5 lakh
- Contingency (10%): BDT 3-3.5 lakh
These figures exclude rent, security deposits, trade licensing fees, and equipment not permanently installed. Add 15-20% if starting from bare shell condition requiring full MEP (mechanical, electrical, plumbing) installation.
Common Restaurant Design Mistakes Bangladesh Operators Must Avoid
After working on 40+ F&B projects in Dhaka, we’ve documented recurring mistakes that cost operators BDT 5-20 lakh in corrective work:
1. Undersized grease trap: RAJUK requires grease traps for commercial kitchens. Undersized units clog within 3-6 months, requiring expensive excavation and replacement (BDT 1.5-3 lakh). Size properly from day one: 500-liter minimum for 50-seat restaurant, 750-1,000 liters for 100+ seats.
2. Insufficient electrical load capacity: Restaurant equipment draws heavy amperage (commercial ovens, fryers, refrigeration). Undersized electrical service causes circuit breaker trips during service—disaster for operations. Budget 15-20 KW for 50-seat restaurant, 30-40 KW for 100+ seats.
3. Poor ventilation planning: Exhaust hoods without makeup air create negative pressure, pulling conditioned air from dining room into kitchen (customers feel warm air drafts, AC efficiency drops 30-40%). Install balanced ventilation system with makeup air.
4. Ignoring generator backup: Dhaka experiences 2-8 power cuts weekly during peak summer. Without generator backup for refrigeration, AC, and lighting, you’ll close during outages or operate in discomfort. Size generator for critical loads: 25-40 KVA for typical 50-70 seat restaurant.
5. Inadequate storage planning: Dry storage should hold 7-10 days inventory, cold storage 3-5 days. Insufficient storage forces daily purchasing (inefficient, higher costs) or overflow storage in inappropriate locations (health hazards).
Professional restaurant interior design in Dhaka addresses these issues during planning phase, saving costly corrections later.
Working with a Design Firm: What Restaurant Owners Should Expect
Engaging professional expertise for commercial projects delivers ROI through regulatory compliance, operational efficiency, and construction cost management.
Design process timeline (2,000 sq ft restaurant):
- Concept development and space planning: 2-3 weeks (occupancy calculations, layout studies, equipment planning)
- Design development: 3-4 weeks (detailed drawings, material specifications, MEP coordination)
- Regulatory approvals: 4-6 weeks (trade license, fire NOC, health department clearances—timeline depends on authority responsiveness)
- Construction and installation: 8-12 weeks (demolition, MEP rough-in, finishes, equipment installation, testing)
Total timeline: 4.5-6 months from lease signing to opening. Attempting DIY design without F&B expertise typically extends timelines 40-60% due to planning errors, regulatory rejections, and change orders during construction.
Professional services investment:
- Design consultation and concept: BDT 50,000-1.5 lakh
- Full design and documentation: 8-12% of construction budget
- Construction supervision: 4-6% of construction budget
- Project management (procurement, contractor coordination, timeline management): 6-8% of construction budget
Firms offering integrated services (design + consultancy + execution supervision) typically deliver 15-20% cost savings vs. hiring separate consultants and managing contractors independently.
Start Your Restaurant Design Project with Data-Driven Planning
Restaurant design in Dhaka requires balancing aesthetic vision with operational reality, regulatory compliance, and investment returns. The 12 decisions outlined above determine whether your F&B concept achieves profitability within 8-12 months or struggles with operational inefficiencies that erode margins.
Success factors: proper space allocation (60-65% FOH / 35-40% BOH), kitchen workflow that supports your menu complexity, HVAC capacity for Dhaka’s climate (1.5 tons per 120-150 sq ft), strategic seating layout optimizing covers per service, and material selections that withstand humidity without excessive maintenance.
Budget expectations for restaurant design cost Bangladesh: BDT 800-1,200/sq ft for fast-casual, BDT 1,400-2,000/sq ft for casual dining, BDT 2,200-3,500/sq ft for fine dining concepts. These investments deliver ROI when backed by professional planning that prevents the costly mistakes—undersized grease traps, inadequate electrical capacity, poor ventilation—that plague amateur design approaches.
Whether you’re opening a new restaurant, renovating an existing space, or expanding a successful concept, professional restaurant space planning addresses regulatory requirements (RAJUK approvals, fire safety, health codes), operational efficiency (kitchen workflows, staff movement patterns, customer circulation), and long-term flexibility (phased expansion, menu evolution, concept pivots).
House De Arch has designed restaurants, cafes, and F&B spaces across Dhaka’s commercial districts—Gulshan, Banani, Dhanmondi, Bashundhara—delivering projects that balance aesthetic impact with operational excellence. Our commercial design expertise covers regulatory navigation, vendor coordination, timeline management, and cost control specific to Bangladesh’s construction environment.
Ready to discuss your restaurant project? Contact us for a consultation covering site evaluation, concept feasibility, regulatory pathway, and cost estimates tailored to your F&B concept and target opening timeline.
FAQ
What is the average cost per square foot for restaurant interior design in Dhaka?
Restaurant design costs in Dhaka range from BDT 800-1,200/sq ft for basic fast-casual concepts, BDT 1,400-2,000/sq ft for mid-range casual dining, and BDT 2,200-3,500/sq ft for premium or fine dining establishments. These costs include kitchen equipment, HVAC, electrical work, finishes, furniture, and washrooms. A typical 2,000 sq ft casual dining restaurant requires BDT 32-36 lakh total investment for complete interior fit-out, excluding rent and security deposits.
What RAJUK approvals are needed for opening a restaurant in Dhaka?
Restaurants in Dhaka require RAJUK approval for commercial or mixed-use building designation, trade license from city corporation, fire NOC (No Objection Certificate) demonstrating adequate exits and fire safety equipment, health department clearance for kitchen operations, and installation of grease trap for wastewater management. Starting restaurant operations in residential buildings without proper commercial designation risks closure notices and loss of fit-out investment. Verify building approvals before signing any lease.
How much space should be allocated to the kitchen vs. dining area in a restaurant?
Optimal space allocation depends on restaurant type: fast-casual/QSR should allocate 60% to front-of-house (dining) and 40% to back-of-house (kitchen), casual dining requires 65% FOH and 35% BOH, while fine dining needs 55% FOH and 45% BOH due to complex kitchen operations. For a 2,000 sq ft restaurant, allocate approximately 1,200-1,300 sq ft to dining/entrance/washrooms and 700-800 sq ft to kitchen/storage/staff areas. This ratio supports 50-65 seats with efficient operations.
What AC capacity is needed for a restaurant in Dhaka’s climate?
Restaurants in Dhaka require 1.5 tons of AC capacity per 120-150 sq ft of dining area—higher than residential spaces due to frequent door openings, kitchen heat bleed, and high occupancy loads. Target temperature should be 22-24°C with 50-60% humidity. For a 2,000 sq ft restaurant, expect 10-13 tons total cooling capacity and monthly electricity costs of BDT 45-65k with inverter ACs or BDT 65-90k with standard units. Kitchen requires separate exhaust ventilation with 25-30 air changes per hour minimum.
How long does it take to design and build a restaurant in Dhaka?
Complete timeline from lease signing to restaurant opening is 4.5-6 months: 2-3 weeks for concept development and space planning, 3-4 weeks for design development and detailed drawings, 4-6 weeks for regulatory approvals (trade license, fire NOC, health clearances), and 8-12 weeks for construction and equipment installation. DIY approaches without professional F&B design expertise typically extend timelines 40-60% due to planning errors, regulatory rejections, and change orders during construction.
What are the most common restaurant design mistakes in Bangladesh?
Common mistakes that cost BDT 5-20 lakh in corrections include: undersized grease traps that clog within 3-6 months requiring expensive replacement, insufficient electrical load capacity causing circuit breaker trips during service, poor ventilation without makeup air reducing AC efficiency by 30-40%, inadequate generator backup forcing closures during power outages, and insufficient storage space forcing daily purchasing and higher costs. Professional restaurant design addresses these issues during planning phase, preventing costly corrections after opening.