Project Overview: The Brief and Client Requirements
In November 2023, House De Arch received an inquiry from a Dhaka-based hospitality entrepreneur planning to open a specialty coffee and brunch café in Banani, Road 11. The client had secured a 950 sq ft ground-floor commercial space in an existing building but faced a critical constraint: the lease would commence on January 1, 2024, and they wanted to open by mid-February to capture Valentine’s Day and the spring café season.
The client’s requirements were specific:
- Transform a bare shell space (previous tenant had stripped all fixtures) into a turnkey café
- Seating capacity for 32-35 guests with a mix of 2-seater and 4-seater configurations
- Open kitchen visible from the dining area to showcase food preparation
- Instagram-worthy aesthetic to attract Banani’s young professional demographic (25-40 age group)
- Budget cap of BDT 20 lakh including all interior work, furniture, lighting, and HVAC
- Full compliance with Dhaka South City Corporation food establishment requirements
This restaurant interior design in Dhaka project became an ideal case study for our commercial division: tight timeline, constrained budget, regulatory requirements, and a client who understood that design directly impacts revenue.
The Design Concept: Blending Industrial and Biophilic Elements
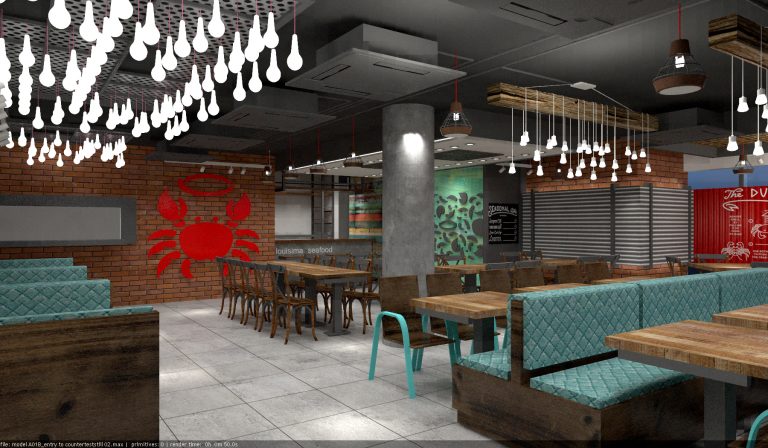
Our design team conducted a three-day discovery phase including site surveys, competitive analysis of 12 nearby Banani/Gulshan cafés, and target demographic profiling. We identified a gap in the market: most competitors leaned either fully industrial-minimalist or overly ornate. Our concept—’Urban Garden Kitchen’—would bridge both.
Key design decisions:
- Exposed ceiling with visible MEP: Instead of false ceiling throughout (saves BDT 180,000 and 8 inches of height), we painted existing concrete slab matte black and organized electrical conduits, HVAC ducts, and sprinkler lines into deliberate visual patterns
- Living plant wall: A 14 ft × 8 ft vertical garden along the main wall, using automated drip irrigation (critical in Dhaka’s erratic humidity). Plant selection: pothos, ferns, philodendron—all low-maintenance species that thrive indoors with LED grow lights
- Material palette: Reclaimed teak wood for tabletops (sourced from Luxmibazar ship-breaking yards, BDT 450/sq ft vs. BDT 1,200 for new), matte black steel frames, poured concrete bar counter with terrazzo aggregate, white subway tiles in the open kitchen
- Lighting strategy: Layered approach with Edison bulb pendants over tables (ambient), track lighting for the plant wall (accent), and under-counter LED strips in the kitchen (task). Total lighting load: 4.2 kW managed through smart dimmers to reduce peak electricity costs
The design was finalized in 9 days, including two revision cycles with the client. This rapid approval was possible because we presented 3D walkthroughs using Enscape, allowing the client to literally ‘walk through’ the space before construction began.
Timeline Breakdown: 38 Days from Bare Shell to Grand Opening
Executing a full commercial project in 38 working days required military precision. Here’s the exact timeline:
Days 1-3 (Jan 1-3): Site handover, demolition of partition walls, removal of old flooring tiles, electrical and plumbing rough-in marking. Simultaneous municipal submissions for Trade License modification.
Days 4-9 (Jan 4-9): Electrical rewiring (entire panel upgraded to 3-phase, 60A supply for commercial-grade HVAC and kitchen equipment), plumbing for kitchen sinks, grease trap installation per DSCC requirements, floor leveling.
Days 10-16 (Jan 10-16): Floor polishing (exposed concrete with polyurethane sealant—cost BDT 95,000 vs. BDT 160,000 for vitrified tiles), wall repairs, priming. HVAC installation: two 2-ton split ACs positioned to create even cooling across the 950 sq ft without direct drafts on diners.
Days 17-22 (Jan 17-22): Carpentry work (bar counter, display shelves, kitchen prep counters), painting (three coats), plant wall frame installation with irrigation plumbing.
Days 23-28 (Jan 23-28): Kitchen tiling, furniture delivery and placement (tables/chairs were custom-fabricated by our regular vendor in Jatrabari—lead time managed by ordering during design phase), lighting fixture installation.
Days 29-33 (Jan 29-Feb 2): Plant installation (we collaborated with Green Savers for plant supply and first-month maintenance training), equipment installation (coffee machine, refrigerators, POS system furniture), final painting touch-ups.
Days 34-38 (Feb 3-7): Deep cleaning, snag list resolution (23 items), mock service run with staff, final DSCC inspection, handover.
Critical success factor: Our project management team maintained a shared Notion board updated twice daily, with the client having real-time visibility into progress, pending approvals, and upcoming material delivery schedules. This transparency eliminated the typical “what’s happening on-site” anxiety.
Challenges We Navigated (and How)
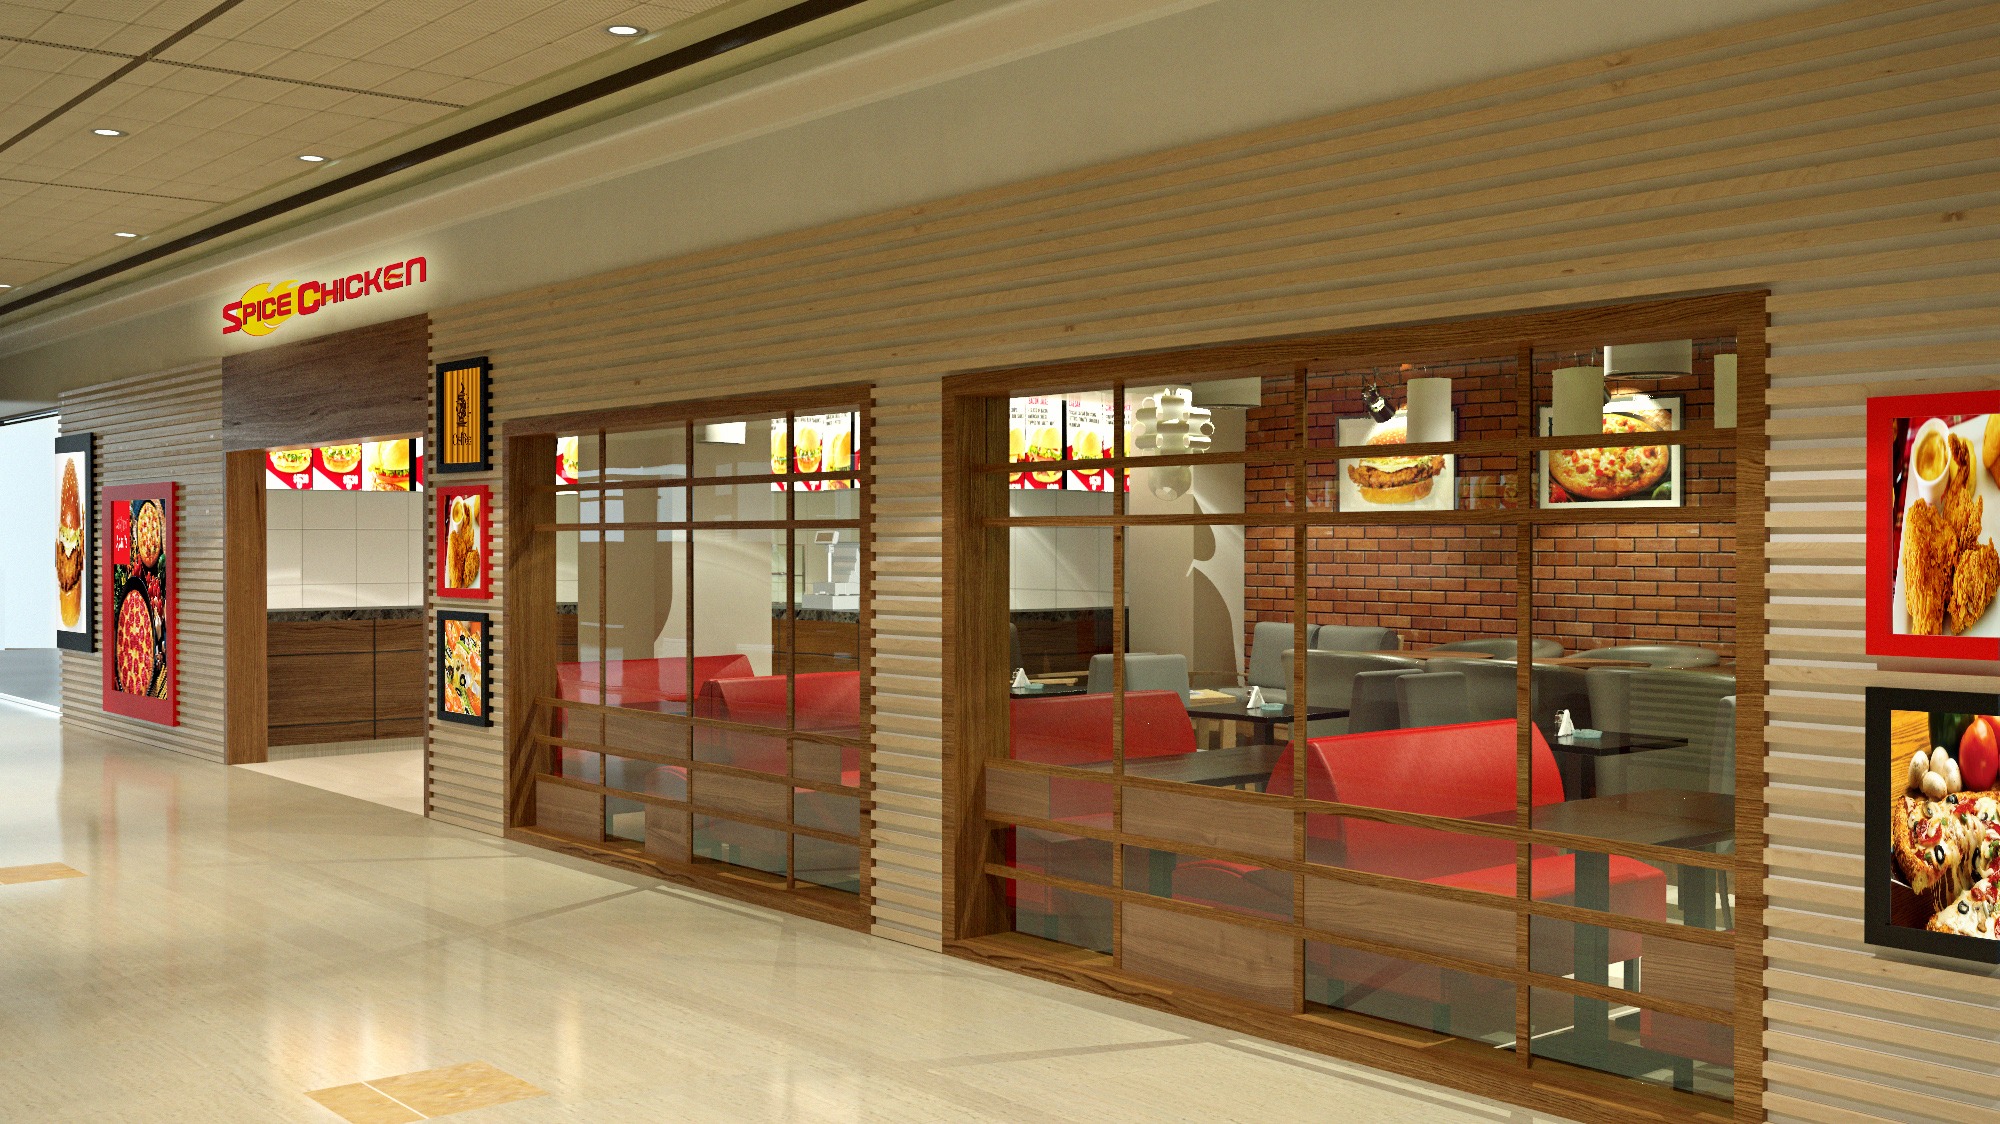
No café interior design Dhaka case study is complete without discussing roadblocks. Here are the four major challenges:
1. HVAC Capacity Miscalculation (Week 1):
Initial load calculation suggested two 1.5-ton units would suffice. However, factoring in Dhaka’s 35°C+ March-May temperatures, kitchen heat load (two burners, oven, coffee machine), and the glass frontage (south-facing, significant solar gain), we recalculated and upgraded to two 2-ton units. This increased HVAC costs by BDT 95,000 but prevented customer discomfort—a non-negotiable in Dhaka’s café market where patrons expect aggressive AC.
2. Grease Trap Compliance (Week 2):
DSCC mandated a 200-liter grease trap for commercial kitchens. The space under the kitchen floor had insufficient depth (only 18 inches). Solution: We specified a compact, above-floor grease trap installed in the service corridor, boxed in with tiled masonry. Added cost: BDT 35,000, but ensured compliance and avoided potential operational shutdown.
3. Plant Wall Irrigation Leak (Week 4):
During testing, the drip irrigation system developed leaks at three connection points, risking water damage to the adjacent wall. Our team immediately switched to reinforced tubing with compression fittings (instead of barb fittings) and added a leak detection sensor connected to the main water supply shutoff. Resolution time: 36 hours.
4. Furniture Delivery Delay (Week 5):
Custom tables were delayed by 3 days due to wood seasoning issues at the vendor. We maintained buffer inventory of chairs and expedited bar stool fabrication to ensure partial seating was ready. The client could soft-launch with 70% seating capacity, then add remaining tables two days later without operational disruption.
Each challenge reinforced why clients value an experienced consultancy service—we don’t just design; we troubleshoot in real-time with regulatory knowledge and vendor networks specific to Dhaka.
Complete Cost Breakdown: BDT 18.5 Lakh Investment
Transparency on café design cost breakdown Bangladesh is rare. Here’s the full accounting for this 950 sq ft project:
- Civil & MEP Works: BDT 4.85 lakh (electrical rewiring, plumbing, floor polishing, wall finishing, painting)
- HVAC: BDT 2.90 lakh (two 2-ton split ACs with installation, copper piping, drain lines)
- Carpentry & Built-ins: BDT 2.40 lakh (bar counter, display shelves, kitchen prep counters, storage)
- Furniture: BDT 3.20 lakh (12 custom tables, 34 chairs, 6 bar stools—reclaimed wood and steel construction)
- Lighting: BDT 1.45 lakh (pendant fixtures, track lights, LED strips, dimmers, installation)
- Plant Wall: BDT 1.85 lakh (frame, irrigation system, 180 plants, grow lights, first-month maintenance)
- Kitchen Finishes: BDT 0.95 lakh (subway tiles, stainless steel counters, backsplash)
- Signage & Branding: BDT 0.55 lakh (exterior LED sign, menu boards, wayfinding)
- Miscellaneous: BDT 0.35 lakh (hardware, sealants, emergency fixes)
Total: BDT 18.50 lakh (within the BDT 20 lakh budget, leaving BDT 1.5 lakh buffer for the client’s equipment purchases)
Per sq ft cost: BDT 1,947/sq ft—competitive for Banani’s commercial real estate context where fit-out costs typically range BDT 1,800-2,500/sq ft for mid-range cafés.
This detailed breakdown proves the value of our cost estimate service early in the project lifecycle—clients know exactly where capital is deployed, with no hidden markups.
Post-Launch Performance: The ROI Story
The café soft-launched on February 8, 2024, and hit full operations by February 12. We tracked performance metrics with the client’s permission (anonymized for this case study).
Month 1 (Feb 12 – Mar 12, 2024):
- Average daily footfall: 68 customers
- Average bill per customer: BDT 520
- Monthly revenue: BDT 10.65 lakh
- Instagram followers gained: 1,240 (organic, driven by the plant wall and open kitchen photo-ops)
Month 3 (Apr 12 – May 12, 2024):
- Average daily footfall: 95 customers (40% increase)
- Average bill per customer: BDT 545
- Monthly revenue: BDT 15.55 lakh (46% revenue increase from Month 1)
- Customer retention (repeat visits within 30 days): 34%
Design-attributed factors per client feedback:
- The plant wall became the café’s signature—78% of Instagram posts by customers featured it
- Open kitchen increased trust and perceived food quality (customers reported feeling “safer” seeing food prep)
- Comfortable seating (we specified 18-inch seat depth, lumbar support) led to longer dwell times—average visit duration was 68 minutes vs. 45-minute Dhaka café average
- Effective HVAC prevented the 3-5 PM “too hot to stay” exodus common in under-cooled Banani cafés
Projected payback period: At the current revenue trajectory (Month 6 stabilized at ~BDT 16 lakh/month with 38% net margin), the client expects to recover the BDT 18.5 lakh interior investment in 14-16 months—well within the industry standard of 18-24 months for café fit-outs.
Key Takeaways for Café Owners Considering Interior Design Investment
This café interior design Dhaka case study validates several principles we advise all hospitality clients:
1. Design is revenue infrastructure, not decoration: The client didn’t spend BDT 18.5 lakh on “making it look nice”—they invested in seating capacity (revenue per sq ft), Instagram appeal (free marketing), thermal comfort (longer dwell time = higher spend), and operational efficiency (open kitchen reduces back-of-house labor).
2. Timeline compression is possible but requires vendor coordination: Our 38-day delivery was achievable because we have pre-vetted vendors with known lead times, and we front-loaded long-lead items (furniture fabrication started during design phase). DIY coordination or inexperienced designers would need 60-75 days for the same scope.
3. Regulatory compliance isn’t optional: Grease traps, fire safety, electrical load calculations—cutting these corners saves money initially but risks DSCC closure notices. We’ve seen competitors shut down for 2-3 weeks to retrofit compliance elements, losing BDT 4-6 lakh in revenue.
4. Budget transparency builds trust: Clients appreciate knowing that carpentry is BDT 2.4 lakh vs. a vague “interior work: BDT 10 lakh” line item. Detailed plans and pricing allow clients to make informed trade-offs (e.g., reduce plant wall size to upgrade furniture).
5. Post-occupancy learning: We conducted a 60-day post-launch review with the client. Minor adjustments identified: adding one more 2-seater table (demand was higher than expected for solo/couple diners), dimming ambient lighting by 15% in the evening (customers preferred moodier lighting after 6 PM), and rotating plant species in the high-traffic corner (trampling damage).
Why This Project Exemplifies HDA’s Commercial Design Approach
House De Arch’s commercial design philosophy centers on three pillars: operational intelligence (we design for how the business actually runs, not just aesthetics), local material fluency (we know where to source reclaimed teak in Luxmibazar and which steel fabricators in Jatrabari deliver on time), and regulatory navigation (DSCC, RAJUK, Fire Service requirements are embedded in our design process, not afterthoughts).
This Banani café project compressed all three into 38 days. The client could focus on menu development, staff hiring, and marketing while we handled the physical transformation. That’s the value of working with a firm that has executed 40+ commercial interiors in Dhaka—we’ve made the mistakes on previous projects so you don’t have to.
For restaurant owners, hotel developers, or retail entrepreneurs evaluating design partners, the question isn’t “can you make it look good?” (most firms can). The question is: “Can you deliver on time, on budget, with full regulatory compliance, in a way that measurably improves my business performance?” This case study is our answer.
Ready to Transform Your Commercial Space? Here’s How to Start
If you’re planning a café, restaurant, or retail space in Dhaka and want the same transparency, timeline discipline, and ROI focus demonstrated in this case study, House De Arch’s commercial team is ready to consult.
Our typical commercial design process:
- Discovery consultation (Week 1): We tour your space, understand your business model, budget, and timeline. No-obligation discussion.
- Concept proposal (Week 2): Preliminary design direction, mood boards, and rough budget bracket (±15% accuracy).
- Design development (Weeks 3-4): Detailed drawings, 3D walkthroughs, finalized material specifications, and firm cost estimate.
- Execution (timeline varies): Project management with real-time progress tracking, vendor coordination, and regulatory submissions.
- Handover & post-launch support: Snag list resolution, maintenance guidance, and 60-day performance review.
Investment for commercial design projects typically starts at BDT 1,600/sq ft for basic fit-outs (office spaces, retail) and ranges to BDT 2,800/sq ft for high-finish hospitality (cafés, boutique hotels). Exact pricing depends on scope, finishes, and timeline.
Visit our contact page or call +880 1700-000000 to schedule a site visit. Bring your floor plan, budget range, and target launch date—we’ll tell you within 48 hours if your timeline and expectations are achievable, and what adjustments might be needed.
Dhaka’s commercial real estate market rewards speed and execution quality. Let’s make your next project another case study worth documenting.
FAQ
How long does a typical café interior design project take in Dhaka?
For a 900-1,200 sq ft café in Dhaka, realistic timelines range from 45-75 days from design kickoff to grand opening. HDA completed this 950 sq ft Banani café in 38 days through advance vendor coordination, parallel work streams (MEP and carpentry overlapping where possible), and pre-approved material selections. Rush timelines under 40 days are achievable but require client decisiveness, budget flexibility for expedited fabrication, and acceptance of limited design iteration. Most delays stem from client indecision (changing finishes mid-project) or vendor lead times for custom furniture—both manageable with experienced project management.
What is the average cost per square foot for café interior design in Dhaka?
Café interior design costs in Dhaka typically range BDT 1,800-2,800/sq ft depending on finishes, HVAC requirements, and kitchen complexity. This Banani project came in at BDT 1,947/sq ft for a mid-range finish (reclaimed wood furniture, exposed ceiling, quality HVAC). Budget cafés with basic finishes start around BDT 1,400/sq ft, while high-end specialty coffee shops in Gulshan/Banani can reach BDT 3,500/sq ft with imported fixtures, full false ceiling, and premium appliances. The single largest variable is HVAC—adequate cooling for Dhaka’s climate adds BDT 250-400/sq ft but is non-negotiable for customer retention.
Do I need DSCC approval for café interior work in Dhaka?
Yes, commercial food establishments in Dhaka require DSCC (Dhaka South City Corporation) or DNCC (Dhaka North) approval for Trade License modification and compliance with food safety regulations. Key requirements include: grease trap installation (minimum 200 liters for full kitchens), fire safety equipment (extinguishers, emergency exits), adequate ventilation, and proper waste disposal arrangements. HDA handles these submissions as part of our commercial project management—we prepare required drawings, coordinate inspections, and ensure all MEP work meets municipal codes. Non-compliance can result in operational shutdown and fines of BDT 50,000-200,000, so this isn’t optional.
What ROI should I expect from investing in professional café interior design?
Well-executed café interior design typically delivers measurable ROI through four channels: (1) higher customer footfall from Instagram-worthy aesthetics (this Banani café saw 40% footfall increase in 3 months), (2) longer dwell times from comfortable seating and proper HVAC (68-minute average vs. 45-minute Dhaka norm = more orders), (3) premium pricing justification (customers accept 15-20% higher menu prices in well-designed spaces), and (4) operational efficiency (open kitchens reduce labor needs, smart lighting cuts electricity costs). Payback periods for BDT 15-25 lakh café fit-outs typically range 14-24 months depending on location and management. Design isn’t an expense—it’s revenue infrastructure.
Can HDA work within tight budgets for small café projects?
Yes, HDA regularly optimizes designs for budget constraints without compromising critical elements. Strategies include: (1) exposed ceilings instead of false ceilings (saves BDT 150-200/sq ft), (2) reclaimed or locally-sourced materials vs. imports, (3) strategic splurges (invest in visible elements like feature walls, economize on back-of-house finishes), and (4) phased execution (launch with core seating, add outdoor area later). For this Banani café, we stayed BDT 1.5 lakh under the BDT 20 lakh budget through material sourcing expertise and eliminating unnecessary elements. Our cost estimate service (conducted after initial consultation) identifies exact trade-offs, so clients make informed decisions rather than discovering budget overruns mid-project.