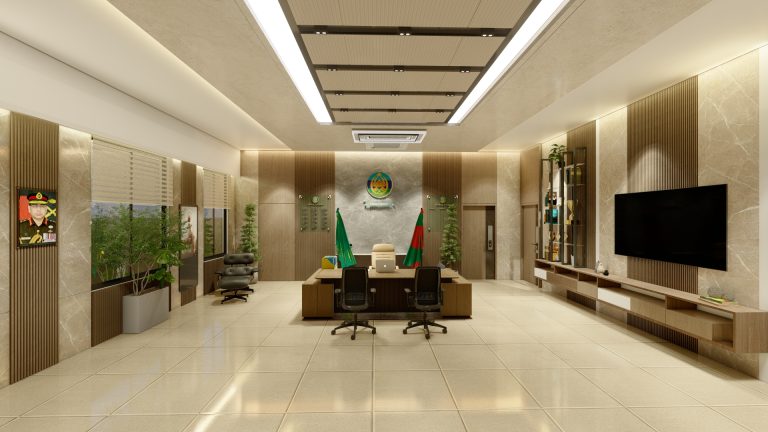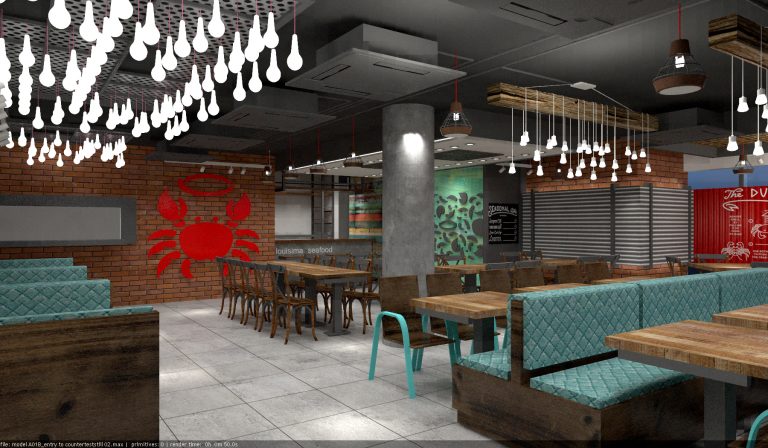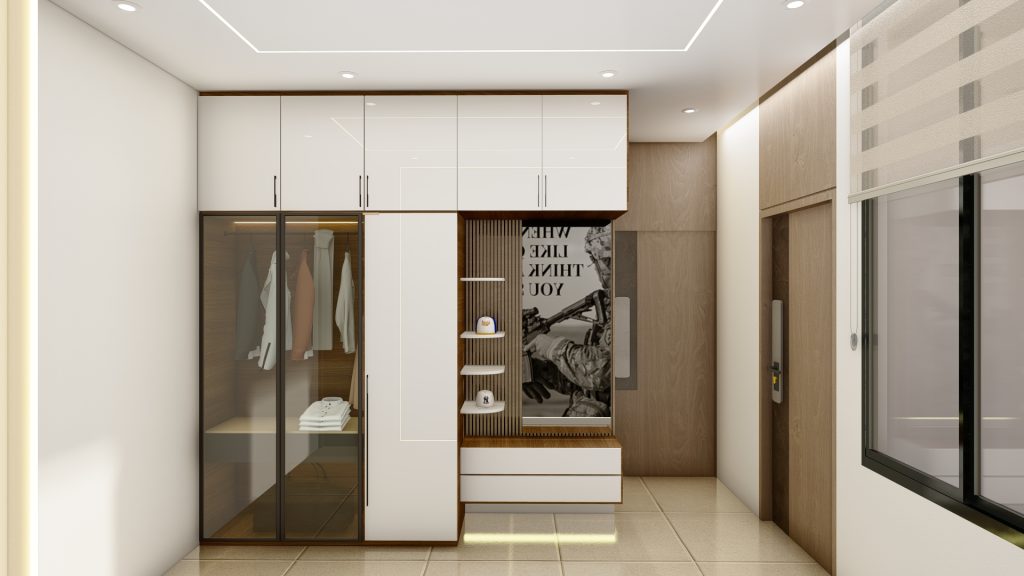
Project Overview: Corporate Office Transformation in Gulshan-2
In March 2023, House De Arch (HDA) completed a full-scope corporate office design and renovation project for a financial services firm in Gulshan-2, one of Dhaka’s prime commercial districts. The client needed to transform their existing 3,200 square foot office space into a modern, productivity-focused environment that could accommodate 42 employees while projecting professionalism to high-net-worth clients.
This office interior design case study Gulshan documents our complete process, from initial brief through final handover, providing transparency around timelines, budgets, design decisions, and measurable outcomes. For commercial clients evaluating design firms, this case demonstrates how office interior design in Dhaka can deliver both aesthetic transformation and functional business results within aggressive timelines.
Project Specifications:
- Location: Gulshan-2, Road 49, Dhaka
- Total Area: 3,200 square feet (9th floor commercial space)
- Client Type: Financial services firm (wealth management)
- Employee Count: 42 full-time staff
- Project Timeline: 52 days (design + execution)
- Completion Date: March 2023
- Total Investment: BDT 48,50,000 (including design, construction, furniture, technology)
Initial Challenges and Client Requirements
The existing office suffered from multiple functional and aesthetic problems typical of older Dhaka commercial spaces. The layout consisted of cramped cubicles with poor natural light distribution, inadequate meeting spaces for client consultations, non-existent acoustic treatment causing constant noise disruption, and aging electrical infrastructure insufficient for modern office technology.
The client’s brief outlined specific business-driven requirements:
- Professional Client-Facing Spaces: Dedicated consultation rooms with privacy for sensitive financial discussions, impressing high-net-worth clients who expected premium service environments
- Collaborative Work Zones: Open workspace fostering team collaboration while maintaining focus zones for analytical work requiring concentration
- Aggressive Timeline: Complete transformation within 60 days maximum due to lease obligations and business continuity requirements
- Technology Integration: Modern AV systems, robust electrical capacity, secure server room with climate control
- Budget Discipline: Target budget of BDT 45-50 lakhs including all furniture, technology, and finishes
- Energy Efficiency: Reduced operational costs through efficient HVAC and lighting given Dhaka’s climate and load-shedding considerations
The project exemplifies the challenges facing commercial projects in Dhaka’s competitive business districts, where downtime directly impacts revenue and client perception.
Design Process: From Concept to Construction Documents
Our office interior design process Bangladesh follows a structured methodology developed over 150+ commercial projects, ensuring predictable outcomes even with compressed timelines.
Week 1-2: Discovery and Concept Development
We conducted detailed stakeholder interviews with the CEO, department heads, and 12 representative employees to understand workflow patterns, collaboration needs, and pain points. Space utilization studies revealed 30% of existing square footage was underutilized due to poor planning.
Our team developed three distinct spatial concepts, each addressing functional requirements differently. The selected concept prioritized:
- Perimeter private offices and meeting rooms maximizing Gulshan’s southern exposure for natural light
- Central open-plan workspace with strategic zoning (collaborative vs. focus areas)
- Dedicated client reception and consultation suite separated from operational areas
- Break room and informal collaboration spaces promoting employee wellbeing
Material selections considered Dhaka’s humidity and dust conditions, specifying engineered wood flooring instead of traditional hardwood, acoustic ceiling tiles with antimicrobial treatment, and locally-sourced Banasree granite for reception areas to control costs while maintaining premium appearance.
Week 3: Technical Design and Regulatory Compliance
Detailed technical drawings included electrical load calculations, HVAC zone planning, data cabling infrastructure, and fire safety compliance per BNBC (Bangladesh National Building Code) commercial occupancy requirements. Since this was a tenant improvement within an existing building, we coordinated with building management on:
- Load-bearing wall verification before any partition modifications
- Fire alarm system integration with building’s central monitoring
- HVAC modifications requiring building engineer approval
- Emergency egress compliance for 42+ occupancy
This phase also included detailed cost estimation, ultimately targeting BDT 1,515 per square foot all-inclusive – competitive for premium corporate office design Dhaka projects in Gulshan area.
Week 4-8: Construction Execution
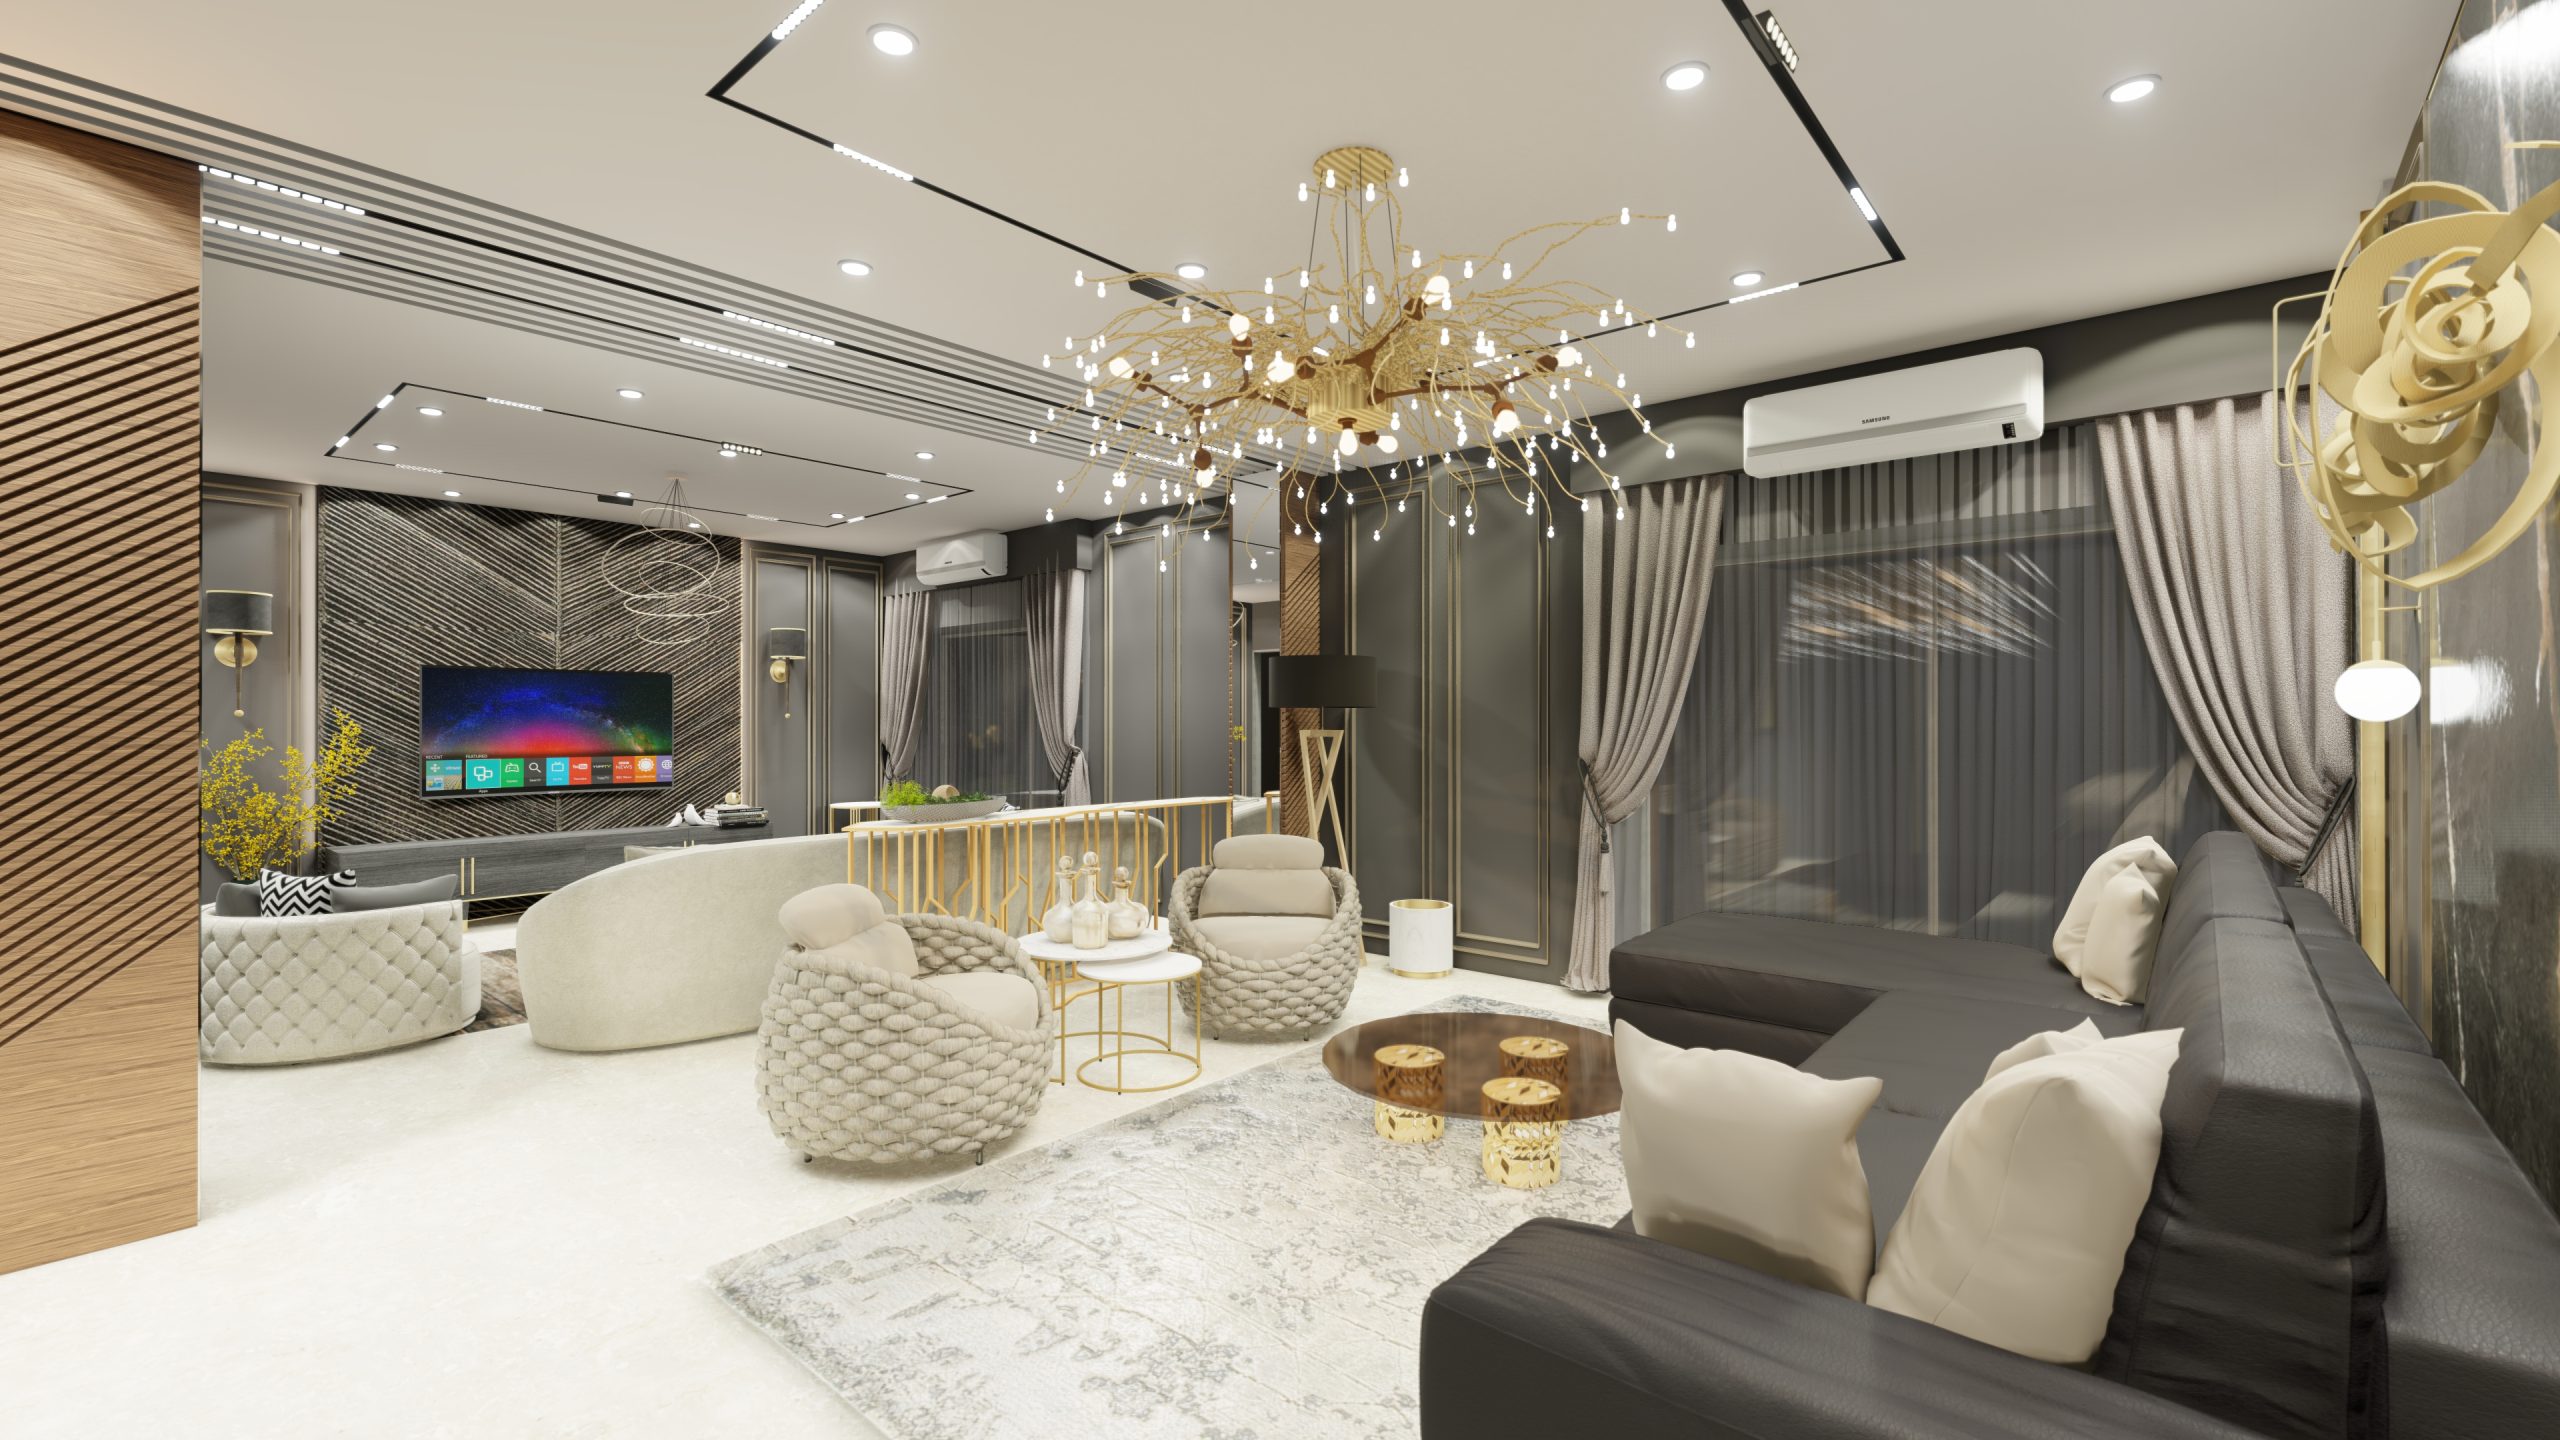
Execution followed a carefully sequenced plan to meet the 52-day deadline. Our project management approach included daily site supervision, weekly client progress meetings, and proactive material procurement to avoid the supply chain delays common in Dhaka construction.
The construction sequence progressed: demolition and rough-in (electrical, data, HVAC modifications) in week 4, partition framing and drywall installation in week 5, flooring, ceiling, and millwork installation in weeks 6-7, and furniture installation, technology integration, and final finishes in week 8. We completed the project in 52 days, 8 days ahead of the client’s 60-day requirement.
Budget Breakdown: Complete Cost Transparency
Our office design budget breakdown BDT provides the transparency commercial clients need for financial planning. Total project investment: BDT 48,50,000 for 3,200 square feet (BDT 1,515/sq ft).
Detailed Budget Allocation:
- Design & Documentation: BDT 3,20,000 (6.6% of total) – Concept design, technical drawings, 3D visualization, project management
- Demolition & Site Preparation: BDT 1,80,000 (3.7%) – Existing partition removal, debris disposal, surface preparation
- Electrical & Technology: BDT 8,50,000 (17.5%) – Complete rewiring, LED lighting system, data cabling (Cat6), AV systems for meeting rooms, server room electrical/cooling
- HVAC Modifications: BDT 4,20,000 (8.7%) – Zone modifications, additional VRV units, ductwork, thermostatic controls
- Partitions & Doors: BDT 5,60,000 (11.5%) – Gypsum board partitions with acoustic insulation, glass partitions for meeting rooms, solid core doors, hardware
- Flooring: BDT 4,80,000 (9.9%) – Engineered wood flooring (workspace areas), porcelain tiles (reception/break room), carpet tiles (meeting rooms)
- Ceiling & Lighting: BDT 3,90,000 (8.0%) – Acoustic drop ceiling with LED panel integration, decorative ceiling features in reception
- Paint & Finishes: BDT 2,40,000 (4.9%) – Premium interior paint, accent wall treatments, millwork finishing
- Furniture & Fixtures: BDT 11,20,000 (23.1%) – Workstations (42 positions), executive desks, meeting room tables/chairs, reception furniture, break room furniture, storage systems
- Millwork & Built-ins: BDT 2,90,000 (6.0%) – Reception desk, pantry cabinetry, file storage systems, display shelving
Note: These costs reflect March 2023 Dhaka market rates. Material and labor costs have increased approximately 8-12% since then due to inflation and import duty changes. For current project budgeting, consult our cost estimate service for updated pricing.
Design Solutions: Addressing Specific Challenges
This Gulshan office renovation required creative problem-solving for several typical Dhaka office challenges.
Natural Light Distribution
The 9th-floor location provided excellent southern exposure, but the original layout concentrated natural light along one wall. We implemented glass partitions for perimeter offices, allowing daylight penetration 40% deeper into the floor plate. This reduced daytime artificial lighting needs by approximately 35%, directly impacting operational costs given Dhaka’s electricity rates.
Acoustic Privacy in Open Plan
Financial services work requires confidentiality and concentration. We specified acoustic ceiling tiles (NRC 0.70), sound-absorbing panels on key walls, and white noise systems in open areas. Meeting rooms received enhanced acoustic insulation in partitions. Post-occupancy measurements showed ambient noise reduction from 65dB to 48dB in focus zones.
Climate Control and Air Quality
Dhaka’s heat, humidity, and air quality challenges required robust HVAC solutions. We designed a zoned VRV system allowing independent temperature control for different areas (cooler in server room, client-comfortable in consultation rooms, efficient in open workspace). HEPA filtration addressed Dhaka’s particulate pollution. The system maintains 22-24°C and 50-55% humidity year-round while reducing energy consumption versus the previous window AC units.
Measured Results: Productivity and Business Impact
Unlike generic commercial interior case study Dhaka articles, we track measurable outcomes. The client provided 6-month post-occupancy data (September 2023) showing significant improvements:
Employee Productivity Metrics:
- Self-reported productivity increased 28% (quarterly employee surveys comparing pre/post environment)
- Sick leave days decreased 22% (attributed to improved air quality and ergonomics)
- Employee satisfaction scores increased from 6.2/10 to 8.4/10
- Voluntary turnover dropped 40% in first six months (from 18% to 11% annualized)
Business Operations:
- Client meeting capacity increased 150% (from 2 to 5 simultaneous private consultations possible)
- New client conversion rate improved 15% (client feedback cited professional environment as factor)
- Operational costs reduced 18% through efficient HVAC and lighting versus previous setup
Space Utilization:
- Usable workspace increased from 2,240 sq ft to 2,880 sq ft (27% improvement through efficient planning)
- Collaboration space increased 320% (from 180 sq ft to 760 sq ft of dedicated collaboration areas)
The client reports the investment achieved ROI within 14 months through reduced turnover costs, increased revenue capacity, and operational savings – validating the business case for strategic workplace productivity design Bangladesh.
Key Learnings from This HDA Office Project
This HDA office project reinforced several principles applicable to corporate office design in Dhaka’s context:
Timeline Realism: Aggressive timelines are achievable but require meticulous planning, procurement lead-time management, and experienced contractors. Our 52-day completion was possible because we front-loaded decision-making and long-lead-item procurement.
Functional Prioritization: In budget-conscious projects, prioritize investments impacting daily function (ergonomic furniture, acoustic treatment, HVAC) over purely decorative elements. The client allocated 23% of budget to furniture – appropriate given employees spend 8+ hours daily at workstations.
Local Material Intelligence: Specifying locally-available materials (Banasree stone, Bangladeshi ceramic tiles, regional furniture manufacturers) versus imported products saved approximately BDT 6-8 lakhs without compromising quality, while also reducing lead times.
Technology Integration: Modern offices require robust electrical and data infrastructure. We specified 30% excess capacity in electrical systems anticipating future technology needs – a modest upfront cost preventing expensive retrofits.
Employee Involvement: The stakeholder interview process, while adding 4-5 days to timeline, prevented costly mid-project changes and ensured employee buy-in, contributing to the strong satisfaction scores.
Why This Approach Works for Dhaka Commercial Projects
Corporate office design in Dhaka requires balancing international design standards with local realities – construction practices, material availability, climate challenges, budget constraints, and timeline pressures that differ from Western markets.
HDA’s methodology, demonstrated in this case study, addresses these factors systematically. We don’t import generic international designs unsuited to Dhaka conditions. Instead, our designs account for monsoon humidity (material selections), frequent power fluctuations (electrical design), dust and air quality (HVAC specifications), and local craftsmanship capabilities (detailing appropriate to available skills).
Our space renovation experience across 150+ commercial projects means we anticipate challenges before they become problems – load-shedding backup requirements, import duty implications for furniture selections, local fire safety inspection procedures, and realistic contractor capabilities.
For clients evaluating design firms, this documented case study demonstrates capability beyond portfolio images. The budget transparency, timeline adherence, problem-solving documentation, and measured outcomes provide the evidence needed for informed decision-making.
Planning Your Corporate Office Project
If you’re considering an office interior project in Dhaka’s commercial districts – Gulshan, Banani, Motijheel, or elsewhere – this case study illustrates the process, investment levels, and achievable outcomes.
Key planning considerations based on this project:
- Budget Allocation: For premium Gulshan locations, expect BDT 1,200-1,800 per square foot for complete office transformation including furniture and technology. Adjust expectations based on finish level, furniture quality, and technology requirements.
- Timeline Planning: Minimum 45-60 days for full renovation with moderate complexity. More complex projects (structural changes, major MEP upgrades) require 75-90 days. Factor in procurement lead times for imported furniture or specialized materials.
- Design Investment: Professional design services typically represent 6-10% of total project cost. This investment prevents expensive mistakes, ensures regulatory compliance, and delivers cohesive results versus ad-hoc execution.
- Change Management: Plan for business continuity during construction. Options include phased execution, temporary workspace, or complete vacation of space (fastest but requires alternative arrangements).
- Post-Occupancy: Allow 2-4 weeks for employees to adapt to new environment and provide feedback for minor adjustments (lighting levels, thermostat settings, furniture configurations).
Our consultancy service provides preliminary feasibility assessment, budget guidance, and timeline projections before committing to full design services – helping commercial clients make informed decisions about project scope and investment.
Conclusion: Evidence-Based Office Design Delivers Results
This office interior design case study Gulshan demonstrates that strategic design investment delivers measurable business value. The client’s BDT 48.5 lakh investment yielded documented productivity improvements, reduced operational costs, enhanced client perception, and improved employee retention – achieving financial ROI within 14 months beyond the immediate functional and aesthetic improvements.
For commercial clients evaluating office design projects, the key takeaway is that design is not merely aesthetic but a business tool impacting productivity, talent retention, client perception, and operational efficiency. Choosing an experienced firm with documented commercial project success, transparent processes, and Bangladesh-specific expertise significantly increases probability of positive outcomes.
House De Arch brings this approach to every corporate office project, regardless of size. Whether you’re planning a 2,000 square foot startup office or a 20,000 square foot corporate headquarters, our methodology scales to deliver predictable results within your timeline and budget constraints.
Contact HDA to discuss your commercial office project and receive a preliminary feasibility assessment based on your specific requirements, location, and business objectives.
FAQ
What is a realistic budget for corporate office interior design in Gulshan area?
Based on our completed projects, expect BDT 1,200-1,800 per square foot for complete office renovation in Gulshan including design, construction, furniture, and technology integration. Premium finishes and imported furniture push toward the higher end. A 3,000 sq ft office typically requires BDT 36-54 lakhs total investment. Budget allocation: approximately 6-10% design, 40-50% construction/finishes, 20-25% furniture, 15-20% technology/electrical. These rates reflect 2024 Dhaka market conditions.
How long does a complete office interior renovation take in Dhaka?
For moderate-complexity office renovations (3,000-5,000 sq ft), expect 45-60 days from design completion to occupancy. This case study achieved 52 days for a 3,200 sq ft space. Timeline breakdown: 2 weeks design/approvals, 1 week demolition/rough-in, 2 weeks partitions and ceiling, 2 weeks finishes and millwork, 1 week furniture/technology installation. Larger projects (10,000+ sq ft) or those requiring structural modifications need 75-90+ days. Import furniture adds 3-6 weeks. Phased execution extends timeline but allows partial occupancy.
What productivity improvements can office design deliver?
This case study measured 28% self-reported productivity increase, 22% reduction in sick days, and 40% decrease in voluntary turnover after office redesign. Key factors: improved natural light distribution (35% less artificial lighting needed), acoustic treatment (65dB to 48dB noise reduction), ergonomic furniture, better air quality through HVAC upgrades, and dedicated collaboration spaces. ROI achieved in 14 months through reduced turnover costs, operational savings, and increased client meeting capacity. Results vary by specific interventions and baseline conditions.
Do I need RAJUK approval for office interior renovation in Dhaka?
For tenant improvements within existing commercial buildings, RAJUK approval is typically not required if you’re not modifying structural elements, building envelope, or changing occupancy classification. However, you must: coordinate with building management on any HVAC/electrical modifications, ensure fire safety compliance per BNBC commercial occupancy requirements, verify load-bearing walls before partition changes, and integrate with building fire alarm systems. Experienced design firms handle these coordination requirements. Structural changes or façade modifications do require RAJUK approvals, adding 4-8 weeks to timeline.
What are the biggest challenges for office design in Dhaka climate?
Dhaka’s climate creates specific design requirements: High humidity (monsoon season) requires moisture-resistant materials—we use engineered wood flooring instead of solid hardwood, avoid MDF in humid areas, specify antimicrobial acoustic ceiling tiles. Heat management demands robust HVAC with zoning capabilities and adequate capacity for 30-35°C ambient temperatures. Air quality concerns require HEPA filtration given Dhaka’s particulate pollution. Power reliability issues necessitate UPS backup for critical systems and efficient lighting/HVAC to minimize load-shedding impact. Dust infiltration requires sealed windows and positive pressure ventilation.
How does HDA ensure projects stay on budget and schedule?
Our project management methodology includes: detailed cost estimation with 5-8% contingency for unforeseen conditions, front-loaded procurement of long-lead items before construction starts, daily site supervision preventing quality issues requiring rework, weekly client meetings maintaining alignment and quick decision-making, pre-qualified contractor network with performance history, and material substitution protocols when supply issues arise. This case study finished 8 days early and within 0.8% of estimated budget. We provide transparent budget tracking with weekly cost reports showing committed vs. spent amounts across all categories.