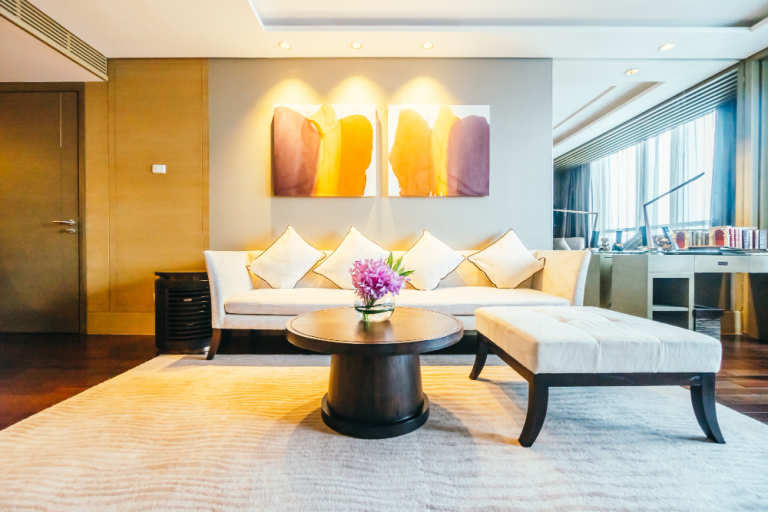
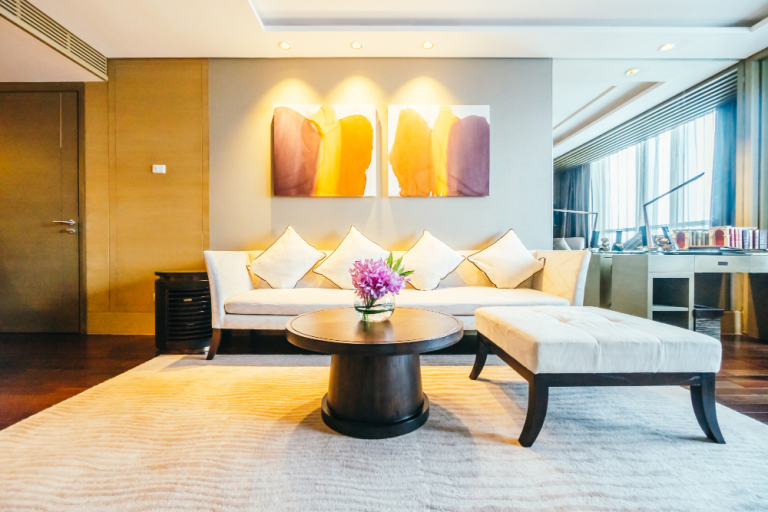
Most Dhaka apartments are compact by global standards — and the design decisions that transform a compact space from feeling cramped to feeling comfortable are specific, learnable, and highly effective when applied with discipline. Interior design for small spaces in Bangladesh is not about compromise; it is about intelligence — making every square foot earn its place through design that prioritises function, flow, and the visual cues that expand perceived space beyond its actual dimensions.
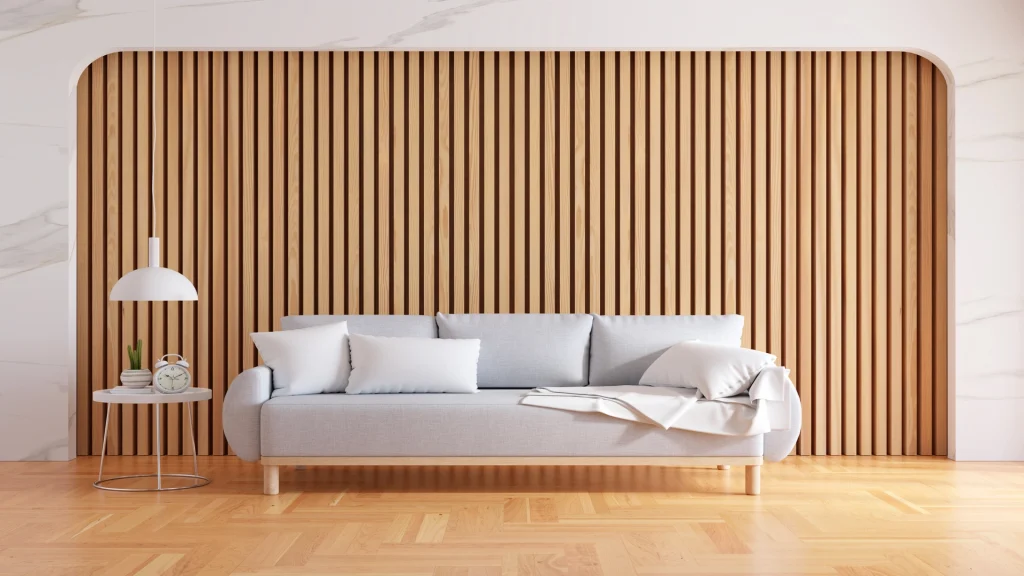
The Principles of Small Space Design
1. Fewer, better things
The most common small space mistake is the same as the most common interior design mistake generally: too much furniture. A sofa, two armchairs, a coffee table, a side table, a bookshelf, and a TV cabinet in a 200 sq ft living room creates a room that feels like a furniture showroom rather than a home. Remove two or three pieces and the same room suddenly breathes. The discipline of editing — choosing fewer, better pieces and giving each one space to exist — is the foundation of every successful small space design.
2. Multi-function furniture
Every piece of furniture in a compact apartment should do at least two jobs. A bed with storage drawers below. A dining table that extends from 4 to 8 seats. A sofa with a storage ottoman that doubles as a coffee table. A desk that folds into the wall when not in use. A window seat with a lift-up lid and storage beneath. Each of these dual-function pieces recovers floor area and eliminates the need for additional storage furniture that would further crowd the space.
3. Vertical storage
The floor area of a compact apartment is fixed. The vertical dimension, however, is often underused. Floor-to-ceiling shelving, wardrobes built to the ceiling, kitchen cabinets that reach the ceiling, and overhead storage in bedrooms all exploit the vertical dimension without consuming additional floor area. Visually, tall storage also draws the eye upward and makes rooms feel taller — a perception effect that significantly reduces the psychological experience of compression.
4. Light and reflective surfaces
Light expands perceived space; dark contracts it. In a compact apartment: light walls (cream, warm white, pale greige) rather than dark or saturated colours; mirror-fronted wardrobe doors that reflect the room back at itself, appearing to double the depth of the space; high-gloss or polished surfaces at table level (glass tables, polished lacquer cabinetry) that reflect light and create the illusion of transparency; large windows treated to maximise natural light (sheer curtains or blinds rather than heavy drapes).
5. Visual continuity
Fragmented design — different flooring materials, different colour palettes, different design languages in adjacent spaces — breaks a small apartment into even smaller visual zones. Continuous flooring throughout the apartment (the same engineered timber or tile from entry to living room to bedroom) eliminates the visual interruptions that make small spaces feel smaller. A consistent colour palette throughout means the eye travels through the space rather than stopping at zone boundaries.
Room-by-Room Small Space Strategies
Small living room
- One sofa facing the TV wall, not two sofas facing each other (too much furniture)
- A single dominant rug defining the seating zone (not multiple small rugs)
- A glass or transparent coffee table that does not visually block the floor
- Floor-to-ceiling curtains hung at the ceiling — the eye reads height, making the room feel taller
- Wall-mounted TV (eliminates the TV unit footprint)
Small bedroom
- Bed with storage drawers or lift-up base (eliminates under-bed dead space)
- Mirror-fronted sliding wardrobes (wardrobe + mirror in one footprint)
- Wall-mounted bedside lights rather than table lamps (frees the bedside table surface)
- One piece of decorative artwork rather than a gallery wall (visual simplicity expands perception)
Small kitchen
- Floor-to-ceiling cabinetry — using the full height of the kitchen for storage rather than leaving a shelf-free zone at ceiling height
- Handleless cabinets — the visual simplicity of a handleless kitchen makes it feel larger than a kitchen with handles projecting from every door
- Integrated appliances — refrigerator and dishwasher behind cabinet fronts eliminate the visual complexity of multiple appliance finishes
- A single countertop material throughout — continuity creates a sense of space; different countertop zones fragment it
What Small Space Design Costs
Small space design is not cheaper than standard design — in many respects it is harder. Multi-function furniture costs more than standard furniture. Custom built-in storage is more expensive than freestanding alternatives. The precision required to specify furniture that fits perfectly in a compact layout requires more design time. Budget for the same cost per square foot as a standard apartment — ৳1,200–৳2,500 per sq ft at mid-range — and expect the result to feel significantly more spacious than the actual floor area would suggest.
Related: Modern Apartment Interior Design | Wardrobe Design Bangladesh | False Ceiling Design | Living Room Design Dhaka | Apartment Renovation Dhaka
Working with a compact apartment in Dhaka? Contact House De Arch — we make small spaces feel extraordinary.