Why Restaurant Layout Directly Impacts Your Bottom Line in Dhaka’s Competitive F&B Market
In Dhaka’s saturated restaurant market—from Gulshan’s upscale establishments to Dhanmondi’s casual dining clusters—the difference between profitable operations and barely breaking even often comes down to square-foot efficiency. While most restaurateurs focus exclusively on menu pricing and marketing, the physical layout determines how many guests you serve per shift, how quickly tables turn, and ultimately, your revenue per square foot.
The mathematics are straightforward: A 2,000 sq ft restaurant in Banani paying BDT 180,000-250,000 monthly rent needs to maximize every table. If your current layout seats 60 guests with an average turnover of 1.8 times during peak hours, you’re serving 108 covers per shift. Increase turnover to 2.5 through strategic restaurant interior design in Dhaka, and you’re suddenly serving 150 covers—a 39% revenue increase without raising a single menu price or spending on advertising.
House De Arch has designed over 20 F&B spaces across Bangladesh, from 800 sq ft cloud kitchens to 4,500 sq ft multi-cuisine restaurants. Our post-occupancy studies show that intentional layout optimization increases table turnover rates by 25-40% while maintaining or improving guest satisfaction scores. This article reveals the specific design strategies—grounded in Bangladesh’s spatial constraints, climate considerations, and dining culture—that achieve these results.
The Bangladesh Restaurant Layout Context: Unique Challenges and Opportunities
Before diving into specific strategies, understand what makes restaurant layout efficiency Dhaka different from generic international best practices:
- Compact footprints: Most Dhaka restaurants operate in 1,200-3,000 sq ft spaces with challenging geometries (narrow storefronts, irregular shapes, structural columns)
- Family dining culture: Group sizes average 4-6 people versus Western 2-tops, requiring different table configurations
- Extended dwell times: Bangladeshi dining culture favors leisurely meals; aggressive turnover tactics that work in fast-casual Western formats alienate guests here
- Service expectations: Table service remains standard even in mid-casual segments, impacting circulation needs
- Climate considerations: AC load calculations affect seating density; a poorly planned layout increases cooling costs by 20-30%
- RAJUK constraints: Fire exit requirements, kitchen placement regulations, and ventilation mandates limit flexibility in older buildings
Effective F&B space planning Bangladesh balances these local realities with universal operational principles. The following strategies achieve faster table turnover not by rushing guests, but by eliminating operational bottlenecks and unconscious design friction.
Secret #1: Strategic Entrance Positioning and Host Stand Placement (8-12% Turnover Impact)
The entrance experience sets operational velocity. In our Gulshan restaurant redesign (1,800 sq ft, 65 seats), we relocated the host stand 2.4 meters deeper into the space and offset it 15 degrees from the entrance axis. Result: a 9% reduction in average seating time and eliminated entrance congestion during peak hours.
Implementation specifics:
- Position host stand 2-3 meters from the entrance, never immediately adjacent
- Create a 1.2-meter minimum “decompression zone” at entry where guests orient without blocking incoming traffic
- Ensure host stand has sightlines to 80%+ of dining area for efficient table management
- In spaces under 1,500 sq ft, use a mobile podium instead of built-in stand (saves 0.8-1.2 sq meters)
- Install a small waiting area with perch seating (not full chairs) that doesn’t encourage extended loitering
For RAJUK compliance, ensure the entrance design maintains required 1.5-meter clear egress width. Cost for entrance zone optimization: BDT 85,000-150,000 including host stand, lighting, and flooring delineation.
Secret #2: Service Station Placement Based on 4.5-Meter Radius Rule (6-10% Impact)
Every additional meter a server walks per table turn costs 8-15 seconds in aggregate. In a 50-seat restaurant doing 200 covers per day, poor service station placement can cost 30-45 minutes of productive service time daily.
The 4.5-meter rule: No table should be more than 4.5 meters from a service station (water, cutlery, POS terminal, condiments). For restaurants above 1,800 sq ft, install two service stations rather than one central location.
Bangladesh-specific considerations:
- Service stations need 1.8-2.2 sq meters minimum (smaller than Western standards due to compact equipment)
- Position near kitchen pass but not blocking it (30-degree offset ideal)
- Include undercounter refrigeration for lassi, soft drinks (reduces kitchen trips by 40%)
- Ensure adequate electrical: 3-4 outlets per station for POS, phone charging, equipment
- Account for staff circulation: 90cm clearance minimum behind station when in use
Service station installation cost: BDT 120,000-220,000 per station including millwork, plumbing, electrical, and equipment. Payback period: 6-8 months through increased covers per shift.
Secret #3: Table Mix Optimization for Bangladesh’s Group Dining Culture (10-15% Impact)
The standard restaurant formula (50% 2-tops, 30% 4-tops, 20% larger tables) fails in Bangladesh where 70% of parties are 4-6 people. Optimizing your table mix for actual guest composition is the highest-impact intervention for restaurant seating optimization.
Recommended Bangladesh mix:
- 15-20% two-top tables (primarily for lunch, business meetings)
- 45-50% four-top tables (your workhorses)
- 25-30% six-top tables or flex tables
- 10% bar/counter seating (for takeaway waiting, solo diners)
Flex table strategy: Use modular tables that easily combine. A pair of square 75cm tables (seats 4 total when separated) can be joined for 6-8 guests. This flexibility increased one Dhanmondi client’s seating efficiency by 22% by eliminating the “we need to wait for a large table” bottleneck.
Sizing specifics for Bangladesh:
- Two-tops: 60x70cm minimum (Western 60x60cm feels cramped for Bangladeshi serving styles with multiple shared dishes)
- Four-tops: 80x80cm or 75cm diameter rounds
- Six-tops: 120x80cm rectangles or 90cm diameter rounds
Furniture cost for 50-seat restaurant with optimized mix: BDT 350,000-550,000 for quality commercial-grade tables and chairs. Factor BDT 180,000-280,000 for custom millwork if doing banquette seating (recommended for perimeter walls).
Secret #4: Circulation Path Design Using the 1.4-Meter Main Aisle Principle (5-8% Impact)
Narrow aisles create service bottlenecks; oversized aisles waste rentable space. The optimal main circulation path in a full-service restaurant is 1.4 meters—wide enough for two servers to pass while carrying trays, narrow enough to maximize seating.
Circulation hierarchy:
- Primary aisle (kitchen to dining room): 1.4m minimum, 1.6m if extremely high volume
- Secondary aisles (between table sections): 1.1-1.2m
- Service access (behind chairs to reach tables): 85-90cm
- Guest access (walking to their table when empty): 75cm minimum
In a recent 2,200 sq ft Banani project, we discovered the existing layout had a 1.8m main aisle (wasting 8.8 sq meters) and 70cm secondary aisles (creating service collision points). Rebalancing to the hierarchy above freed space for 8 additional seats and reduced server path interference by 35%.
Testing before construction: We use full-scale mockups for circulation paths on every commercial project over 1,500 sq ft. It costs BDT 25,000-40,000 in temporary materials but catches spatial errors that are expensive post-construction.
Secret #5: Kitchen Pass Window Optimization and Expeditor Space (7-11% Impact)
The kitchen pass is your operational bottleneck. An undersized or poorly positioned pass creates service delays that cascade into longer table turns. Every restaurant doing 100+ covers per meal service needs an expeditor position—yet 60% of Bangladesh restaurants we audit lack proper expeditor space.
Pass window specifications:
- Width: 1.8-2.4 meters minimum for full-service, 1.4m acceptable for casual
- Height: 105cm ideal counter height, 40-45cm window opening height
- Depth: 40cm counter depth on both sides (kitchen and service side)
- Expeditor zone: 1.2 x 1.5m standing area with overhead order display, POS terminal, and garnish station
Bangladesh climate consideration: The pass window is your largest AC leakage point. Install a commercial air curtain (BDT 45,000-85,000) above passes over 1.6m wide. This pays for itself in 8-12 months through reduced cooling costs.
For RAJUK commercial kitchen compliance, ensure fire-rated shutters on kitchen openings per BNBC 2020 requirements (required for spaces with commercial cooking equipment over 20,000 BTU). Installation: BDT 60,000-95,000 for motorized fire-rated shutters.
Secret #6: Restroom Placement and Queue Management (4-7% Impact)
Restroom location affects table turnover more than most restaurateurs realize. Poorly placed restrooms create awkward circulation, guest discomfort (long visible walks), and crowding. They’re also frequently the reason guests linger post-meal—waiting for restroom availability.
Optimal placement principles:
- Position restrooms visible from 60-70% of dining area but not requiring walk through service zones
- Locate 8-12 meters from entrance (far enough guests don’t congregate there, close enough it’s convenient)
- For restaurants over 2,000 sq ft, place restrooms at the rear third of the space
- Queue space: Allocate 1.2-1.5 sq meters near restrooms for waiting (prevents guests waiting at their paid table)
RAJUK requirements: Commercial restaurants must provide one toilet per 30 seats (male/female separate above 50 seats). Most Dhaka buildings have pre-existing restroom infrastructure; confirm locations before signing lease.
Restroom finishes affect guest psychology around departure. Higher-end finishes (BDT 140,000-220,000 for a two-fixture restroom) reduce the “let’s wait for the others at the table” behavior because guests don’t feel they need to use facilities as an excuse to leave the table.
Secret #7: Acoustic Design for Optimal Guest Comfort and Faster Natural Turnover (6-9% Impact)
Dining area acoustics directly impact dwell time. Spaces with 60+ dB ambient noise during service see 12-18% faster natural table turnover (guests don’t linger in loud environments), but satisfaction scores drop if noise exceeds 70 dB. The sweet spot for restaurant profitability design: 58-65 dB ambient during service.
Achieving optimal acoustics in Bangladesh restaurants:
- Ceiling treatment: Acoustic panels covering 40-50% of ceiling area (BDT 850-1,200 per sq meter installed)
- Wall treatment: Fabric-wrapped panels or acoustic plaster on 30% of wall surface
- Floor specification: Avoid all-hard surfaces; area rugs under 30-40% of seating reduce reverberation
- Partition strategy: Low partitions (85-95cm height) between table zones break sound transmission without blocking sightlines
In a 1,600 sq ft Uttara restaurant, we installed BDT 180,000 worth of acoustic treatment (ceiling clouds, fabric panels, low partitions). Post-occupancy measurements showed ambient noise dropped from 72 dB to 62 dB, average dwell time decreased 8 minutes, and guest satisfaction scores increased 11 points—demonstrating that comfort and efficiency aren’t opposed.
For technical guidance on acoustic treatment installation that meets fire code, consult with firms experienced in space renovation for F&B environments.
Secret #8: Lighting Zones and Dimming Control for Psychological Turnover Nudging (3-6% Impact)
Lighting intensity and color temperature influence dining pace. Research shows 450-550 lux at table height encourages comfortable dining with natural turnover; above 600 lux guests eat faster but perceive lower quality; below 350 lux guests linger longer.
Three-zone lighting strategy:
- Table lighting: 450-500 lux, 2700-3000K color temperature, dimmable to 60%
- Circulation paths: 250-300 lux, 3000-3500K (slightly cooler, keeps energy up)
- Feature walls/bar: 150-200 lux ambient with 800-1200 lux accent lighting
Dimming for turnover management: Install dimming control (BDT 85,000-140,000 for a full restaurant system with smartphone control). During peak service, maintain table lighting at 95-100%. As pace slows, dim to 70-80% to maintain ambiance. During late service when you need final tables to turn, bring back to 90% (gentle psychological nudge without being obvious).
Bangladesh electrical note: Ensure adequate circuits for restaurant lighting. Most older buildings have undersized electrical service; budget BDT 150,000-280,000 for panel upgrades if needed (consult licensed electrician for load calculations).
Total lighting package for 60-seat restaurant with dimming and three-zone control: BDT 450,000-750,000 including fixtures, controls, installation, and electrical work.
Secret #9: Temperature Zoning and AC Distribution for Guest Comfort Management (5-8% Impact)
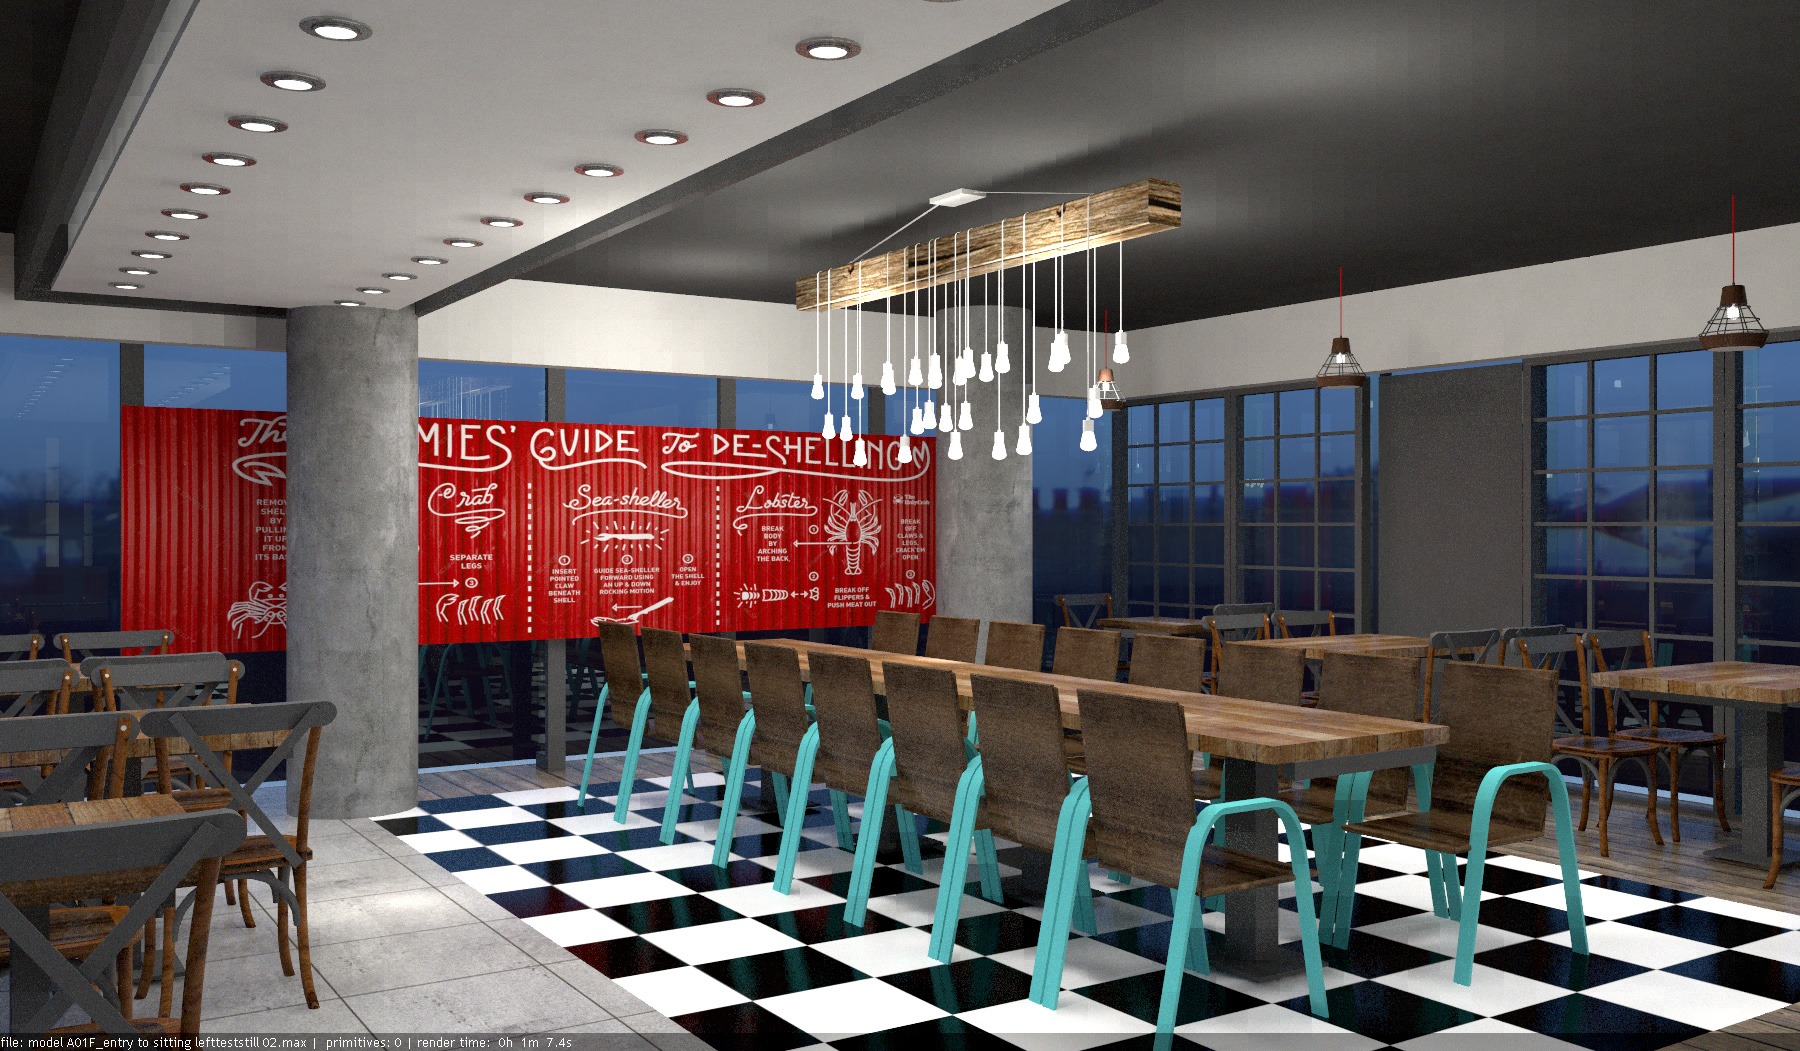
In Dhaka’s climate, AC comfort is non-negotiable—but uniform temperature throughout a restaurant is operationally inefficient. Strategic temperature zoning keeps guests comfortable at tables (where you want longer stays) while subtly encouraging movement through transition zones.
Recommended temperature strategy:
- Dining tables: 23-24°C (comfortable enough to linger)
- Entrance/waiting area: 25-26°C (cool enough to be pleasant, warm enough guests don’t settle in)
- Restroom corridor: 25-27°C (functional cooling, not lounge-level)
- Kitchen pass transition: 24-25°C (buffer zone)
Implementing zones requires multi-split AC systems or individual zone controls. For a 2,000 sq ft restaurant, expect 5-6 TR total cooling with 2-3 zones: BDT 650,000-950,000 for equipment and installation (Carrier, Daikin, or General commercial units).
Operating cost note: Multi-zone systems cost 15-20% more upfront but reduce monthly electricity by 18-25% (BDT 12,000-18,000 savings/month for typical restaurants) by not over-cooling secondary spaces.
AC design must account for RAJUK kitchen ventilation requirements. Commercial kitchens need exhaust hoods with makeup air—coordinate with mechanical engineer to prevent negative pressure that undermines dining area AC.
Secret #10: Psychological Spatial Sequencing and Table Visibility Strategy (4-7% Impact)
The least obvious but remarkably effective turnover strategy: controlling what guests see when they enter. If entering guests see 80% full dining room with active service, they unconsciously adopt the energy level and pace. If they see half-empty space, they settle in for leisurely dining.
Visibility sequencing strategy:
- Design entrance sightlines to showcase your busiest table section first (typically center dining area)
- “Prime tables” placement: Position your most desirable tables (window seats, feature walls) 6-10 meters from entrance—guests walk through active dining area to reach them
- Hidden intimate zones: Create 3-4 semi-private tables in alcoves or behind partial screens for guests seeking privacy (these can have longer dwell times without affecting operational pace)
- Use low planters, partial screens, or level changes to create visual layers—guests see “fullness” not “emptiness” even at 60% occupancy
In our Banani 85-seat restaurant redesign, we implemented staged visibility through three partial-height screens (120cm tall) positioned at 30-degree angles. These created visual density while maintaining openness for service. Result: guests reported feeling the restaurant was “always busy and energetic” even during slower periods, and average table turnover increased 7% across all dayparts.
Spatial sequencing elements (screens, planters, level changes): BDT 180,000-350,000 for a medium restaurant. This includes custom millwork screens, planter boxes with irrigation, and platform construction if doing level changes for visual interest.
Measuring and Validating Table Turnover Improvements Post-Design
Design modifications mean nothing without measurement. Establish baseline metrics before renovation and track for 90 days post-completion. Key metrics for table turnover rate improvement:
- Average table turnover rate: Covers per table per meal service (aim for 2.2-2.8 for lunch, 1.8-2.3 for dinner in full-service restaurants)
- Seat utilization percentage: (Actual covers ÷ (Available seats × Hours open × Target turns)) × 100 (target 65-75%)
- Average dwell time by party size: Track separately for 2-top, 4-top, 6+ (helps identify table mix issues)
- Service bottleneck frequency: Server reports of circulation conflicts, pass delays, restroom queues (should drop 60-80% post-optimization)
- Guest satisfaction scores: Use exit surveys or Google review monitoring (turnover improvements should not reduce satisfaction)
House De Arch provides post-occupancy evaluation for restaurant interior design in Dhaka projects over 1,500 sq ft. We return 60-90 days post-opening to measure operational performance against projections and recommend any final adjustments.
Modern POS systems (FoodelPOS, SalesVu, others used in Bangladesh) provide automatic turnover tracking. If your system doesn’t, manual tracking takes 15 minutes daily but provides essential data for validating ROI from design investment.
Investment Analysis: What Restaurant Layout Optimization Actually Costs in Dhaka
Restaurateurs evaluating layout optimization want concrete numbers. Based on House De Arch’s completed F&B projects:
Space planning and design fees (for turnover-optimized layout):
- 1,000-1,500 sq ft restaurant: BDT 180,000-280,000 (includes floor plans, 3D visualization, specifications, FF&E selection)
- 1,500-2,500 sq ft restaurant: BDT 280,000-420,000
- 2,500-4,000 sq ft restaurant: BDT 420,000-650,000
Construction and implementation (medium-finish level):
- 1,200 sq ft renovation implementing 7+ strategies: BDT 18-24 lakh total (BDT 1,500-2,000/sq ft)
- 2,000 sq ft comprehensive optimization: BDT 32-45 lakh
- New build with turnover optimization from start: 10-15% lower than renovation costs
ROI calculation example: A 1,800 sq ft restaurant with 55 seats currently doing 165 lunch covers (3.0 per seat). Implementing 6 turnover strategies increases to 220 covers (4.0 per seat). At BDT 450 average check, that’s BDT 24,750 additional daily revenue, or BDT 668,250 additional monthly revenue (27 days operation). Against a BDT 35 lakh investment, payback period is 5.2 months—exceptional for physical space renovation.
For detailed cost estimation specific to your restaurant concept and location, House De Arch offers comprehensive cost estimate services that break down every line item with current Dhaka material and labor rates.
Common Layout Mistakes That Kill Table Turnover in Bangladesh Restaurants
Before implementing optimization strategies, eliminate these common errors we find in 70%+ of initial restaurant audits:
- Oversized waiting area: Comfortable waiting areas with full seating encourage extended pre-meal loitering. Use perch seating or standing-height tables only.
- Kitchen door swing conflicts: Kitchen doors that swing into service paths create 15-20 service delays per shift. Swing into kitchen or use sliding doors.
- Single-purpose spaces: Dedicating space to a “private dining room” used 3 times weekly is poor economics. Use movable partitions for flex space.
- Table spacing inconsistency: Some areas with 90cm spacing, others with 60cm—guests perceive the tight areas as “cheap” and avoid them. Maintain consistent 75-80cm minimum.
- Decorative floor patterns that dictate furniture placement: Never let a floor medallion or tile pattern lock you into suboptimal table layout. Design circulation first, flooring second.
- Bar seating facing blank walls: Counter seats facing walls have 40% lower utilization than those facing activity or windows. Reorient to maximize usage.
If you’re renovating an existing space, invest in professional space planning before construction begins. The BDT 120,000-180,000 cost of proper consultancy service prevents BDT 5-8 lakh in corrective work post-construction.
How House De Arch Approaches Restaurant Layout for Maximum Turnover Without Compromising Experience
House De Arch’s methodology for dining area flow design begins with operational analysis before a single line is drawn. For every restaurant project, we:
- Establish baseline metrics: If existing operation, we measure current turnover, dwell times, bottleneck frequency, and guest satisfaction. If new concept, we analyze comparable restaurants to set realistic targets.
- Service flow mapping: We diagram server paths, guest paths, and service interactions to identify friction points. This reveals non-obvious issues (the 6-second delay when two servers reach the pass simultaneously, the 4-meter detour to refill water).
- Scenario modeling: Using your projected covers and party size distribution, we model peak service scenarios to stress-test circulation paths, kitchen pass capacity, and restroom adequacy.
- Iterative refinement: We present 2-3 layout options with quantified tradeoffs (Option A: seats 58, 2.4 projected turnover; Option B: seats 62, 2.1 projected turnover) so you make informed decisions.
- Construction coordination: We provide detailed specifications ensuring contractors understand operational requirements, not just dimensions. (“1.4m aisle” means 1.4m clear after furniture placement, not 1.4m between walls.)
- Post-occupancy validation: We return after opening to measure actual performance, identify any adjustments needed, and document lessons learned.
This process takes 3-4 weeks for typical restaurant projects (design phase) and ensures the final layout achieves measurable restaurant interior ROI Bangladesh. Our portfolio includes restaurants achieving 2.6-3.2 table turns during peak service while maintaining 4.2+ Google review averages—proof that efficiency and experience aren’t mutually exclusive.
For restaurateurs planning new concepts or evaluating renovation, we offer initial consultations to assess your specific situation and project potential improvements. Visit our plans and pricing page for service options or contact us directly to discuss your restaurant project.
FAQ
What is a good table turnover rate for restaurants in Dhaka?
For full-service restaurants in Dhaka, target 2.2-2.8 table turns during lunch service and 1.8-2.3 turns during dinner. Fast-casual concepts should aim for 3.5-4.5 turns during peak periods. These rates are lower than Western markets due to Bangladesh’s cultural preference for leisurely dining, but strategic layout design can improve turnover by 25-40% without rushing guests or reducing satisfaction.
How much does restaurant layout optimization cost in Dhaka?
Professional restaurant layout design costs BDT 180,000-650,000 depending on space size (1,000-4,000 sq ft). Construction implementation costs BDT 1,500-2,000 per sq ft for comprehensive optimization including new furniture, service stations, lighting, and finishes. For a typical 1,800 sq ft restaurant, total investment is BDT 32-45 lakh with payback periods of 5-8 months through increased covers per shift.
What is the ideal table spacing for Bangladesh restaurants?
Maintain 75-80cm minimum between table edges for comfortable guest and server circulation. Main aisles should be 1.4m wide, secondary aisles 1.1-1.2m, and service access paths 85-90cm. These dimensions accommodate Bangladesh’s family-style dining (larger party sizes, shared dishes) and full table service expectations while maintaining operational efficiency.
How does restaurant layout affect profitability?
Layout directly impacts revenue per square foot through three mechanisms: seating capacity (more efficient layouts seat 10-15% more guests in the same space), table turnover rate (optimized circulation and service flows increase turns 25-40%), and operational costs (proper kitchen pass design, service station placement, and AC zoning reduce labor and utility costs 15-20%). For a 60-seat restaurant, layout optimization typically increases monthly revenue by BDT 400,000-650,000.
Do I need RAJUK approval for restaurant interior renovation in Dhaka?
Interior renovations that don’t affect building structure typically don’t require separate RAJUK approval if the space already has commercial/restaurant use approval. However, kitchen hood installation, exhaust systems, and fire safety equipment must meet BNBC 2020 standards. Major renovations changing occupancy load, egress paths, or structural elements do require RAJUK submission. Consult with an experienced design firm to determine approval requirements for your specific project scope.
Can small restaurants under 1,500 sq ft benefit from layout optimization?
Absolutely. Smaller restaurants often see higher percentage improvements because layout inefficiencies have greater impact. A 1,200 sq ft restaurant wasting 8 sq meters on poor circulation loses 15-20% of potential seating—recovering that through optimization can add 6-8 seats and increase revenue 25-35%. Even minor adjustments (service station repositioning, table mix optimization, better kitchen pass) deliver measurable ROI in compact spaces.