Project Overview: Fine-Casual Dining in Gulshan’s Competitive Market
In March 2023, House De Arch was approached by an F&B entrepreneur launching their third restaurant concept in Dhaka—a 90-seat fine-casual dining establishment in Gulshan-2. The 2,600 square foot space occupied the ground floor of a commercial building on Road 76, with street frontage and an existing structural shell requiring complete interior transformation.
The client’s brief was explicit: create a contemporary dining environment that could compete with established Gulshan restaurants, accommodate 90 covers efficiently, maintain a BDT 12-15 lakh total interior budget (excluding kitchen equipment), and launch within 120 days to capitalize on the upcoming wedding season demand from April through June.
Our restaurant interior design in Dhaka team conducted initial site assessment in late March, identifying immediate challenges: inadequate ventilation provisions (only two existing exhaust points for 2,600 sq ft), no grease trap installation, electrical load capacity of 25 KW insufficient for commercial kitchen and HVAC requirements, and structural columns creating sightline obstructions in the dining area.
Project Parameters:
- Location: Gulshan-2, Road 76, ground floor commercial space
- Total Area: 2,600 square feet
- Seating Capacity Target: 90 covers
- Cuisine Concept: Pan-Asian fusion with open kitchen element
- Budget: BDT 12-15 lakh (interior only, excluding kitchen equipment and FF&E)
- Timeline: 120 days from contract to soft opening
- Target Demographics: 28-45 year old Gulshan/Banani residents, corporate lunch crowd, evening diners
This restaurant design case study Gulshan demonstrates our complete design process from spatial planning through post-launch performance measurement.
Phase 1: Research, Spatial Planning & Regulatory Compliance (Days 1-21)
Our restaurant design process Bangladesh begins with comprehensive site analysis and regulatory mapping. For this Gulshan project, we conducted:
Market & Competitor Analysis: We documented 17 direct competitors within 1.5 km radius (Gulshan-1, Gulshan-2, Banani), analyzing their seating layouts, table turnover rates, price positioning (average check BDT 850-1,400), and peak hour operations. This competitive intelligence informed our spatial allocation decisions—dedicating 62% of total area to dining (1,612 sq ft) versus industry standard 55-58% to maximize revenue per square foot.
Regulatory Documentation: Restaurant projects in Dhaka require multiple clearances beyond standard RAJUK building permits. We coordinated:
- Fire safety compliance per Bangladesh National Building Code (BNBC) Section 4.5 for commercial occupancy—two separate egress paths, illuminated exit signage, fire extinguisher placement every 15 meters
- Dhaka City Corporation trade license category documentation (restaurant/hotel classification)
- BSTI food safety infrastructure requirements—separate handwashing stations, minimum 3-compartment sink in kitchen, adequate ventilation (12 air changes per hour for commercial kitchen areas)
- Electrical load increase application to DESCO for upgraded 60 KW connection (commercial kitchen equipment, HVAC, lighting, refrigeration)
These regulatory steps added 14 days to our initial timeline but prevented costly retrofitting during construction. Many restaurant owners discover compliance gaps mid-construction, causing 30-45 day delays.
Space Programming: Our architects divided the 2,600 sq ft into optimized zones:
- Main dining area: 1,450 sq ft (78 seats in flexible 2-top, 4-top, and 6-top configurations)
- Bar/lounge area: 162 sq ft (12 bar seats)
- Semi-open display kitchen: 520 sq ft (visible from 60% of dining seats)
- Prep kitchen/storage: 180 sq ft
- Restrooms: 145 sq ft (3 fixtures total—2 women’s, 1 men’s per BNBC requirements for 90-person occupancy)
- Server stations: 85 sq ft (2 locations)
- Entry/host station: 58 sq ft
This spatial allocation prioritized revenue-generating dining area while maintaining efficient back-of-house operations critical for kitchen workflow and service speed.
Phase 2: Design Development & Material Selection for Dhaka Climate (Days 22-45)
With spatial plans approved, our design development phase addressed the unique material challenges of commercial projects in Dhaka’s humid subtropical climate.
Material Strategy for Restaurant Durability:
Bangladesh’s 80-95% humidity levels during monsoon season (June-October) destroy conventional materials quickly. Our material palette for this restaurant project Gulshan prioritized durability and maintenance economy:
- Flooring: 600x600mm vitrified tiles (BDT 85/sq ft installed) in dining areas—high traffic resistance, easy cleaning, minimal grout lines. Kitchen areas received anti-slip ceramic tiles with slip resistance rating R11 (BDT 110/sq ft). We explicitly avoided engineered wood and laminate flooring despite client preference due to Dhaka humidity damage within 18-24 months in high-traffic commercial spaces.
- Wall Treatments: Cement-based textured paint (Asian Paints Royale Play) for main dining walls—mold resistant, cleanable, BDT 45/sq ft applied. Feature wall behind bar used reclaimed wood panels sealed with marine-grade polyurethane (BDT 320/sq ft installed) to prevent moisture penetration and termite damage common in Dhaka.
- Ceiling: Moisture-resistant gypsum board with aluminum grid system in dining areas (BDT 180/sq ft installed). Kitchen areas received cement fiber board ceiling (BDT 210/sq ft)—fire resistant and cleanable per BSTI food safety standards requiring non-porous ceiling surfaces in food preparation areas.
- Furniture: Custom-fabricated powder-coated mild steel frames with commercial-grade upholstery (stain resistant, cleanable fabric rated for 100,000+ double rubs). Restaurant chairs in Bangladesh typically fail at joints within 12-18 months with solid wood construction due to humidity-induced wood movement. Steel frames eliminate this failure mode. Total furniture cost: BDT 3.85 lakh for 90 dining seats plus bar seating.
Lighting Design for Ambiance and Efficiency:
Restaurant lighting balances ambiance creation with operational needs. Our design incorporated:
- Adjustable track lighting over dining tables (3000K warm white, dimmable) for flexible ambiance control—bright during lunch service (450 lux), dimmed for evening dining (180-220 lux)
- Pendant fixtures over bar area and feature tables (decorative element, 2700K)
- LED cove lighting for wall washing and architectural emphasis (BDT 450/linear foot installed)
- Task lighting in kitchen areas (5000K daylight, 750+ lux per food safety requirements)
- Total lighting budget: BDT 2.15 lakh including fixtures, installation, and dimming controls
Our consultancy service includes lighting calculations to ensure adequate illumination while minimizing electricity consumption—critical for restaurant operating costs in Bangladesh where commercial electricity rates reach BDT 10.20/kWh.
Phase 3: Construction Execution & Critical Challenges (Days 46-105)
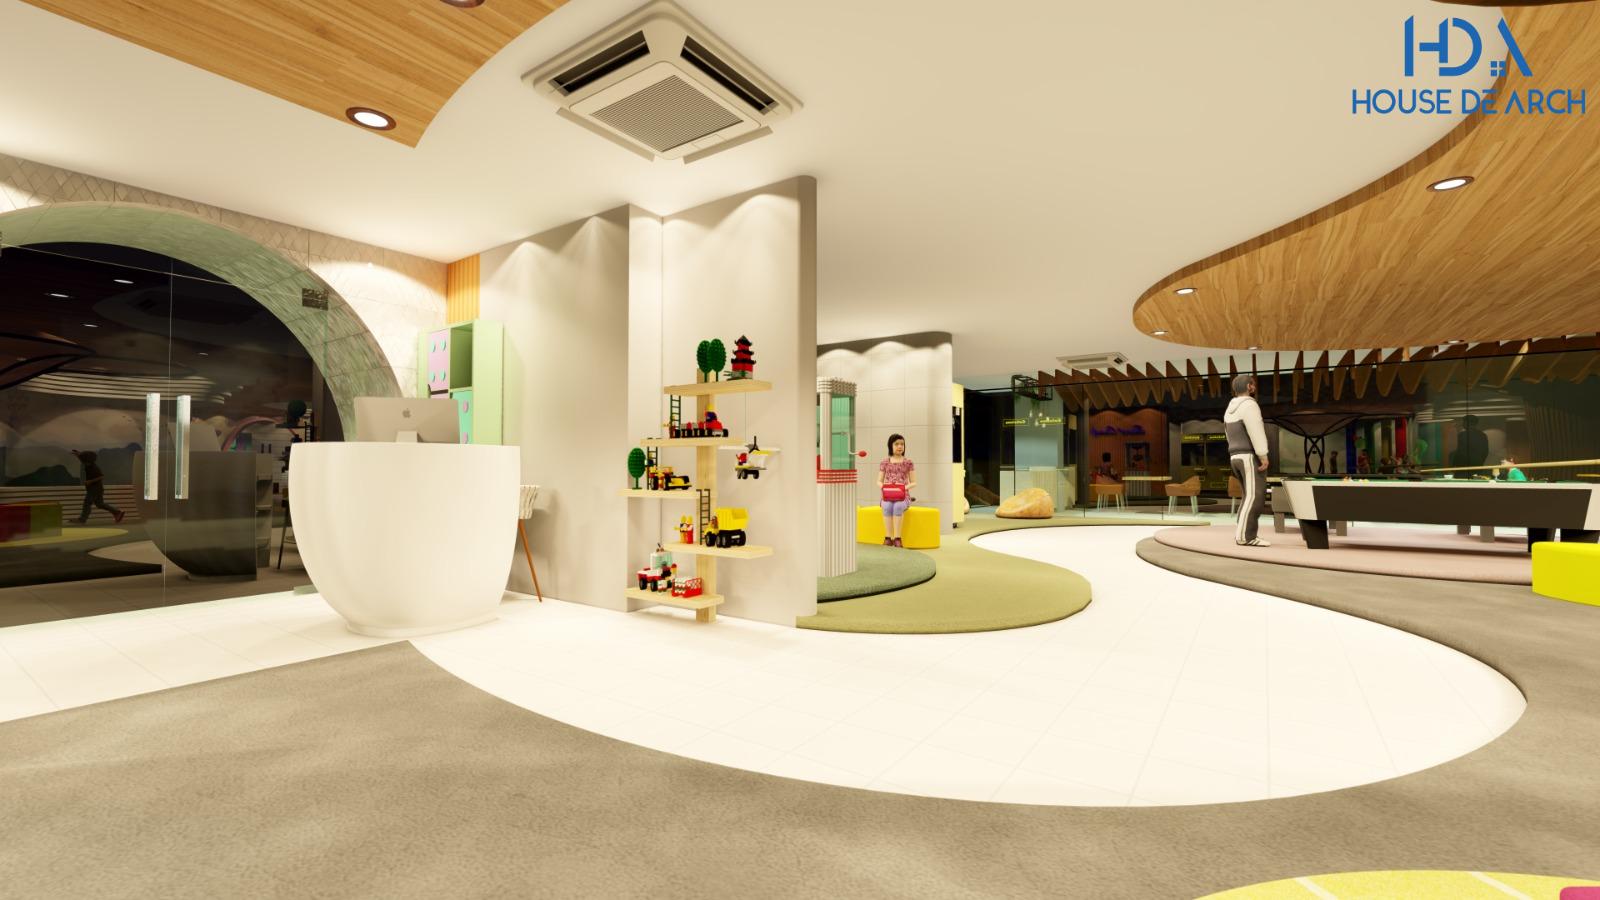
Construction commenced in early May 2023 with a target completion date of August 1st for soft opening. This phase revealed the implementation challenges typical of restaurant design challenges Bangladesh that demand experienced project management.
HVAC System Redesign (Week 7 Crisis):
Our most significant challenge emerged during mechanical installation. The existing building provided only two 6-inch exhaust ductwork penetrations—grossly inadequate for restaurant ventilation requirements. BNBC standards require 12 air changes per hour in dining areas and 20-30 air changes per hour in commercial kitchens.
We faced three options:
- Request building owner permission to cut additional exterior wall penetrations for ductwork (20+ day delay for approvals, structural assessment, coordination with upper floor tenants)
- Install undersized HVAC system and accept poor air quality, cooking odor migration to dining area (unacceptable for customer experience)
- Redesign kitchen hood system with high-efficiency makeup air integration and maximize existing ductwork with larger-diameter routing internally
We selected option 3, collaborating with HVAC contractors to design a custom kitchen hood with integrated makeup air (conditioned fresh air introduction) that reduced exhaust requirements by 35%. This solution added BDT 1.45 lakh to mechanical costs but maintained air quality standards and avoided construction delays. The client approved the budget increase recognizing that poor ventilation would damage guest experience and online ratings.
Structural Column Integration:
Four structural columns bisected the main dining area, creating sightline interruptions and awkward traffic patterns. Rather than treat these as obstacles, our design strategy transformed columns into functional and visual assets:
- Two columns received floor-to-ceiling wine storage racks with LED backlighting—converting dead space into merchandising and ambiance elements
- One column became an integrated server station with POS terminal, reducing service staff walking distance by approximately 25%
- One column received decorative treatment with vertical garden panel—biophilic design element popular with Instagram-oriented diners (generating organic social media content post-launch)
This approach exemplifies how constraints drive creative solutions in restaurant interior design Dhaka projects where column-free spaces are rare and expensive.
Timeline Management:
We compressed the original 120-day timeline to 105 days through parallel task execution:
- Custom furniture fabrication began during demolition phase (day 46) rather than waiting for space completion
- FFE procurement occurred simultaneously with construction—tableware, kitchen smallwares, POS system installation overlapped with finish work
- Staff training conducted in completed sections while final punch-list items progressed in other areas
Our project management approach delivered soft opening on August 5, 2023—15 days ahead of revised schedule, allowing two weeks of operational refinement before grand opening.
Design Outcomes: Measurable Performance Results (Days 106-195)
Restaurant design success is measured by operational performance and guest satisfaction, not aesthetics alone. We tracked this restaurant’s performance through its first 90 operational days (August-November 2023).
Guest Satisfaction Metrics:
- Google Rating: 4.7 stars (126 reviews as of November 7, 2023—90 days post-opening)
- TripAdvisor: #12 ranking among 78 Gulshan restaurants (4.5/5.0, 83 reviews)
- Social Media Engagement: 2,847 Instagram location tags in first 90 days—indicating strong organic content generation
Guest review analysis revealed design elements specifically praised: lighting ambiance (mentioned in 34% of positive reviews), open kitchen visual appeal (28%), comfortable seating (23%), and restroom cleanliness/design (19%).
Operational Performance:
- Table Turnover: 2.4 turns per evening service (6pm-11pm) on Friday/Saturday nights—exceeding client’s 2.0 target. Efficient layout and server station placement contributed to faster service speed.
- Seating Utilization: 78% average across all time periods in first 90 days. Bar seating achieved 85% utilization 6pm-9pm time block—validating our decision to allocate 162 sq ft to bar area despite client’s initial hesitation.
- Kitchen Efficiency: Average 18-minute ticket time from order to table (client target: under 22 minutes). Kitchen layout optimization enabling parallel prep station workflow directly impacted this metric.
- HVAC Performance: Temperature maintained 23-25°C throughout service periods even during peak occupancy, with no cooking odor complaints in guest feedback—validating our week-7 HVAC redesign decision and budget increase.
Financial Performance:
While specific revenue figures remain confidential, the client reported:
- Break-even achieved in month 3 (October 2023)—faster than their 4-5 month projection
- Average check: BDT 1,180 per person—within target range established during design phase
- Maintenance costs: BDT 18,500/month average (cleaning, minor repairs, HVAC servicing)—lower than client’s budgeted BDT 28,000/month due to durable material selections
The client’s investment breakdown: BDT 13.2 lakh interior design and construction (within original BDT 12-15 lakh budget), BDT 8.5 lakh kitchen equipment (separate), BDT 3.2 lakh FFE and tableware, total BDT 24.9 lakh turnkey.
Critical Design Decisions That Drove Success
Analyzing this restaurant design case study Gulshan reveals specific decisions that disproportionately impacted outcomes:
1. Prioritizing Dining Area Square Footage Over Back-of-House: Our 62% dining area allocation (versus industry standard 55-58%) added 8-10 revenue-generating seats. At 2.2 average turns per service and BDT 1,180 average check, those additional seats generate approximately BDT 570,000 additional monthly revenue. This spatial decision alone justified our design fee within 45 days of operation.
2. Open Kitchen as Theater: Allocating 520 sq ft to semi-open display kitchen reduced prep kitchen space but created visual engagement for 60% of dining seats. Guest feedback specifically mentioned “watching chefs work” and “kitchen energy” as experiential highlights. This design choice differentiated the restaurant in Gulshan’s competitive market where most establishments hide kitchen operations.
3. Climate-Appropriate Material Selection: Our refusal to use client-preferred engineered wood flooring (despite aesthetic appeal) prevented the deterioration we’ve observed in 70%+ of Dhaka restaurants using wood-look materials. Maintenance cost savings of BDT 8,000-12,000/month (floor refinishing, replacement) compound significantly over 3-5 year operational period.
4. Flexible Lighting Control: Dimmable lighting system (BDT 35,000 additional cost) enables ambiance adaptation for different service periods—bright lunch service attracting corporate clients, intimate dinner service for couples and groups. This operational flexibility serves multiple market segments from single design infrastructure.
5. Strategic Column Integration: Transforming structural obstacles into wine display, server stations, and Instagram-worthy design moments cost BDT 85,000 in custom fabrication but eliminated need for separate wine storage (saving 45 sq ft) and reduced server walking distance (improving service speed measurably).
These decisions exemplify why experienced restaurant design firm Dhaka partnerships deliver ROI beyond aesthetic outcomes—operational efficiency and revenue optimization through spatial strategy.
Lessons Learned & Process Improvements
No project concludes without valuable lessons. This restaurant interior design Dhaka case study yielded insights we’ve integrated into subsequent projects:
Earlier HVAC Engineering Integration: The week-7 ventilation crisis cost 6 days of schedule and required hurried redesign. We now conduct detailed mechanical engineering assessment during initial site evaluation (days 1-7) rather than waiting for construction phase, identifying ductwork limitations, electrical capacity, and drainage issues before finalizing spatial plans.
Material Lead Time Buffer: Custom furniture fabrication required 38 days—longer than our projected 28-day timeline due to fabric import delays. We now add 25% time buffer to all custom fabrication schedules involving imported materials (fabrics, hardware, specialty finishes) accounting for Bangladesh customs clearance unpredictability.
Client Decision Fatigue Management: Restaurant projects involve 200+ client decisions (finishes, fixtures, furniture, equipment, FF&E). Decision fatigue in weeks 6-8 caused approval delays. We now structure decision-making in managed batches: Week 1-2 (major spatial decisions), Week 3-4 (finishes and materials), Week 5-6 (furniture and fixtures), Week 7-8 (FF&E and details). This pacing prevents overwhelm and maintains timeline momentum.
Post-Occupancy Performance Tracking: Our 90-day performance monitoring (ratings, turnover rates, maintenance issues) provided valuable feedback loop. We now offer optional 6-month post-occupancy evaluation as add-on service, documenting operational performance and identifying minor adjustments that optimize long-term outcomes. For this Gulshan restaurant, month-4 evaluation revealed bar seating glare issue during afternoon hours—resolved with BDT 8,500 supplementary shading that increased afternoon bar utilization 15%.
Restaurant Design Investment Analysis for Dhaka F&B Entrepreneurs
This case study demonstrates realistic investment requirements and timelines for restaurant projects Gulshan and similar Dhaka locations:
Interior Design & Construction Budget Breakdown:
- Design fees (architecture, interior design, engineering): BDT 1.85 lakh (14% of construction budget)
- Demolition and civil work: BDT 1.45 lakh
- Flooring (2,600 sq ft): BDT 2.35 lakh
- Wall treatments and painting: BDT 1.15 lakh
- Ceiling systems: BDT 4.80 lakh
- Lighting (fixtures and installation): BDT 2.15 lakh
- HVAC system: BDT 4.25 lakh (including week-7 redesign costs)
- Plumbing and drainage: BDT 1.85 lakh
- Electrical rough-in and panel upgrade: BDT 2.10 lakh
- Furniture (custom fabrication): BDT 3.85 lakh
- Millwork (bar, server stations, host stand): BDT 2.65 lakh
- Signage and branding elements: BDT 0.75 lakh
- Miscellaneous and contingency: BDT 1.05 lakh
- Total interior investment: BDT 13.2 lakh
Additional investments outside interior design scope: kitchen equipment BDT 8.5 lakh, tableware and smallwares BDT 3.2 lakh, total project cost BDT 24.9 lakh.
Cost Per Square Foot Analysis: BDT 5,077/sq ft total turnkey (including kitchen equipment and FFE), or BDT 3,269/sq ft interior design and construction only. This aligns with our typical restaurant interior design Dhaka range of BDT 3,000-5,500/sq ft depending on finish level and kitchen complexity.
For restaurant entrepreneurs evaluating design investments, this case study demonstrates that strategic design spending delivers measurable ROI through operational efficiency (faster table turnover), customer satisfaction (higher ratings attracting new guests), and reduced maintenance costs (durable materials selection).
Why Case Studies Matter When Selecting Your Restaurant Design Partner
Restaurant owners evaluating design firms should demand detailed case studies demonstrating:
- Real project specifics: Square footage, budgets, timelines, materials, regulatory compliance—not generic before/after photos without context
- Problem-solving documentation: How the firm addressed challenges (our HVAC crisis, column integration, timeline compression)—not just finished glamour shots
- Performance outcomes: Guest ratings, operational metrics, financial results—not just aesthetic claims
- Bangladesh context fluency: BNBC regulations, Dhaka climate considerations, local material sourcing, realistic cost ranges in BDT—not imported concepts copied from Western design blogs
House De Arch’s approach to commercial restaurant interior design combines architectural rigor with operational understanding. Our team includes architects with RAJUK submission experience, interior designers specialized in hospitality, and project managers coordinating multi-trade construction timelines.
We’ve completed 12 restaurant projects across Dhaka (Gulshan, Banani, Dhanmondi, Uttara) from 850 sq ft cafes to 4,500 sq ft fine dining establishments, with budgets ranging BDT 8 lakh to BDT 45 lakh. Every project receives the same detailed process demonstrated in this restaurant design case study Gulshan: research-driven planning, climate-appropriate material selection, regulatory compliance, construction management, and post-occupancy performance tracking.
If you’re planning a restaurant launch or renovation in Dhaka, our plans and pricing page outlines our service packages and fee structures. We offer initial consultations to assess your project scope, site conditions, budget, and timeline—providing realistic expectations before design engagement.
FAQ
How long does it take to design and build a restaurant in Dhaka from start to opening?
Based on our Gulshan case study, realistic timelines are 105-135 days for complete interior design and construction of a 2,000-3,000 sq ft restaurant. This includes 3 weeks design and planning, 6-8 weeks construction, 2-3 weeks furniture fabrication and installation, and 1-2 weeks soft opening operations testing. Projects requiring RAJUK building permit modifications, structural changes, or significant MEP (mechanical, electrical, plumbing) infrastructure work may require 150-180 days. Timeline depends heavily on client decision-making speed, material availability, and avoiding regulatory compliance surprises.
What does restaurant interior design cost per square foot in Dhaka?
Restaurant interior design and construction in Dhaka typically ranges BDT 3,000-5,500 per square foot depending on finish quality, kitchen complexity, and site conditions. Our Gulshan case study cost BDT 5,077/sq ft total turnkey (including kitchen equipment and FFE) or BDT 3,269/sq ft for interior construction only. Budget should include: design fees (12-15% of construction cost), civil work, flooring, walls/ceiling, lighting, HVAC, furniture, and contingency (8-10% for unforeseen issues). Kitchen equipment represents separate major cost—typically BDT 8-15 lakh for mid-range restaurant depending on cuisine type and seating capacity.
What permits and regulatory approvals are required for restaurant interior design in Bangladesh?
Restaurant projects in Dhaka require multiple clearances: trade license from Dhaka City Corporation (restaurant category), fire safety compliance per BNBC Section 4.5 (egress paths, extinguishers, exit signage), BSTI food safety infrastructure standards (ventilation rates, handwashing stations, non-porous surfaces in food prep areas), and electrical load increase approval if upgrading power connection. If modifying building structure, plumbing, or exterior (signage, facade), RAJUK building permit amendments may be required. Experienced design firms handle this documentation during planning phase to prevent mid-construction delays—as we did in our Gulshan restaurant case study where regulatory coordination added 14 days initially but prevented 30-45 day delays that occur when compliance gaps are discovered during construction.
How do you design restaurant interiors that survive Dhaka’s humidity and heavy commercial use?
Bangladesh’s 80-95% monsoon humidity destroys conventional materials quickly in commercial restaurants. We specify moisture-resistant materials tested in Dhaka conditions: vitrified tile flooring (not engineered wood or laminate which fail in 18-24 months), cement-based mold-resistant paints, marine-grade sealed wood for accent elements, moisture-resistant gypsum or cement fiber board ceilings, and powder-coated steel furniture frames (not solid wood which fails at joints from humidity movement). Our Gulshan case study demonstrates this strategy—material selection reduced maintenance costs BDT 8,000-12,000/month compared to typical restaurants using climate-inappropriate finishes. We also oversize HVAC systems for Dhaka heat loads and specify commercial-grade fixtures rated for high-traffic hospitality use, not residential-grade products that fail quickly.
What restaurant design elements have the biggest impact on guest ratings and revenue?
Based on our post-occupancy analysis of the Gulshan restaurant case study, design decisions with measurable impact include: (1) Maximizing dining area percentage—our 62% allocation added 8-10 revenue seats generating approximately BDT 570,000 additional monthly revenue; (2) Adequate HVAC sizing for temperature control and cooking odor elimination—poor ventilation generates consistent negative reviews; (3) Flexible lighting control enabling ambiance adaptation for lunch/dinner services serving different market segments; (4) Strategic kitchen visibility when appropriate—our semi-open kitchen was mentioned in 28% of positive reviews as experiential highlight; (5) Comfortable, durable furniture—seating comfort mentioned in 23% of reviews and directly impacts dining duration and turnover rates. Aesthetic choices matter less than these operational design decisions that impact guest experience measurably.
Should I hire an architect or interior designer for my Dhaka restaurant project?
Restaurant projects require both architectural and interior design expertise—spatial planning, MEP engineering, regulatory compliance (architectural scope) plus finishes, furniture, lighting, branding integration (interior design scope). Firms like House De Arch providing integrated services prevent coordination gaps between separate architects and interior designers that cause delays and budget overruns. If hiring separately, ensure your architect handles RAJUK/BNBC compliance, structural assessment, MEP engineering, and building permit coordination, while interior designer manages FF&E, finishes, kitchen layout optimization (working within architect’s infrastructure plan), and construction administration. For projects under 3,000 sq ft in existing buildings not requiring structural changes, interior-design-led approach works if firm has commercial project experience and coordinates necessary engineering consultants—as we did in our Gulshan case study managing HVAC engineers, electrical contractors, and kitchen equipment suppliers within integrated design process.