Why Restaurant Interior Design Decisions in Dhaka Are Make-or-Break Investments
Dhaka’s F&B market has exploded over the past decade, with over 5,000 registered restaurants competing for increasingly discerning customers. Yet industry data shows that 40% of new restaurants fail within their first two years—and poor interior design decisions account for a significant portion of those failures.
This isn’t about aesthetics alone. Restaurant interior design in Bangladesh is a complex intersection of operational efficiency, regulatory compliance, customer psychology, climate adaptation, and profitability. A dining space that looks impressive on Instagram but creates bottlenecks in service flow, violates BSTI standards, or collapses under Dhaka’s humidity will bleed money regardless of your menu quality.
At House De Arch, we’ve worked with restaurant owners across Dhaka—from 800 sq ft cafés in Banani to 4,500 sq ft fine-dining establishments in Gulshan—and we’ve seen how specific design decisions create cascading effects on operations, revenue, and customer retention. This article breaks down the 15 most critical restaurant interior design decisions that separate thriving establishments from struggling ones in Bangladesh’s competitive F&B landscape.
1. Kitchen-to-Dining Ratio: The Foundation of Operational Efficiency
The single most consequential decision in restaurant layout planning Bangladesh is your kitchen-to-dining area ratio. Get this wrong, and you’ll either suffocate your culinary operations or waste expensive rental space.
Dhaka-specific guidelines by restaurant type:
- Quick-service restaurants (QSR): 35-40% kitchen, 60-65% dining (high turnover demands efficient back-of-house)
- Casual dining: 30-35% kitchen, 65-70% dining (balanced approach)
- Fine dining: 40-45% kitchen, 55-60% dining (complex menus require more prep space)
- Café/bakery: 25-30% production, 70-75% seating (display and ambiance-driven)
- Cloud kitchens: 80-90% production, 10-20% pickup/waiting area
For a 2,000 sq ft casual dining restaurant in Dhanmondi, this translates to approximately 650 sq ft kitchen and 1,350 sq ft dining. Many first-time restaurant owners underestimate kitchen needs—then face bottlenecks during peak hours that throttle revenue.
Cost consideration: Kitchen construction costs BDT 1,800-2,800/sq ft (equipment, ventilation, plumbing, tiles) versus BDT 1,200-1,800/sq ft for dining areas. Your ratio directly impacts initial investment, typically BDT 18-35 lakh for a 2,000 sq ft restaurant interior in Dhaka.
2. Commercial Kitchen Workflow Zoning (The ‘Golden Triangle’ Adaptation)
Commercial kitchen design Dhaka must follow ergonomic workflow principles while accommodating Bangladesh’s specific culinary operations. The classic ‘storage-prep-cooking-plating-service’ flow prevents cross-contamination and minimizes staff movement.
Critical zones in sequence:
- Receiving and dry storage: Near service entrance, minimum 80-120 sq ft
- Cold storage: Walk-in refrigeration (if space allows) or reach-in units, 60-100 sq ft
- Prep stations: Vegetable prep separate from protein prep (BSTI hygiene requirement), 120-180 sq ft
- Cooking line: Hot kitchen with proper exhaust hoods, 150-250 sq ft depending on menu complexity
- Plating/expediting: Pass-through window to service area, 40-60 sq ft
- Dishwashing: Three-compartment sink area isolated from clean zones, 60-80 sq ft
For Bangladeshi kitchens handling both traditional and continental cuisines, you often need dual cooking lines or flexible stations. A typical mistake: placing the tandoor or charcoal grill too close to refrigeration units, creating temperature control nightmares.
Proper workflow design reduces staff movement by 30-40%, directly impacting service speed and labor costs—crucial when Dhaka restaurant staff wages range BDT 15,000-35,000/month for cooks.
3. BSTI Food Safety Compliance: Non-Negotiable Design Requirements
The Bangladesh Standards and Testing Institution (BSTI) enforces specific restaurant design standards that aren’t optional—violations can result in BDT 50,000-5,00,000 fines or operational shutdowns.
Mandatory BSTI restaurant compliance elements:
- Floor materials: Non-porous, anti-slip ceramic tiles minimum 12″x12″, sloped toward drainage (minimum 2% grade). Epoxy coatings in wet areas. Cost: BDT 180-350/sq ft installed.
- Wall surfaces: Glazed tiles up to 6 feet height in food prep areas, washable paint above. Corners must be coved (no 90-degree angles trapping debris).
- Ventilation requirements: Minimum 15-20 air changes per hour in kitchen, exhaust hood capture velocity 100-150 feet/minute. (See Decision #5 for details.)
- Handwashing stations: Separate from food prep sinks, hot water mandatory, hands-free operation preferred. Minimum one per 10 food handlers.
- Separate toilets: Staff restrooms isolated from customer facilities, not opening directly into food areas.
- Pest control access: All penetrations (pipes, wiring) sealed, no gaps exceeding 6mm in walls/floors.
A professional commercial design firm factors these requirements into initial layouts, avoiding expensive retrofits. We’ve seen restaurant owners spend BDT 8-12 lakh correcting BSTI violations that could have been prevented with proper initial design.
4. Seating Layout Strategy: Maximizing Revenue per Square Foot
Restaurant seating layout Bangladesh must balance capacity, comfort, and turnover rate—your revenue equation depends on seats × average check × table turns per day.
Space allocation per diner by concept:
- Fast casual/QSR: 10-12 sq ft per seat (tighter spacing acceptable, higher turnover)
- Casual dining: 15-18 sq ft per seat (standard comfort level)
- Fine dining: 20-25 sq ft per seat (spacious, longer dwell times)
- Café/coffee shop: 12-15 sq ft per seat (mix of communal and individual seating)
For a 1,200 sq ft dining area in Gulshan casual dining format, this yields approximately 65-80 seats. However, seat count alone doesn’t drive revenue—table mix matters critically.
Optimal table mix for Dhaka market:
- Two-tops: 30-40% (couples, business lunches—highest turnover)
- Four-tops: 40-50% (families, friend groups—most versatile)
- Six-to-eight-tops: 10-20% (larger families, parties—lower turnover but higher checks)
- Bar/counter seating: 10-15% if applicable (solo diners, waiting guests)
A critical Dhaka consideration: Bangladeshi dining culture favors larger groups and extended meals. Unlike Western QSR models assuming 30-45 minute table turns, expect 75-90 minutes for casual dining, 120+ minutes for fine dining. Design accordingly—attempting to force Western turnover rates through uncomfortable seating will backfire with negative reviews.
5. Ventilation and Climate Control: The Engineering Challenge Dhaka’s Climate Demands
Restaurant ventilation design Dhaka is arguably more complex than in temperate climates. With 6-9 months of 28-35°C temperatures, 70-85% humidity, and monsoon rains, your HVAC and ventilation system isn’t a comfort feature—it’s an operational necessity.
Kitchen exhaust system requirements:
- Hood size: Must extend 6″ beyond cooking equipment on all sides
- Exhaust capacity: 100-150 CFM per linear foot of hood, higher for charcoal/tandoor operations
- Make-up air: 80-85% of exhausted air must be replaced (often overlooked—creates negative pressure issues)
- Duct material: Stainless steel 304-grade minimum, welded seams (not spiral duct—fire hazard)
- Grease filters: Baffle-type stainless steel, removable for weekly cleaning
- Exhaust discharge: Minimum 10 feet from air intake vents, property lines, or residential windows
Dining area climate control:
- AC capacity: 400-500 sq ft per ton in dining areas (accounting for Dhaka’s heat load, door openings, body heat)
- Fresh air intake: 15-20 CFM per person minimum (prevents CO2 buildup and staleness)
- Temperature zones: Kitchen at 24-26°C (cooler strains equipment), dining at 22-24°C
- Dehumidification: Critical for preventing condensation on windows, walls, and cold surfaces
Cost reality: Proper commercial kitchen ventilation system: BDT 4-8 lakh for 150-200 sq ft kitchen. Dining area HVAC: BDT 75,000-1,25,000 per ton installed (VRF systems). Total climate control for a 2,000 sq ft restaurant: BDT 12-18 lakh—approximately 25-30% of total interior budget.
Attempting to cut costs here creates immediate operational problems: uncomfortable diners leave faster (reducing average check), staff productivity plummets in hot kitchens, and food safety risks escalate. This is an investment, not an expense.
6. Service Flow and Staff Circulation Paths
Invisible to customers but critical to operations: your staff circulation design determines service efficiency, breakage rates, and labor costs.
Service station placement: For every 20-25 seats, position a service station (POS terminal, water station, cutlery, napkins) within 20-25 feet. This minimizes server walking distance—in an 80-seat restaurant, poor placement adds 3-5 km of unnecessary daily walking per server.
Aisle width requirements:
- Main service aisles: Minimum 48″ (allows two servers to pass with loaded trays)
- Secondary aisles: Minimum 36″ (one-way traffic or customer movement only)
- Kitchen pass-through: 42-48″ wide (busy two-way traffic zone)
A common F&B design mistake Dhaka: creating only one path between kitchen and dining floor. During peak service, this creates collisions and delays. Professional restaurant design includes a ‘clean’ path (kitchen to tables) and ‘dirty’ return path (used dishes to kitchen), preventing cross-contamination and congestion.
Restroom accessibility: Visible but not requiring passage through dining area. Bangladeshi guests won’t navigate a maze—poor restroom placement correlates with lower dwell times and beverage reorders.
7. Lighting Design: The Multi-Layered Psychology of Ambiance and Function
Lighting directly impacts perceived food quality, dining duration, and customer psychology—yet it’s frequently treated as an afterthought.
Four essential lighting layers for restaurants:
- Ambient/general lighting: 150-200 lux for casual dining, 100-150 lux for fine dining (dimmer = longer stays but lower turnover). LED panels or cove lighting. Cost: BDT 800-1,500/sq ft.
- Task lighting: 300-500 lux for bar areas, cashier stations, service stations. Focused downlights.
- Accent lighting: Track lights or spotlights highlighting architectural features, artwork, or feature walls at 3:1 ratio to ambient light.
- Decorative lighting: Pendant fixtures, chandeliers, wall sconces—brand expression elements.
Color temperature matters critically:
- 2700-3000K (warm white): Best for most dining—makes food look appetizing, creates intimacy
- 3500-4000K (neutral white): Fast-casual or café environments, more energetic feel
- 5000K+ (cool white): Kitchen only—poor for dining (makes skin tones appear sickly)
Dimming controls are essential for Dhaka restaurants—lunch service demands brighter lighting (faster turnover, business meetings), evening service benefits from 40-60% dimmed ambiance (longer stays, higher beverage sales). Investment in dimmer controls: BDT 25,000-60,000, pays back through increased average check and table management flexibility.
8. Acoustic Design: The Overlooked Factor Destroying Customer Experience
Sound levels between 70-75 dB create energy and buzz. Above 80 dB, customers shout to communicate, stay shorter, and don’t return. Yet most Dhaka restaurants ignore acoustics entirely, creating echo chambers with exposed concrete, glass walls, and tile floors.
Sound-absorbing strategies:
- Acoustic ceiling panels: Fiberglass or mineral fiber tiles (NRC 0.70-0.85) reduce reverberation. Cost: BDT 220-450/sq ft installed.
- Wall treatments: Fabric-wrapped panels, acoustic plaster, or strategic curtains on 25-40% of wall surface.
- Soft furnishings: Upholstered seating, tablecloths, and curtains absorb 30-40% more sound than hard surfaces.
- Strategic layout: Avoid parallel reflective surfaces; stagger seating heights; use partial-height dividers.
For a 1,500 sq ft dining space, budget BDT 1.2-2.5 lakh for proper acoustic treatment—approximately 5-8% of interior costs. The alternative: TripAdvisor reviews complaining about noise, which correlates with 15-20% lower repeat visit rates in competitive markets.
9. Material Selection for Dhaka’s Climate and Maintenance Reality
Beautiful materials that can’t withstand 85% humidity, daily cleaning protocols, and Dhaka’s dust will look deteriorated within months.
Flooring recommendations by area:
- Kitchen: Porcelain or vitrified tiles 600x600mm minimum, anti-slip R11 rating, chemical-resistant. Cost: BDT 180-350/sq ft. Avoid: Natural stone (porous, stains easily), vinyl (tears under heavy equipment).
- Dining area: Engineered wood (if climate-controlled space), porcelain tile, or polished concrete. Cost: BDT 200-600/sq ft. Avoid: Solid wood (warps in humidity), carpet (impossible to maintain hygienically).
- High-traffic zones: Extra-durable porcelain (traffic rating 4-5), darker colors hide wear patterns.
Wall finishes:
- Kitchen: Glazed ceramic tiles 300x600mm to 6-foot height, washable epoxy paint above. Cost: BDT 120-280/sq ft.
- Dining: Washable emulsion paint (Berger Weathercoat or Dulux Weathershield), decorative tiles or wood paneling (moisture-treated) for accent walls. Cost: BDT 45-180/sq ft depending on treatment.
- Avoid: Wallpaper (peels in humidity), exposed brick (dust trap), absorbent materials near wet areas.
Furniture durability:
- Tables: Solid wood or engineered wood with waterproof sealant; avoid veneered MDF (delaminates). Budget BDT 8,000-25,000 per four-top.
- Chairs: Metal frames with vinyl or treated fabric upholstery (easier to clean than full upholstery). Budget BDT 2,500-6,500 per chair.
- Bar counters: Solid surface (Corian-type) or granite—laminate looks cheap and chips easily. Budget BDT 18,000-45,000 per linear meter.
10. Entry Sequence and First Impression Zones
Customers form judgments within 7-10 seconds of entering. Your entry sequence must accomplish: brand expression, temperature transition, and psychological priming—while handling Dhaka’s specific challenges (dust, heat, monsoon water).
Entry zone design requirements:
- Vestibule/airlock: 40-60 sq ft double-door system minimizes AC loss and prevents dust intrusion. Investment: BDT 1.2-2.5 lakh (doors, flooring, lighting).
- Threshold mat system: Recessed mat wells (not loose mats—trip hazard) trap 70-80% of tracked-in debris. Cost: BDT 15,000-35,000.
- Host stand placement: Visible from entry within 3-5 seconds, positioned to control sight-lines into kitchen/service areas.
- Focal point: Feature wall, signature lighting element, or brand installation within 10-15 feet of entry—creates photo-worthy moment for social media.
During monsoon (June-September), add umbrella stands or bag storage near entry—customers won’t carry dripping umbrellas to tables, and providing solutions demonstrates operational thoughtfulness.
11. Kitchen Equipment Placement and Utility Rough-In
Commercial kitchen equipment dictates utility requirements—yet many restaurant owners finalize interior design before confirming equipment specifications, creating expensive retrofits.
Utility infrastructure planning:
- Electrical capacity: Commercial kitchens demand 25-40 kVA for 150-200 sq ft depending on equipment. Single-phase domestic service won’t suffice—three-phase connection from DESCO/DPDC required.
- Gas supply: If using LPG, calculate consumption: typical restaurant uses 2-4 cylinders daily. Central manifold system with copper piping (BSTI-compliant) costs BDT 80,000-1,80,000 installed.
- Water supply: Minimum 3/4″ lines to kitchen, separate hot water system (instant heaters or storage tank). Budget BDT 45,000-1,20,000 for commercial water heating.
- Drainage: Grease trap mandatory (BSTI requirement), sized at 0.75-1.5 kg capacity per meal served. Costs BDT 25,000-65,000 depending on capacity.
Equipment placement sequence: Ranges and ovens against walls with exhaust hoods, refrigeration away from heat sources, prep tables with overhead pot racks near cooking zones, dishwashing isolated near service entrance. Any professional project management process coordinates equipment vendors, contractors, and utility companies before construction begins.
12. Restroom Design: The Hidden Brand Statement
Research shows 45% of diners judge restaurant cleanliness primarily by restroom condition—not dining area. Yet restrooms often receive the lowest design attention and budget.
Minimum BSTI requirements:
- Separate male/female facilities if capacity exceeds 25 seats
- Minimum one toilet per 30 seats (male), one per 20 seats (female)—women’s rooms need 30-40% more capacity
- Accessible toilet for persons with disabilities (if building code applies)
- Hand washing with hot water and soap dispensers
- Mechanical exhaust ventilation separate from main HVAC
Design elements that elevate perception:
- Lighting: 300-400 lux (brighter than dining areas—signals cleanliness). Full-spectrum LEDs show true colors.
- Finishes: Full-height glazed tiles (easier cleaning than paint), solid surface or granite countertops (not laminate), touchless fixtures where budget allows.
- Ventilation: Minimum 8-10 air changes per hour, exhaust directly outside (never recirculate restroom air).
- Details: Coat hooks, shelf space, quality hand dryers or paper towels, full-length mirrors, ambient music extension.
Budget allocation: BDT 2.8-5.5 lakh per restroom (materials, fixtures, ventilation, finishes) for quality execution. Attempting to economize here damages brand perception disproportionately.
13. Bar Design and Beverage Service Integration
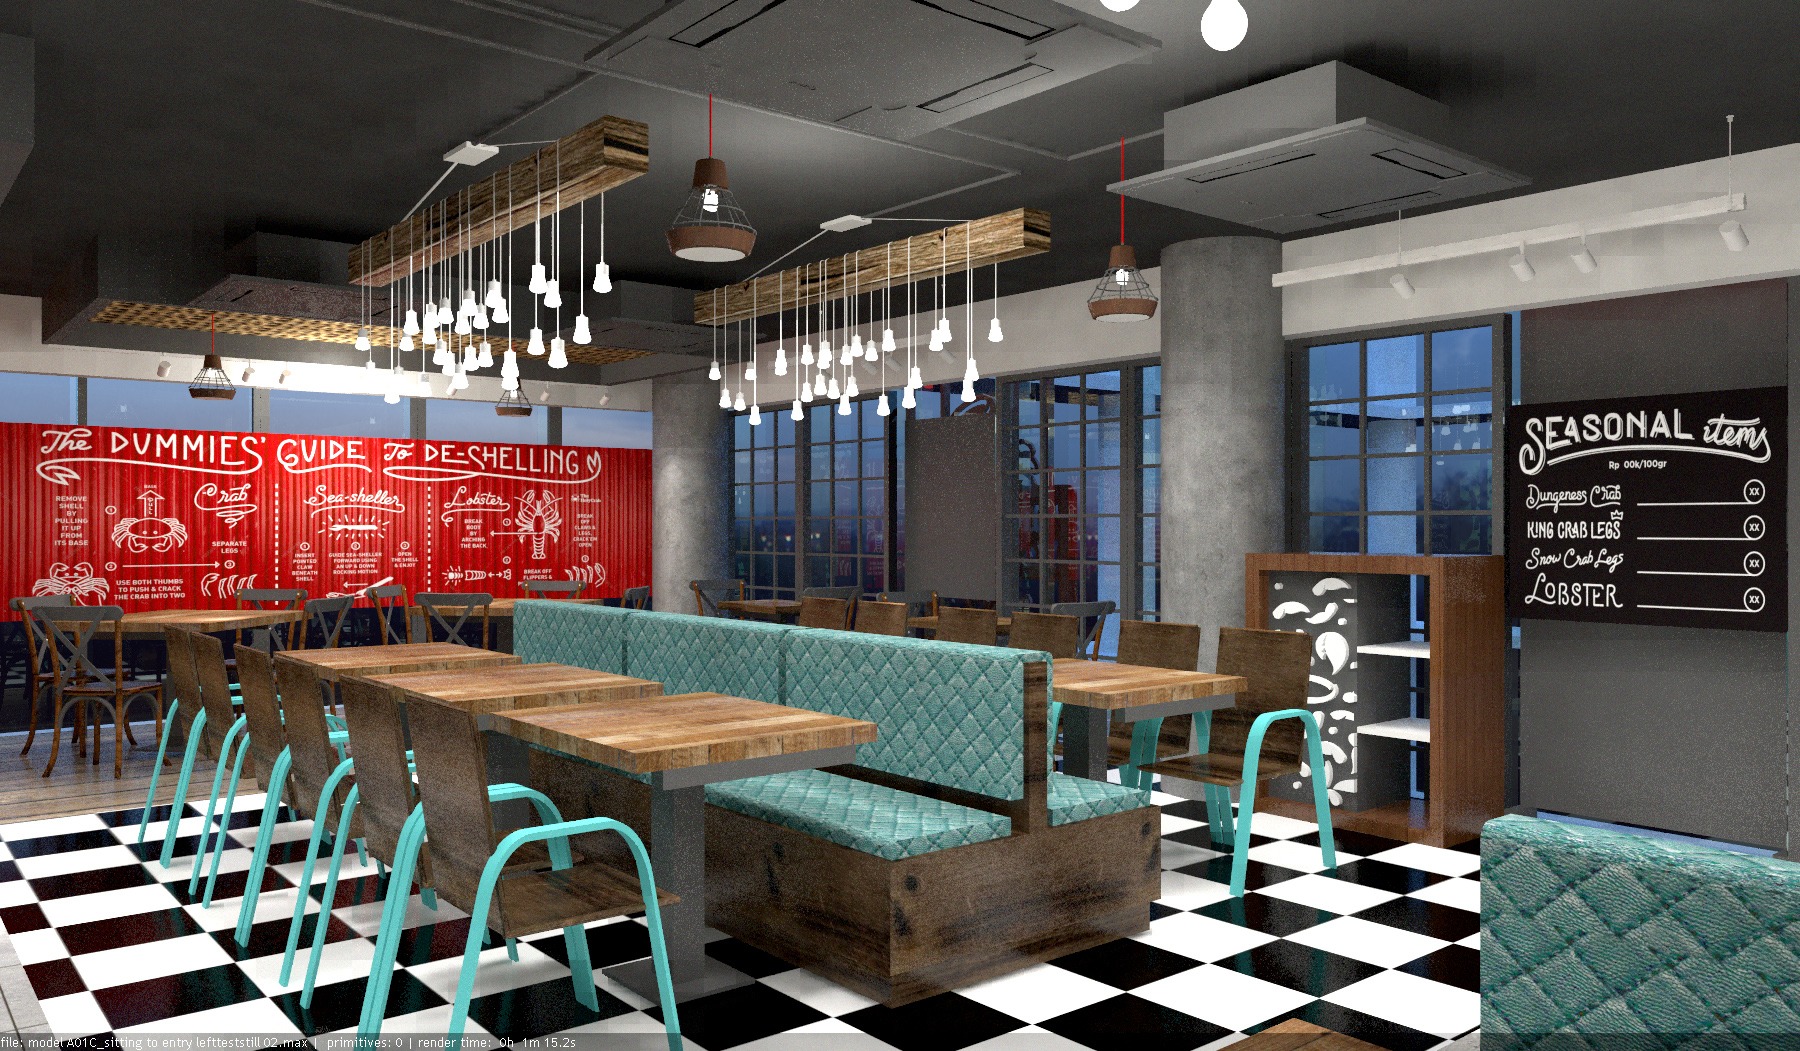
Beverage sales carry 65-75% gross margins versus 30-40% for food—bar design directly impacts profitability. Even non-alcoholic beverage bars (juice, smoothie, specialty coffee) deserve strategic placement and design attention.
Bar placement strategy:
- Central/visible location: Demonstrates activity, creates energy, prompts impulse orders
- Separate work zone: Bartenders need 42-48″ behind-bar work aisle, equipment within arm’s reach
- Display opportunities: Back-bar shelving with accent lighting showcases bottles/products
- Seating integration: Bar seating serves solo diners and waiting parties, increasing effective capacity
Equipment requirements for beverage service:
- Under-counter refrigeration: 2-4 glass-door units (BDT 65,000-1,20,000 each)
- Ice machine: 40-60 kg/day capacity for 60-80 seat restaurant (BDT 1,20,000-2,20,000)
- Sink system: Three-compartment bar sink for glass washing (BSTI requirement)
- Storage: Dry storage for non-refrigerated inventory, lockable for controlled items
Total bar setup investment (equipment, finishes, lighting): BDT 5-12 lakh depending on sophistication. ROI through beverage sales: typically 8-16 months in well-designed installations.
14. Outdoor/Semi-Outdoor Seating Considerations
Dhaka’s climate makes outdoor dining viable only 4-5 months annually (November-March), yet customers strongly prefer outdoor options when weather permits. The question isn’t whether to include outdoor seating, but how to design spaces that work year-round.
Semi-outdoor design solutions:
- Retractable roof systems: Motorized or manual fabric awnings protect from sun/light rain while allowing airflow. Cost: BDT 2,500-4,500/sq ft installed.
- Misting systems: Reduce perceived temperature 5-8°C during hot months, extending outdoor season. Cost: BDT 85,000-1,80,000 for 300-400 sq ft area.
- Strategic landscaping: Large-leaf plants (monstera, banana, philodendron) provide natural cooling and privacy screening.
- Ceiling fans: Industrial-grade outdoor fans (5-6 foot span) move air effectively. Cost: BDT 12,000-28,000 per fan installed.
Materials for outdoor/semi-outdoor:
- Flooring: Non-slip porcelain tiles, composite decking, or polished concrete (sealed). Avoid: Natural wood (rots), regular ceramic (too slippery when wet).
- Furniture: Powder-coated aluminum frames (rust-resistant), synthetic wicker, or marine-grade wood with waterproof cushions. Budget BDT 12,000-35,000 per four-top outdoor set.
Outdoor sections generate 20-30% lower revenue per square foot than indoor dining (weather dependency, lower turnover) but drive customer perception and social media visibility disproportionately. Allocate 15-25% of total seating to outdoor/semi-outdoor where site permits.
15. Technology Integration and Future-Proofing Infrastructure
Restaurant technology evolves rapidly—POS systems, kitchen display systems (KDS), online ordering integration, customer WiFi, and digital menu boards. Your interior design must accommodate current technology while allowing future upgrades without demolition.
Infrastructure requirements to build in from day one:
- Electrical outlets: Quadruple the outlets you initially think necessary. Every table should have access to power within 10 feet (customers expect device charging). Cost to add later: 5-8x more than initial installation.
- Network cabling: Cat6 ethernet to POS stations, kitchen, host stand, even if using WiFi now—wired connections are more reliable for transaction processing. Conduit runs allow future cable pulls without wall demolition.
- WiFi infrastructure: Commercial-grade access points (not consumer routers), minimum one per 800-1,000 sq ft, ceiling-mounted. Investment: BDT 45,000-1,20,000 for restaurant-wide system.
- Display mounting: Blocking/reinforcement in walls for future digital menu boards, customer-facing displays, or entertainment screens.
- Cable management: Conduits, raceways, or hollow columns hide cables—exposed wiring looks unprofessional and creates maintenance headaches.
Technology that impacts design:
- Kitchen display systems: Wall-mounted screens require viewing angles, protection from heat/steam, and dedicated circuits. Allow 18-24″ wall space per screen.
- Self-ordering kiosks: If considering (increasingly common for QSR), require 36-42″ floor space near entry and dedicated power/network.
- Delivery integration: Designated pickup area prevents delivery riders from disrupting dining atmosphere—small detail, significant experience impact.
Your design consultancy should collaborate with your technology vendors during planning phase, not after construction completes.
Real-World Budget Framework: What Restaurant Interior Design Actually Costs in Dhaka
Restaurant interior cost Bangladesh varies dramatically by concept, location, and quality tier. Here’s realistic budgeting for a 2,000 sq ft restaurant (1,300 dining, 700 kitchen) in Dhaka:
Budget tier breakdown (per sq ft):
- Economy/QSR: BDT 1,200-1,800/sq ft total (basic finishes, minimal ambiance elements, functional focus). Total: BDT 24-36 lakh
- Mid-range casual dining: BDT 1,800-2,800/sq ft (quality finishes, designed ambiance, proper lighting/acoustics). Total: BDT 36-56 lakh
- Premium/fine dining: BDT 2,800-4,500/sq ft (luxury materials, sophisticated systems, architectural features). Total: BDT 56-90 lakh
Cost distribution by category (mid-range example):
- Kitchen equipment & installation: 25-30%
- HVAC & ventilation: 20-25%
- Electrical, lighting & technology: 15-18%
- Flooring, wall finishes, ceiling: 15-18%
- Furniture, fixtures, equipment: 12-15%
- Plumbing, fire safety, acoustic treatment: 8-10%
- Design fees, project management, permits: 5-7%
Common mistake: focusing only on visible finishes while underfunding mechanical systems (HVAC, ventilation, plumbing). This creates operational failures that cost far more to rectify than proper initial installation.
Request detailed cost estimates before finalizing concept—changes during construction easily add 20-35% to initial budgets.
The Strategic Sequence: How House De Arch Approaches Restaurant Design Projects
Our restaurant interior design process for Dhaka projects follows a strategic sequence that prevents the costly mistakes we’ve seen in failed establishments:
Phase 1: Concept Validation & Programming (2-3 weeks)
- Business model analysis: average check, turnover expectations, peak capacity requirements
- Menu review with kitchen consultant: equipment needs, workflow patterns, staff requirements
- Site assessment: existing conditions, utility capacity, structural constraints, RAJUK/BSTI compliance gaps
- Competitive benchmarking: analysis of successful similar concepts in Dhaka
Phase 2: Schematic Design (3-4 weeks)
- Kitchen layout with workflow optimization
- Dining area space planning with multiple seating scenarios
- Systems coordination (HVAC, electrical, plumbing rough-in)
- Preliminary material selection and budget development
Phase 3: Design Development & Documentation (4-6 weeks)
- Detailed construction drawings and specifications
- Equipment schedules coordinated with vendors
- Lighting design and electrical load calculations
- Material selections finalized with samples and approvals
- BSTI compliance documentation
Phase 4: Construction & Installation (8-14 weeks)
- Contractor coordination and site supervision
- Quality control inspections at milestone stages
- Equipment installation coordination
- Testing and commissioning of all systems
- Staff training walkthroughs
Total timeline from contract signing to opening: 4.5-6 months for turnkey restaurant projects. Attempting to compress this schedule invariably compromises quality or creates operational issues post-opening.
Our structured approach integrates all 15 critical decisions into a cohesive design that works as an operational system, not just an aesthetic statement.
Why Most Restaurant Design Projects Fail—And How to Avoid Those Mistakes
After working on dozens of F&B projects across Dhaka, we’ve identified the recurring mistakes that doom restaurants before they open:
Fatal mistake #1: Prioritizing aesthetics over operations. A space that photographs beautifully but creates service bottlenecks, kitchen congestion, or staff circulation problems will fail operationally. Our approach: workflow first, aesthetic expression second.
Fatal mistake #2: Underestimating HVAC/ventilation requirements. Inadequate climate control creates uncomfortable customers (who leave faster and don’t return) and struggling staff (lower productivity, higher turnover). This represents 25-30% of budget for valid reasons.
Fatal mistake #3: Ignoring acoustic design. Echo-chamber dining rooms force customers to shout, reduce dwell time, and generate negative reviews. Investment in acoustic treatment pays back immediately through customer experience.
Fatal mistake #4: Choosing wrong materials for climate. Materials that can’t withstand Dhaka’s humidity and cleaning requirements look deteriorated within months, requiring expensive replacement. Pay slightly more initially for durable selections.
Fatal mistake #5: Attempting DIY design or hiring decorators instead of restaurant-specialized designers. Restaurant design is operational engineering wrapped in aesthetic expression—it requires understanding of health codes, kitchen workflows, equipment specifications, and customer psychology, not just furniture selection.
Working with an experienced commercial design firm that specializes in F&B projects costs 5-7% of your total budget but prevents mistakes that can cost 25-40% in corrections, lost revenue, and damaged reputation.
Start Your Restaurant Design Project with Strategic Foundation
Success in Dhaka’s competitive F&B market demands more than good food and service—it requires a thoughtfully designed environment that enhances operations, complies with regulations, withstands local climate challenges, and creates memorable experiences that drive repeat business.
The 15 critical design decisions outlined in this article—from kitchen-to-dining ratios and BSTI compliance to acoustic treatment and technology infrastructure—determine whether your restaurant thrives or struggles. Each decision cascades through your operations, affecting efficiency, customer satisfaction, and ultimately profitability.
If you’re planning a restaurant, café, or F&B space in Dhaka, begin with a strategic design foundation. House De Arch has guided restaurant owners through these complex decisions across projects ranging from 600 sq ft cafés to 5,000+ sq ft dining establishments. We integrate operational requirements, regulatory compliance, climate adaptation, and brand expression into cohesive designs that work as business systems, not just beautiful spaces.
Contact us to discuss your restaurant concept and receive a preliminary assessment of your space, projected investment range, and strategic recommendations specific to your business model and location. Let’s build a foundation for your F&B success.
FAQ
What is the typical cost per square foot for restaurant interior design in Dhaka?
Restaurant interior costs in Dhaka typically range from BDT 1,200-1,800/sq ft for economy/QSR concepts, BDT 1,800-2,800/sq ft for mid-range casual dining, and BDT 2,800-4,500/sq ft for premium/fine dining establishments. These figures include kitchen equipment, HVAC systems, finishes, furniture, and all mechanical systems. For a 2,000 sq ft restaurant, expect total investment of BDT 24-90 lakh depending on concept and quality tier.
What are the mandatory BSTI compliance requirements for restaurant design in Bangladesh?
BSTI (Bangladesh Standards and Testing Institution) mandates specific design elements for restaurants including: non-porous anti-slip flooring with proper drainage slopes, glazed tiles on walls up to 6 feet in food prep areas, minimum 15-20 air changes per hour in kitchens with proper exhaust hoods, separate handwashing stations with hot water, staff restrooms isolated from customer facilities, mandatory grease traps in drainage systems, and sealed penetrations for pest control. Violations can result in fines of BDT 50,000-5,00,000 or operational shutdowns.
What is the optimal kitchen-to-dining area ratio for restaurants in Dhaka?
The optimal ratio depends on restaurant type: Quick-service restaurants need 35-40% kitchen and 60-65% dining; casual dining requires 30-35% kitchen and 65-70% dining; fine dining demands 40-45% kitchen and 55-60% dining due to complex menu requirements; cafés typically allocate 25-30% to production and 70-75% to seating; cloud kitchens use 80-90% for production with minimal customer-facing space. For a 2,000 sq ft casual dining restaurant, this translates to approximately 650 sq ft kitchen and 1,350 sq ft dining area.
How much HVAC capacity does a restaurant need in Dhaka’s climate?
Dhaka’s hot, humid climate demands robust climate control. Dining areas require 400-500 sq ft per ton of air conditioning capacity (accounting for heat load, door openings, and body heat). Kitchens need commercial exhaust systems providing 100-150 CFM per linear foot of hood, with 80-85% make-up air replacement. Temperature targets: 24-26°C in kitchens, 22-24°C in dining areas. Total climate control investment for a 2,000 sq ft restaurant typically ranges BDT 12-18 lakh—approximately 25-30% of total interior budget.
How long does a complete restaurant interior design and construction project take in Dhaka?
A professionally managed restaurant project typically requires 4.5-6 months from contract signing to opening: 2-3 weeks for concept validation and programming, 3-4 weeks for schematic design, 4-6 weeks for design development and documentation, and 8-14 weeks for construction and installation. This timeline assumes proper planning, coordinated contractor and equipment vendor scheduling, and no major site complications. Attempting to compress this schedule usually compromises quality or creates operational issues post-opening.
What are the most common restaurant design mistakes in Dhaka that lead to operational failures?
The five fatal mistakes we see repeatedly: (1) prioritizing aesthetics over operational workflow, creating service bottlenecks; (2) underestimating HVAC and ventilation requirements, resulting in uncomfortable spaces; (3) ignoring acoustic design, leading to noisy environments and negative reviews; (4) choosing materials inappropriate for Dhaka’s climate and humidity, requiring expensive early replacement; and (5) working with decorators rather than restaurant-specialized designers who understand health codes, kitchen workflows, and equipment specifications. These mistakes often cost 25-40% in corrections and lost revenue.