Why Restaurant Seating Layout Design Directly Determines Your Bottom Line in Bangladesh’s Competitive F&B Market
In Dhaka’s saturated restaurant market—from Gulshan fine dining to Dhanmondi casual eateries—the difference between a profitable F&B business and one struggling to cover rent often comes down to a single metric: revenue per square foot. While location, menu, and service matter, your restaurant seating layout design in Bangladesh fundamentally controls how many customers you can serve simultaneously, how quickly tables turn over, and whether diners feel comfortable enough to return.
We’ve worked on restaurant interior design projects in Dhaka where poorly planned seating layouts left 20-30% of floor space underutilized—literally throwing away BDT 50,000-150,000 monthly in potential revenue for a mid-sized 1,500 sq ft establishment. Conversely, optimized restaurant table layout Dhaka configurations can increase seating capacity by 15-25% without compromising customer experience, directly boosting covers per service period.
This isn’t about cramming maximum tables into your space. It’s about understanding the precise balance between seating density, customer psychology, operational efficiency, and Bangladesh-specific factors like staff movement patterns, kitchen access, BNBC fire code requirements (minimum 36-inch egress aisles), and the cultural dining preferences of Bangladeshi customers who often dine in larger family groups compared to Western solo/couple-dominated models.
For restaurant owners investing BDT 25-75 lakh in fit-outs across Dhaka, Chittagong, or Sylhet, getting the seating layout wrong means years of suboptimal performance. This guide provides the exact frameworks, calculations, and Bangladesh-contextualized strategies we use for restaurant seating capacity planning that maximizes financial performance while maintaining the customer experience standards essential for repeat business.
The Financial Math: How Restaurant Seating Layout Impacts Revenue per Square Foot in BDT Terms
Let’s establish the baseline economics. A typical Dhaka restaurant pays BDT 80-250 per square foot monthly rent in prime locations (Gulshan, Banani, Dhanmondi). Add fit-out costs of BDT 1,500-3,500/sq ft for quality commercial interior work, utilities, and staffing, and you need substantial revenue density to achieve profitability.
Example calculation for a 1,500 sq ft restaurant space:
- Monthly rent: BDT 150,000 (at BDT 100/sq ft)
- Utilities and maintenance: BDT 40,000
- Staff costs (8-12 people): BDT 180,000
- Food costs (35% of revenue): Variable
- Break-even requirement: ~BDT 650,000 monthly revenue minimum
With an average check size of BDT 800 per person, you need approximately 812 covers monthly, or 27 covers daily just to break even. Now consider two seating layout scenarios:
Scenario A (Poor Layout): 1,500 sq ft yields 40 seats due to inefficient table placement, wide unnecessary aisles, dead corners. At 1.5 table turns during peak lunch/dinner (conservative for casual dining), you serve 60 covers per service period, 120 daily across two services. Monthly: 3,600 covers generating BDT 2,880,000 revenue, BDT 1,920/sq ft.
Scenario B (Optimized Layout): Same 1,500 sq ft yields 58 seats through strategic restaurant layout optimization Dhaka principles—mixed seating types, proper aisle widths, efficient circulation. Same 1.5 turns gives 87 covers per service, 174 daily, 5,220 monthly generating BDT 4,176,000 revenue, BDT 2,784/sq ft.
The optimized layout generates BDT 1,296,000 additional monthly revenue (45% increase) from the identical physical space, same rent, marginally higher variable costs. Over a year, that’s BDT 15.5 million additional revenue—enough to recover your entire fit-out investment and substantially improve ROI.
This mathematical reality is why sophisticated restaurant investors treat seating layout as a financial engineering problem, not just an aesthetic consideration. The design decisions we’ll cover below directly translate to thousands of taka daily.
Understanding Restaurant Seating Types and Their Optimal Applications in Bangladesh F&B Contexts
Effective restaurant seating types Bangladesh strategy requires matching furniture configurations to your specific concept, average party size, and service model. Here’s how each seating type performs in Dhaka’s restaurant landscape:
Two-Top Tables (24″ x 24″ or 60cm x 60cm):
- Space efficiency: 10-12 sq ft per seat including circulation
- Best for: Fast-casual, cafés, business lunch venues (Motijheel, Gulshan corporate areas)
- Bangladesh consideration: Less common since Bangladeshi dining culture skews toward groups; use sparingly (15-20% of total seating) near windows or as “filler” configurations
- Revenue characteristic: Fastest table turns (45-60 minutes), lower average check
Four-Top Tables (30″ x 30″ or 75cm x 75cm):
- Space efficiency: 12-15 sq ft per seat
- Best for: Casual dining, multi-cuisine restaurants, the workhorse of most Dhaka establishments
- Bangladesh consideration: Should comprise 50-60% of seating; accommodates typical friend groups and small families comfortably
- Flexibility: Can seat 2-5 people with slight crowding, maximizing occupancy during variable demand
Six to Eight-Top Tables (36″ x 72″ rectangular or 48″ round):
- Space efficiency: 15-18 sq ft per seat
- Best for: Family restaurants, biryani houses, traditional Bangladeshi cuisine venues
- Bangladesh consideration: Essential for family dining culture; allocate 25-30% of seating to accommodate weekend family groups (especially Friday lunch, evening occasions)
- Revenue characteristic: Higher average checks, longer dwell times (75-90 minutes), lower turn rates
Banquette/Booth Seating:
- Space efficiency: 9-11 sq ft per seat (most efficient)
- Best for: Perimeter walls, creating intimate sections, noise control
- Bangladesh advantage: Maximizes linear footage along walls; reduces furniture costs (one-sided seating); preferred by couples and small groups seeking privacy
- Design consideration: In Dhaka’s hot climate, avoid placing banquettes directly against exterior walls without proper insulation—uncomfortable heat transfer kills the experience
Bar/Counter Seating:
- Space efficiency: 8-10 sq ft per seat
- Best for: Fast-casual, coffee shops, restaurants with active street frontage (Dhanmondi, Banani Road 11)
- Bangladesh limitation: Limited alcohol culture means traditional “bar seating” has different psychology; works better as “open kitchen viewing counter” or “solo-friendly laptop seating” in cafés
- Revenue advantage: Fastest turns, fills during solo diner overflow, activates window visibility for street marketing
Strategic mix for a balanced Dhaka casual dining restaurant (1,200-1,800 sq ft): 20% two-tops, 50% four-tops, 20% six-tops, 10% banquette/booth seating. Adjust ratios based on your concept, observed party size data (track this for 2-3 months if you’re renovating an existing space), and neighborhood demographics.
The Science of Customer Flow: Designing Restaurant Circulation That Increases Covers and Reduces Service Friction
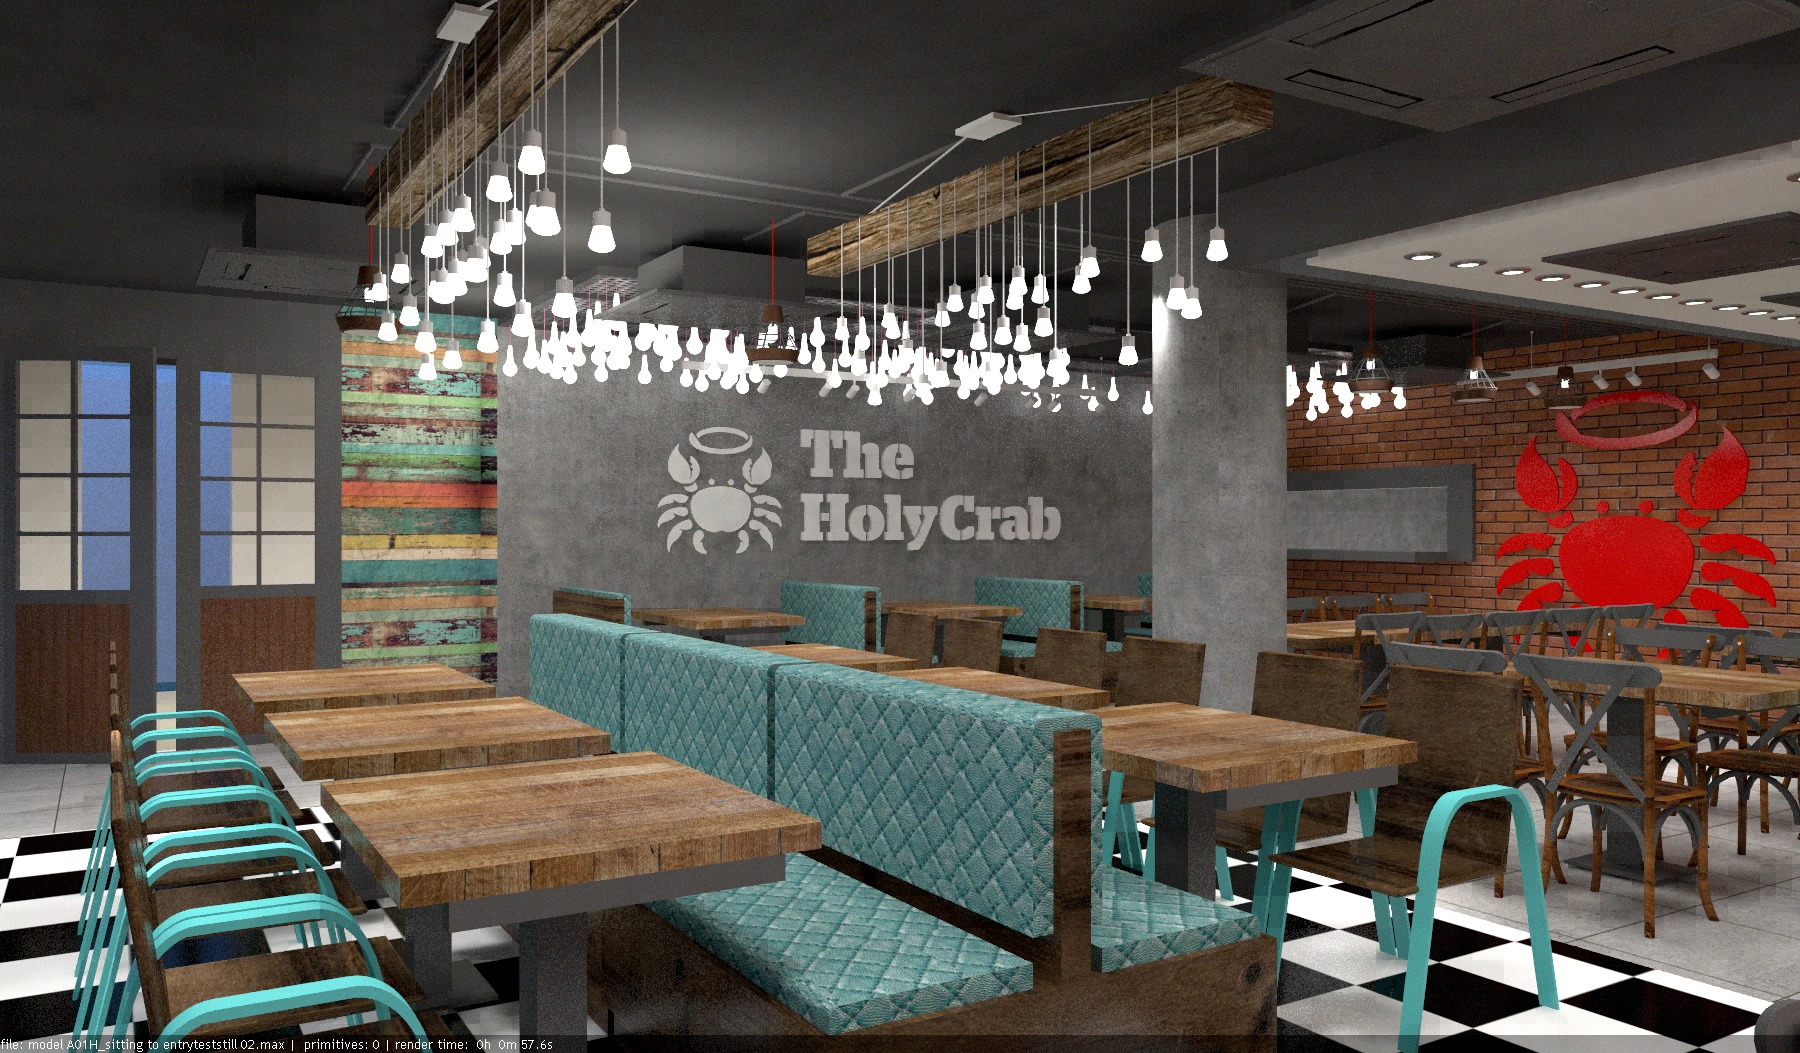
Poor restaurant customer flow design Bangladesh manifests as bottlenecks at entry points, servers colliding with customers, kitchen staff navigating obstacle courses with hot plates, and a chaotic energy that subconsciously signals disorganization to diners. Optimized flow feels effortless—customers, staff, and food move through distinct, logical pathways.
Entry and Waiting Zone (8-10% of total space):
Design a clear 4-6 foot wide entry path from door to host stand. In Dhaka’s climate, customers entering from 35°C+ outdoor temperatures need a brief acclimatization zone—consider this transition space with proper AC distribution. Allocate 2-3 sq ft per waiting person; for a 50-seat restaurant, plan for 8-10 people waiting comfortably (20-30 sq ft waiting area) during peak Friday evening or weekend rushes.
Include sightlines to the dining room from waiting area—psychological studies show customers who can see available tables wait 20-30% longer before becoming impatient. This matters during high-demand periods when even 5-minute wait time perception differences affect walk-away rates.
Aisle Width Standards and BNBC Compliance:
- Primary aisles (entry to emergency exits): 42-48 inches minimum (BNBC requires 36″ minimum for egress routes; we recommend 42-48″ for operational comfort)
- Secondary aisles (between table sections): 30-36 inches
- Service aisles (server access): 24-30 inches minimum
- Wheelchair accessibility (legally required under Bangladesh disability regulations): 32″ minimum clear width
Many Dhaka restaurant owners initially resist these dimensions, seeing them as “wasted space.” The reality: proper aisles reduce service time per table by 15-20% (servers move efficiently without navigation delays), reduce accidents/breakage, and critically, make customers feel comfortable rather than trapped. Comfortable customers order dessert, return with friends, and leave positive reviews—all revenue multipliers worth far more than one extra cramped table.
Kitchen-to-Table Routes:
Map the path from kitchen expediting station to every table. High-traffic routes to frequently occupied tables should be direct, unobstructed, and ideally not cross primary customer circulation paths. We design restaurant renovation projects where simply relocating the kitchen door by 8-10 feet reduced food delivery time by 25-30 seconds per trip—over 200+ trips daily, that’s 80+ minutes of saved labor and faster service perception.
For multi-level restaurants (increasingly common in Dhaka’s land-constrained commercial areas), install dumbwaiters or plan for staff-only staircases separate from customer routes. Never design scenarios where servers carrying heavy trays navigate the same narrow stairs as customers—liability and efficiency nightmare.
Restroom Placement:
Position restrooms visible from seating areas (customers shouldn’t ask for directions) but accessed via routes that don’t cross kitchen zones or force customers to walk through service areas. The restroom trip is a perception-formation moment—the route there and cleanliness observed directly affect overall restaurant rating in customers’ minds.
Calculating Optimal Seating Capacity: The Formula for Revenue Maximization Without Compromising Experience
Generic online restaurant seating capacity planning advice typically suggests 12-15 sq ft per seat including circulation. In Bangladesh’s context, we use more nuanced calculations:
Space Allocation Formula:
- Net dining space = Total square footage × 0.55-0.65 (remainder is kitchen, storage, restrooms, entry, circulation)
- For a 1,500 sq ft restaurant: 825-975 sq ft net dining space
- Target: 10-14 sq ft per seat depending on concept (fast-casual = 10-11, casual dining = 12-13, fine dining = 14-18)
- Calculated capacity: 825 sq ft ÷ 12 = 68 seats (casual dining), or 975 sq ft ÷ 12 = 81 seats with higher dining/back-of-house ratio
But raw capacity means nothing without table turn optimization:
Revenue = Seats × Turn Rate × Average Check. A 50-seat restaurant with 2.0 turns during peak service at BDT 850 average check generates BDT 85,000 per service. A 70-seat restaurant with 1.2 turns (overcrowded, slow service, uncomfortable atmosphere) at BDT 750 check (customers order less in uncomfortable environments) generates BDT 63,000—40% less despite 40% more seats.
The optimal capacity is the point where (Seats × Turn Rate × Avg Check) reaches maximum value. This varies by concept:
- Fast-casual (kacchi, burger joints, café): Target 2.5-3.5 turns, optimize for 10-11 sq ft/seat, slightly tighter but energetic atmosphere supports the concept
- Casual dining (multi-cuisine, Thai, Italian): Target 1.5-2.0 turns, 12-13 sq ft/seat, balance efficiency with comfort
- Fine dining, premium steakhouses: Target 1.0-1.3 turns, 15-18 sq ft/seat, spaciousness is part of the value proposition
We conduct turn rate modeling during restaurant design consultancy using your service timing data (kitchen ticket times, average course duration, payment processing time). For new concepts, we use comparable venue data plus 15-20% buffer for operational ramp-up inefficiency.
Bangladesh-Specific Design Considerations: Climate, Culture, and Operational Realities
AC Distribution and Seating Comfort:
Dhaka’s 30-38°C temperatures mean AC performance directly affects seating utilization. Tables near windows or exterior walls without proper solar control experience 4-6°C higher temperatures—customers avoid them even during peak hours (we’ve tracked 30-40% lower occupancy rates for poorly cooled perimeter tables). Install adequate insulation, solar film on west-facing glazing, and design HVAC zones that maintain 23-25°C uniformly across all seating areas. Budget BDT 180-280/sq ft for proper restaurant-grade AC (VRV systems preferred for zone control).
Power Backup and Table Placement:
Load-shedding, though reduced, still occurs. Place tables requiring minimal emergency lighting (near windows for daylight backup) in zones that remain functional during generator transition periods. Design lighting on separate circuits so essential task lighting stays on even if ambient/accent lighting fails temporarily.
Large Group Accommodation:
Bangladeshi dining culture includes regular family gatherings of 8-12+ people, especially Fridays, occasions, and celebrations. Design flexibility to combine tables: four-tops with removable center bases that cluster seamlessly, or allocate one semi-private area with modular seating for groups. Restaurants that can’t accommodate a party of 10 lose that entire booking to competitors—at BDT 8,000-12,000 average checks for such groups, this is significant revenue leakage.
Prayer Space Consideration:
For family-oriented or traditional cuisine restaurants, discrete prayer space access (especially during Maghrib/Isha timing overlapping dinner service) can be a differentiator. This doesn’t require dedicated area—just awareness in restroom or back-area planning during architectural space planning.
Noise Control in High-Density Layouts:
Optimizing seating capacity increases ambient noise levels. Bangladeshi customers eating in larger groups generate higher decibel environments than Western solo/couple dining models. Install acoustic ceiling treatments (fabric-wrapped panels, perforated wood), upholstered seating (absorbs sound vs. hard plastic chairs), and strategically placed partial-height partitions to break up sound propagation. Target 65-70 dB during peak service—above 75 dB, customer satisfaction measurably drops.
Advanced Layout Strategies: Micro-Optimizations That Add 8-15% Capacity Without Construction
Table Shape Psychology and Space Efficiency:
Round tables feel more social (important for Bangladeshi group dining culture) but waste 12-18% more floor space than square/rectangular equivalents. Strategic mix: use rounds for 4-6 person tables in open floor areas where the wasted corner space gets absorbed into circulation flow; use rectangular/square for perimeter banquette setups and areas with geometric constraints.
Movable vs. Fixed Furniture:
Lightweight, commercial-grade movable tables (invest in quality casters: BDT 2,500-4,500 per set) allow reconfiguration during different service periods. Lunch crowd might be 70% two/four-tops (business diners, solo workers); evening shifts to 60% four/six-tops (families, social groups). Reconfiguring daily adds 10-15% effective capacity by matching furniture to actual demand patterns rather than averaging.
However, fully movable furniture increases setup labor and can look “temporary.” Optimal approach: 60-70% fixed optimal configuration, 30-40% flexible for daily adjustment.
Communal Table Strategy:
One 8-12 person communal table works exceptionally well for lunch rushes in business districts (Motijheel, Gulshan commercial zones) where solo/duo diners accept shared seating for faster service. This converts otherwise 4-6 individual two-tops (8-12 seats consuming 120-180 sq ft) into one long table consuming 100-130 sq ft—20-30% space savings with faster turn rates since communal seating psychologically discourages lingering.
Cultural fit: Works better for fast-casual, café, or lunch-focused concepts; less suitable for family dining or evening services where privacy expectation is higher.
Outdoor/Semi-Outdoor Seating:
Rooftop and semi-outdoor spaces are increasingly popular in Dhaka (Banani, Gulshan, Dhanmondi areas). These zones command 15-25% higher per-cover revenue (premium for ambiance, Instagram appeal) while costing 30-40% less to fit out (reduced AC requirement, simpler finishes).
Design considerations: Retractable awnings for monsoon/sun protection (BDT 25,000-65,000 depending on coverage area), misting systems for hot months (BDT 45,000-85,000 installed for 400-600 sq ft), proper drainage (critical during monsoon—we’ve seen outdoor areas unusable 4-5 months annually due to poor waterproofing). Calculate seasonal utilization realistically: 70-80% usability factor for semi-outdoor, 50-60% for fully outdoor in Dhaka’s climate.
Testing and Iterating Your Layout: The Post-Opening Optimization Process
Even expertly designed layouts require real-world validation. Implement these tracking systems from opening day:
Table Turn Tracking:
Track average seated-to-vacated time for every table position for 4-6 weeks. You’ll discover patterns—tables near restrooms turn 10-15% faster (customers naturally leave after restroom trip), corner tables turn 15-20% slower (customers feel “tucked away” and linger), tables with street/kitchen views turn variably based on what they’re viewing. Use this data to strategically assign parties: fast-turning tables for peak hour rushes, slow-turning comfortable tables for off-peak periods when occupancy matters less than average check maximization.
Heat Mapping Customer Preference:
Which tables get requested most? Which require host “selling”? High-preference tables (often window seats, booths, specific sight-line positions) can command 8-12 minute longer wait times before customers defect—use this for waitlist management. Low-preference tables need redesign: better lighting, improved privacy screening, or conversion to different use (service station, display area).
Bottleneck Identification:
Have staff log every service delay: “couldn’t reach table due to customer blocking aisle,” “had to wait for another server to pass,” “kitchen door collision.” After 100+ logged incidents, patterns emerge showing which 2-3 circulation points cause 70-80% of friction. Targeted fixes—moving one table 18 inches, widening one choke point, reversing kitchen door swing—can eliminate most operational delays.
Revenue Per Table Position Analysis:
Calculate monthly revenue by specific table, not just total. You’ll often find 15-20% of tables generate 35-40% of revenue (high turn rates, preferred positions, better server access = more attentive service = higher checks). Conversely, 20-25% generate only 10-12% of revenue. This data justifies layout modifications: replacing two underperforming four-tops with one six-top for large groups, or converting low-revenue corner to a high-visibility cocktail/appetizer bar that drives incremental orders.
Investment Requirements: What Optimized Restaurant Seating Layout Design Costs in Bangladesh
Budget expectations for professional restaurant layout optimization Dhaka services and implementation:
Design and Planning (for 1,200-2,000 sq ft restaurant):
- Space planning and seating layout design: BDT 45,000-95,000 (includes concept development, multiple layout iterations, 3D visualization, operational flow analysis)
- Full restaurant interior design with custom furniture specification: BDT 180,000-450,000 (part of comprehensive restaurant interior design service)
- Consultation-only service (reviewing existing plans, optimization recommendations): BDT 25,000-50,000
Furniture and Fit-Out Implementation:
- Commercial-grade restaurant chairs: BDT 3,500-12,000 each (molded plastic = lower end, upholstered wood = mid-range, custom designed = upper end)
- Tables (base + top): BDT 8,000-25,000 for two/four-tops, BDT 18,000-45,000 for six/eight-tops
- Banquette/booth seating: BDT 15,000-28,000 per linear foot (includes structure, upholstery, fire-retardant foam)
- Total furniture for 50-60 seat restaurant: BDT 450,000-1,200,000 depending on quality tier
Reconfiguration of Existing Space:
- Minor layout changes (moving partitions, adjusting furniture): BDT 80,000-180,000
- Major renovation (relocating kitchen access, adding/removing walls, upgrading HVAC zones): BDT 650,000-1,800,000
Payback calculation: A layout optimization that increases seating capacity by 12 seats (20% for a 60-seat restaurant) generating BDT 850 average check at 1.5 turns per peak service = 18 additional covers per peak service × 2 services daily × 25 days monthly = 900 additional monthly covers = BDT 765,000 additional monthly revenue. Even at 35% food cost and 25% labor cost, that’s BDT 306,000 monthly gross profit increase. Investment of BDT 200,000-400,000 for optimization pays back in 1-2 months.
Common Mistakes in Restaurant Seating Layout Design and How to Avoid Them
Mistake 1: Designing for Maximum Theoretical Capacity
Fitting 80 seats where 65 comfortable seats should go creates operational chaos, slow service, customer discomfort, and ultimately lower revenue due to poor reviews and weak table turns. Design for optimal, not maximum.
Mistake 2: Ignoring Staff Movement Patterns
Layouts designed purely from customer perspective that don’t account for server routes, kitchen access, and service station placement add 20-30% to service time per table. Shadow your existing staff (or comparable restaurants) for full service periods before finalizing layout.
Mistake 3: Uniform Table Sizing
All four-tops or all six-tops seems simpler but mismatches actual party size distribution, leaving you turning away parties of 2 when four-tops are 60% occupied, or parties of 8 when you only have four-tops. Mix seating types to match your demographic.
Mistake 4: Poor Sight-Line Management
Tables facing walls, restroom doors, or kitchen chaos rather than pleasant views (even internal—feature walls, open kitchen theater, bar activity) underperform by 15-25% in customer preference and revenue. Every seat should have a deliberate, pleasant sight-line.
Mistake 5: Neglecting Accessibility Requirements
Bangladesh legally requires wheelchair accessibility in commercial spaces. Beyond compliance, accessible design (proper aisle widths, removable chair positions at tables, accessible restrooms) expands your potential customer base and demonstrates social responsibility that builds brand reputation.
FAQ
What is the ideal restaurant seating capacity per square foot in Bangladesh?
For casual dining restaurants in Bangladesh, target 10-14 square feet per seat including circulation space. Fast-casual concepts can optimize to 10-11 sq ft/seat, while fine dining should allocate 15-18 sq ft/seat. From 1,500 total sq ft, approximately 825-975 sq ft will be net dining space (55-65% of total), yielding 60-80 seats for casual dining concepts. The optimal capacity balances maximum covers with comfort levels that support desired table turn rates and average check sizes.
How much does professional restaurant seating layout design cost in Dhaka?
Professional restaurant seating layout design in Dhaka ranges from BDT 45,000-95,000 for space planning and layout optimization services for a 1,200-2,000 sq ft restaurant. Comprehensive interior design including custom furniture specification costs BDT 180,000-450,000. Consultation-only services (reviewing existing plans with optimization recommendations) cost BDT 25,000-50,000. These investments typically pay back within 1-3 months through increased seating capacity and improved table turn rates.
What are the minimum aisle width requirements for restaurants in Bangladesh?
Bangladesh National Building Code (BNBC) requires minimum 36-inch (91 cm) clear width for egress aisles leading to emergency exits. However, for operational comfort we recommend 42-48 inches for primary aisles, 30-36 inches for secondary aisles between table sections, and 24-30 inches minimum for service aisles. Wheelchair accessibility (legally required) needs 32-inch minimum clear width. Proper aisle dimensions reduce service time by 15-20% and significantly improve customer comfort.
How can I increase restaurant seating capacity without major renovation?
You can increase seating capacity 8-15% without construction through: (1) optimizing table mix—replacing underutilized six-tops with four-tops in areas where small parties dominate, (2) using space-efficient banquette seating along walls (9-11 sq ft/seat vs. 12-15 for freestanding tables), (3) implementing movable furniture that reconfigures between lunch/dinner service patterns, (4) adding one communal table for business lunch periods, and (5) eliminating dead corner spaces with custom-sized tables. Professional space analysis typically identifies 6-12 additional seats in existing 1,500 sq ft restaurants.
What table turn rate should I target for a casual dining restaurant in Dhaka?
Casual dining restaurants in Dhaka should target 1.5-2.0 table turns during peak lunch and dinner services. Fast-casual concepts (kacchi, burger joints) can achieve 2.5-3.5 turns with optimized layouts and service speed. Fine dining targets 1.0-1.3 turns. Table turn rate depends on average service time (ordering to payment): 45-60 minutes for fast-casual, 60-75 minutes for casual dining, 90-120 minutes for fine dining. Revenue maximization comes from optimizing (Seats × Turn Rate × Average Check), not just maximizing any single variable.
How do I calculate revenue per square foot for my restaurant in Bangladesh?
Calculate revenue per square foot by dividing total monthly revenue by total restaurant square footage. Example: A 1,500 sq ft restaurant with 60 seats averaging 1.5 turns per peak service, two services daily, 25 operating days monthly, and BDT 850 average check generates: 60 seats × 1.5 turns × 2 services × 25 days × BDT 850 = BDT 3,825,000 monthly revenue ÷ 1,500 sq ft = BDT 2,550 per square foot monthly. Strong casual dining restaurants in Dhaka achieve BDT 2,200-3,200/sq ft monthly; below BDT 1,800 indicates layout or operational inefficiencies.