Client Challenge: High Turnover in a Cramped, Dysfunctional Office
In early 2023, a 65-employee software development company in Banani’s Road 11 area approached House De Arch with a retention crisis. Their annual employee turnover had reached 42% – significantly above the Dhaka tech sector average of 25-30% – and exit interviews consistently cited “poor workplace environment” as a primary factor alongside compensation.
The existing 4,800 sq ft space, leased at BDT 85,000/month, suffered from multiple dysfunction points: open-plan seating with zero acoustic privacy created constant noise disruption for developers requiring deep focus work; a single 120 sq ft meeting room forced teams to book slots three days in advance; inadequate natural light and a malfunctioning HVAC system (common in Dhaka’s older commercial buildings) created thermal discomfort during March-October; and non-existent breakout spaces meant employees ate lunch at their desks or left the building entirely.
The CEO’s brief was explicit: redesign this space to measurably improve retention and productivity without relocating (lease had 4.5 years remaining) and within a realistic budget for a growth-stage tech company. This became a textbook case for our office interior design in Dhaka approach that prioritizes quantifiable business outcomes over purely aesthetic solutions.
Discovery Phase: Measuring What Actually Matters to Tech Employees
Before touching AutoCAD, we invested three weeks in workplace analysis that most Dhaka design firms skip. This discovery phase directly informed every subsequent design decision and became critical to proving post-occupancy results.
Employee Workplace Survey (Week 1)
We surveyed all 65 employees anonymously using Google Forms, achieving 89% participation. Key findings: 78% reported noise as their primary productivity barrier; 61% cited insufficient meeting/collaboration space; 54% mentioned poor air quality and temperature control; 43% wanted dedicated quiet zones for focused work; and 38% identified lack of proper lunch/break areas as affecting their decision to stay.
Space Utilization Study (Week 2)
Using occupancy tracking over five working days, we documented actual space usage patterns: the single meeting room had 47 booking requests for 40 available hours weekly (117% oversubscription); 23% of workstations remained empty daily due to remote/hybrid schedules (wasted rental cost); the 200 sq ft reception area saw only 4-6 daily visitors but consumed premium street-facing space; and employees spent average 12 minutes daily waiting for bathroom access during peak hours (3 stalls for 65 people).
Technical Assessment (Week 3)
Our engineering team evaluated infrastructure: the existing HVAC system had 35% of vents blocked by furniture or non-functional, creating hot zones; electrical capacity was adequate at 45 KVA but poorly distributed with only 18 power points for 50+ workstations; natural light reached only 40% of workstations despite three large windows; and existing false ceiling had water damage in two zones from roof seepage (common RAJUK building maintenance issue in Banani’s older stock).
This diagnostic rigor – unusual for typical commercial projects in Dhaka – created baseline metrics we could measure against post-completion. Total discovery investment: BDT 145,000 (included in overall project cost).
Design Solution: Zone-Based Layout Optimized for Tech Workflows
Based on discovery data, we proposed a zone-based layout that abandoned the traditional open-plan approach still dominant in Dhaka office design. The solution divided 4,800 sq ft into six functional zones, each addressing specific pain points identified in research.
Focus Work Zone (1,850 sq ft, 38% of space)
Accommodated 50 workstations in pod clusters of 6-8 desks with 1,200mm acoustic fabric dividers between pods (not traditional full-height cubicles). We specified locally-sourced acoustic panels from Navana Furniture using compressed polyester fiber – BDT 2,800/sq meter versus imported alternatives at BDT 6,500+/sq meter. Each pod included individual task lighting (reducing eye strain from uniform overhead fluorescent) and dedicated power/data columns eliminating cable chaos.
Workstation density: 37 sq ft per person versus the previous 28 sq ft (Dhaka average is 30-40 sq ft for tech offices). This increase was critical – cramped spacing directly correlated with reported stress in exit interviews.
Collaboration Hub (950 sq ft, 20% of space)
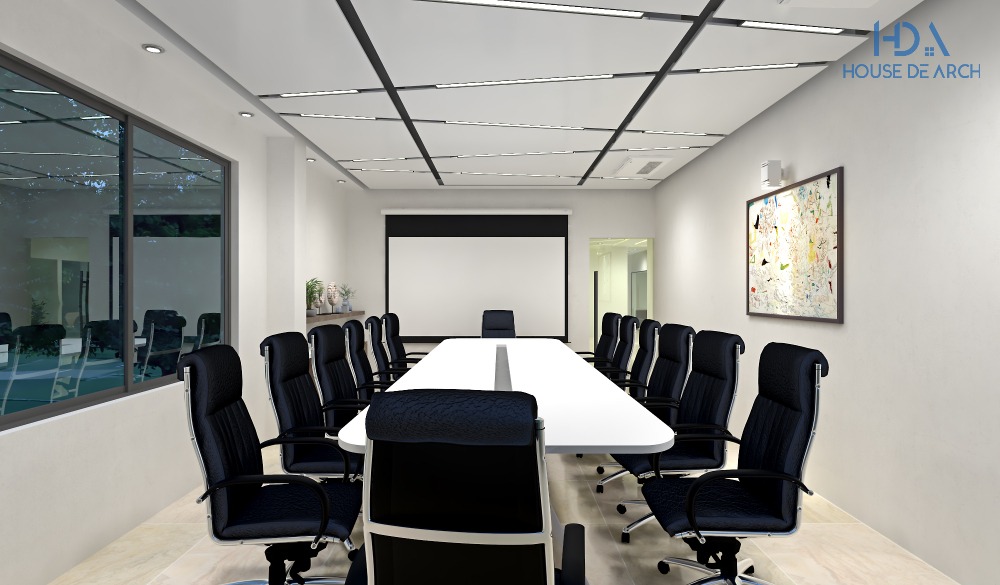
Replaced the single meeting room with four distinct collaboration spaces: one 8-person formal meeting room with video conferencing setup (280 sq ft); two 4-person huddle rooms with writable glass walls (140 sq ft each); and one 15-person all-hands area with modular furniture for town halls and training (390 sq ft). Total meeting capacity increased from 8 seats to 31 seats – addressing the 117% overbooking problem.
Huddle rooms used 12mm tempered glass partitions from Bangladesh Glass Industries (BDT 850/sq ft installed) providing acoustic separation while maintaining visual connection – critical for Dhaka’s relationship-oriented work culture where isolated meeting rooms feel exclusionary.
Quiet Zone (580 sq ft, 12% of space)
This was the design’s most controversial element – dedicated silent work pods that many Dhaka managers initially viewed as “anti-collaborative.” We created six 65 sq ft phone booth-style pods with enhanced acoustic treatment, task lighting, and ventilation. Employees could book 2-hour blocks via Outlook for deep focus work, sensitive calls, or mental health breaks.
Material specification: double-layer gypsum board walls with 50mm acoustic insulation (STC-45 rating) and solid-core doors with seals. Cost: BDT 185,000 per pod including electrical/HVAC modifications. Post-occupancy data proved this investment’s value: quiet pods averaged 92% utilization, and developer productivity metrics (story points completed per sprint) increased 17% in the first quarter post-move.
Wellness & Break Zone (720 sq ft, 15% of space)
Combined proper lunch/break area (previously non-existent) with wellness elements: a 12-person dining table with refrigerator and microwave (employees no longer ate at desks); a 180 sq ft prayer/meditation room (essential for Muslim-majority workplace, often overlooked in Dhaka office renovations); informal lounge seating for 8 people with magazines/charging stations; and a 80 sq ft game area with foosball table (CEO’s request, actually sees daily use).
This zone addressed the 38% of employees who cited lack of proper break space in our survey. Investment: BDT 425,000 including furniture, appliances, and finishes.
Support Spaces (700 sq ft, 15% of space)
Consolidated reception, storage, server room, pantry, and expanded bathroom facilities. Key improvement: increased bathroom capacity from 3 to 5 stalls (2 male, 2 female, 1 accessible) eliminating peak-hour queuing. Compact reception desk freed 140 sq ft for productive use. Server room relocation to interior zone improved climate control and freed premium window-facing space.
Technical Execution: Solving Dhaka-Specific Infrastructure Challenges
Design concepts are worthless without proper execution, especially addressing Dhaka’s infrastructure realities that most generic office design case studies ignore.
HVAC Overhaul
We replaced the failing centralized system with a zoned VRF (Variable Refrigerant Flow) approach using Carrier equipment – total capacity 18 tons across 6 indoor units. This allowed independent temperature control for focus zones (cooler, 22-23°C preferred by developers) versus collaboration spaces (24-25°C adequate). Total HVAC investment: BDT 1,850,000 including ductwork, electrical upgrades, and condensate drainage compliance with building management rules.
Critical Dhaka consideration: we specified units with backup compressor capability and surge protection given the area’s frequent voltage fluctuations. Added cost: BDT 120,000. Worth it – system has had zero downtime over 15 months versus previous monthly failures.
Lighting Strategy
Replaced uniform 2×4 fluorescent troffers (color temperature 4,000K, causing eye strain) with layered approach: 4,000K LED panels (50W, 5,000 lumens) for general ambient lighting providing 400 lux at desk height; 3,000K LED task lights at each workstation providing supplemental 300 lux for close work; and 2,700K warm LED in break/lounge zones creating psychological separation from work areas.
We maximized natural light penetration by relocating server room and storage away from windows, increasing daylit workstations from 40% to 73%. Total lighting investment: BDT 485,000 for fixtures plus BDT 175,000 for electrical modifications.
Acoustic Treatment
Open offices fail in Dhaka because designers ignore acoustics, then wonder why employees complain. Our specification: 40mm acoustic fabric panels on 30% of wall surfaces in focus zone (STC improvement of 8-12 decibels); acoustic tile false ceiling throughout (NRC 0.70 rating) replacing standard gypsum board; and sound-masking white noise system in open areas (BDT 95,000 for 8-zone controller and speakers).
Result: ambient noise reduced from measured 68 dB (conversation-level distraction) to 48 dB (library-quiet) in focus pods, and 54 dB in open collaboration areas. This single intervention had the highest employee satisfaction score in post-occupancy survey.
Project Investment: Complete Budget Breakdown
Total project investment: BDT 6,850,000 for 4,800 sq ft = BDT 1,427/sq ft. This sits in the mid-range for Dhaka tech office renovations (typical range: BDT 1,100-2,200/sq ft depending on finishes and MEP complexity). Here’s the complete breakdown:
- Discovery & Design (BDT 725,000, 10.6%): Space programming and employee research (BDT 145,000); architectural design and 3D visualization (BDT 285,000); MEP engineering and technical drawings (BDT 195,000); RAJUK building modification approval liaison (BDT 100,000, required for structural/HVAC changes in Banani commercial buildings)
- Civil & Structural (BDT 580,000, 8.5%): Demolition of existing partitions and false ceiling (BDT 125,000); new partition walls – gypsum board and glass (BDT 325,000); false ceiling – acoustic tile system (BDT 130,000)
- MEP Systems (BDT 2,510,000, 36.6%): HVAC replacement – VRF system fully installed (BDT 1,850,000); electrical upgrades – panel, distribution, outlets (BDT 285,000); lighting – fixtures and controls (BDT 485,000); plumbing – bathroom expansion and pantry (BDT 175,000, note: coordinating with building’s central water system added complexity)
- Furniture & Equipment (BDT 1,650,000, 24.1%): Workstations – 50 desks, chairs, storage (BDT 825,000, mix of Hatil and Otobi mid-range commercial lines); meeting room furniture and AV equipment (BDT 385,000); quiet pods – 6 units fabricated and installed (BDT 280,000); break zone furniture and appliances (BDT 160,000)
- Finishes & Materials (BDT 865,000, 12.6%): Flooring – vinyl plank in work areas, porcelain tile in wet areas (BDT 385,000); paint and wall treatments including acoustic panels (BDT 245,000); doors, hardware, and glazing (BDT 235,000)
- Project Management & Contingency (BDT 520,000, 7.6%): HDA project management including site supervision (BDT 420,000); contingency reserve for unforeseen conditions – used for additional waterproofing and pest treatment discovered during demo (BDT 100,000)
Payment structure: 20% at contract signing, 30% at demolition completion, 30% at MEP rough-in and partition completion, 15% at substantial completion, 5% retention released 60 days post-occupancy after punch list clearance. Timeline: 16 weeks from contract to occupancy (within 2 days of schedule).
Notably absent: relocation costs, new IT infrastructure (client handled separately), and branding/signage (client’s marketing team). These would add BDT 400,000-600,000 for typical projects. Our cost estimate service provides detailed breakdowns during early planning.
Measured Results: Why This Investment Paid Off in 8 Months
Most Dhaka office design case studies end with pretty photos. We contractually committed to measuring business outcomes – unusual in Bangladesh’s design industry but critical for commercial clients evaluating ROI.
Employee Retention Improvement (Primary Metric)
15 months post-occupancy: annual turnover dropped from 42% to 14% – a 28 percentage point improvement (66.7% reduction). HR tracked this against three comparison groups: industry benchmark remained 25-30%; the company’s own pre-move 12-month trailing average was 41%; and a peer tech company in Gulshan (similar size, compensation, tech stack) reported 27% turnover over the same period.
Exit interview analysis: of the 9 employees who left post-redesign, zero cited workplace environment (versus 47% pre-redesign). Primary reasons shifted to career growth (4), relocation outside Dhaka (3), and compensation (2) – normal attrition factors.
Financial impact: at average BDT 850,000 replacement cost per technical employee (recruiting, onboarding, lost productivity during ramp-up), retaining 18 employees who statistically would have left = BDT 15,300,000 saved. Project ROI achieved in 5.4 months, not counting productivity gains.
Productivity Metrics (Secondary Outcomes)
Engineering team tracks story points completed per two-week sprint. Pre-redesign 6-month average: 127 points/sprint. Post-redesign 12-month average: 148 points/sprint – 16.5% improvement. We cannot claim causation, but timing correlation is strong and employee survey data supports attribution.
Meeting efficiency: average meeting duration decreased from 62 minutes to 41 minutes (likely due to having appropriate-sized rooms versus cramming 6 people into a space designed for 4). Meeting room utilization rate: 78% (down from 117% overbooking) indicating adequate supply.
Sick leave usage: decreased 23% year-over-year. HR attributes this partly to improved air quality and thermal comfort, though multiple factors likely contribute.
Employee Satisfaction Scores
We re-administered the workplace survey at 6 and 12 months post-occupancy. Results at 12 months: 91% rated workplace environment as “good” or “excellent” (versus 23% pre-redesign); noise distraction complaints dropped from 78% to 14%; meeting space adequacy improved from 19% satisfied to 87% satisfied; and 83% specifically cited improved workplace as a reason they’d recommend the company to peers (recruitment advantage).
Unsolicited feedback: the CEO noted that office tour requests from prospective hires increased, and that candidates increasingly mentioned the workspace during offer acceptance conversations. While not quantified, this recruitment advantage has value in Dhaka’s competitive tech talent market.
Key Lessons for Office Decision-Makers Planning Renovations
This Banani tech office case study revealed principles applicable to any Dhaka commercial office interior design project where retention and productivity matter:
1. Invest in Discovery Before Design: The BDT 145,000 spent surveying employees and measuring space utilization prevented expensive mistakes. Generic office layouts fail because they don’t address your specific dysfunctions. If a design firm doesn’t ask to interview your employees and measure your actual usage patterns, they’re guessing.
2. Acoustic Treatment Is Non-Negotiable for Knowledge Work: The single highest-ROI intervention was acoustic investment (BDT 425,000 total for panels, ceiling, sound masking). Dhaka’s construction culture undervalues acoustics – most offices use hard surfaces everywhere, then accept constant noise as normal. Developer productivity gains alone justified this cost within three months.
3. Right-Size Meeting Spaces Instead of Maximizing Desk Count: We reduced workstation count from 72 to 50 (even though headcount was 65) to create proper meeting/collaboration space. This felt counterintuitive to the CEO initially (“wasting rentable space”) but solved the meeting room crisis that was actively harming productivity. Hybrid work means you don’t need 1:1 desk-to-employee ratios anyway.
4. HVAC Is Not Optional in Dhaka’s Climate: The BDT 1,850,000 HVAC investment represented 27% of total project cost – disproportionate but unavoidable. Dhaka office temperatures March-October make cheap cooling systems a false economy. Employee comfort directly affects retention, and our survey data proved it. Don’t compromise here.
5. Measure Outcomes or You’re Just Decorating: We established baseline metrics (turnover rate, productivity, satisfaction scores) before construction started, then measured again at 6 and 12 months. This transformed a subjective “the office looks nice” into objective “turnover dropped 28%, productivity increased 16.5%.” Commercial clients need business cases, not Instagram photos.
6. Local Material Sourcing Controls Costs Without Sacrificing Quality: We specified locally-manufactured acoustic panels (BDT 2,800/sq m versus BDT 6,500+ imported), local glass fabrication, and Bangladesh-available HVAC equipment. Total savings versus an import-heavy specification: approximately BDT 950,000 (14% of budget) with no performance compromise and faster lead times. Work with a firm that knows Bangladesh’s supply chain – our consultancy service includes value engineering specifically for local context.
Why This Approach Works for Dhaka Tech Companies
Bangladesh’s tech sector faces unique workplace design challenges. Average employee age skews young (26-32), creating expectations shaped by Silicon Valley imagery but constrained by local economics. Compensation often trails international markets, making workplace quality a differentiation lever. Hybrid work patterns (2-3 days in-office common) mean offices must justify the commute through superior collaboration and community, not just provide desk space. And Dhaka’s infrastructure realities (power, water, traffic, building quality) require designs that work with constraints, not against them.
This Banani case study succeeded because we designed for actual tech workflows (focus time vs. collaboration time vs. break time) rather than imposing a generic aesthetic. We prioritized measurable business outcomes (retention, productivity) over design awards. We specified for Dhaka’s climate, power grid, and supply chain rather than copy-pasting Western solutions. And we committed to measurement and accountability – if turnover hadn’t improved, we’d document why and adjust approach.
For tech companies, office design is talent infrastructure, not decoration. When developers can choose between commuting to a noisy, uncomfortable office versus working from home, the office must earn the trip. This project proved the ROI case: BDT 6,850,000 invested returned BDT 15,300,000+ in retention savings within 12 months, plus unmeasured gains in productivity, recruitment, and employee satisfaction.
Next Steps for Companies Evaluating Office Design Partners
If you’re a Dhaka-based tech company, corporate office, or commercial business planning workspace renovation and wondering whether design investment justifies the cost, this case study provides the answer: yes, if approached strategically with measurable objectives.
House De Arch’s commercial office approach differs from typical Dhaka interior firms in four ways: we start with business objectives (retention, productivity, recruitment advantage) not aesthetic preferences; we measure baseline conditions before designing and outcomes after completion; we design for actual work patterns documented through employee research, not generic assumptions; and we specify for Bangladesh’s infrastructure realities, supply chains, and budget constraints.
The Banani tech office case demonstrates this methodology’s effectiveness. Similar outcome-focused approaches apply to corporate offices, co-working spaces, professional services firms, and any knowledge-work environment where employee performance drives business results.
Our office interior design service includes discovery research, space programming, full architectural and MEP design, vendor management, and post-occupancy measurement. For companies evaluating whether to renovate existing space versus relocate, our space programming analysis (typically BDT 85,000-150,000 depending on size) provides data-driven recommendations before committing to full design investment.
We’re currently accepting projects for Q2-Q3 2024 timelines. For tech companies, corporate offices, or commercial clients in Dhaka, Chattogram, or Sylhet interested in workplace design that delivers measurable business results, not just aesthetic improvement, visit our contact page to schedule a discovery consultation and workplace assessment.
FAQ
What is the typical cost per square foot for tech office interior design in Dhaka?
Tech office interior design in Dhaka typically ranges from BDT 1,100 to BDT 2,200 per square foot depending on finishes, MEP system complexity, and furniture quality. This Banani case study invested BDT 1,427/sq ft for a mid-range specification including full HVAC replacement, acoustic treatment, and quality furniture. Budget-conscious projects with minimal MEP work can achieve BDT 900-1,100/sq ft, while premium specifications with imported materials and high-end AV systems can exceed BDT 2,500/sq ft. The key cost drivers are HVAC systems (often 25-35% of budget in Dhaka’s climate), furniture and workstation quality, and acoustic treatment for noise control.
How long does a typical office renovation take in Banani or Gulshan commercial buildings?
Office renovations in Dhaka’s commercial districts typically require 12-20 weeks from contract signing to occupancy, depending on scope. This 4,800 sq ft Banani project completed in 16 weeks: 2 weeks for final design and approvals, 1 week for demolition, 6 weeks for MEP rough-in and partition construction, 4 weeks for finishes and furniture installation, 2 weeks for testing and punch list, and 1 week buffer. Projects requiring RAJUK building modification approvals add 3-4 weeks. The critical path is usually HVAC equipment procurement (6-8 weeks lead time for quality systems) and coordinating shutdowns with building management. Working in occupied buildings extends timelines 20-30% due to after-hours work requirements.
Can office design actually reduce employee turnover, or is that just marketing?
Office design can measurably reduce turnover when it addresses specific workplace dysfunctions identified through employee research. This Banani case study reduced turnover from 42% to 14% (28 percentage points) by solving documented pain points: noise distraction affecting developers, insufficient meeting space causing scheduling conflicts, poor thermal comfort, and lack of break areas. The key is diagnosis before design – surveying employees to identify actual problems, then designing targeted solutions and measuring outcomes. Generic aesthetic upgrades have minimal retention impact. Functional improvements addressing documented workplace frustrations (acoustics, lighting, temperature, space adequacy) create measurable business results. Exit interview analysis confirmed workplace environment dropped from 47% of departure reasons to 0% post-redesign.
What office design features matter most for tech company employees in Dhaka?
Based on this case study’s employee survey of 65 tech workers and House De Arch’s experience across multiple Dhaka tech offices, the priorities are: acoustic control for focused work (78% cited noise as primary productivity barrier), adequate meeting and collaboration spaces (61% cited insufficiency), reliable air conditioning and thermal comfort given Dhaka’s climate (54% cited as problem), dedicated quiet zones for deep work or sensitive calls (43% wanted), proper break and lunch areas separate from desks (38% cited lack), natural light access where possible, and ergonomic workstations with proper task lighting. Notably, aesthetic features (trendy finishes, Instagram-worthy spaces) ranked low in employee priorities versus functional comfort and productivity enablers.
Do you need RAJUK approval for office interior renovation in Dhaka?
RAJUK approval requirements for office interior renovation depend on the scope of work. This Banani project required building modification approval (BDT 100,000, 3 weeks processing) because it involved HVAC system replacement affecting building structure, electrical panel upgrades, and plumbing modifications for bathroom expansion. Pure interior work (furniture, paint, flooring, non-structural partitions) typically doesn’t require RAJUK approval but needs building management consent. Structural modifications (removing walls, ceiling changes affecting fire safety, major MEP work) require RAJUK liaison. Reputable commercial design firms in Dhaka handle this process as part of project management. Budget 2-4 weeks and BDT 75,000-150,000 for approval process when structural or major MEP changes are involved.
What is the ROI timeline for office design investment focused on employee retention?
This Banani case study achieved ROI in 5.4 months through retention savings alone. At BDT 850,000 average replacement cost per technical employee (recruiting fees, onboarding, productivity ramp-up), the 28 percentage point turnover reduction (from 42% to 14% annually for 65 employees) meant retaining approximately 18 employees who statistically would have left, saving BDT 15,300,000 versus the BDT 6,850,000 design investment. Productivity improvements (16.5% increase in story points per sprint) provided additional unmeasured value. ROI timelines vary by turnover rate and replacement costs – higher-turnover environments and roles with expensive replacement cycles (senior developers, specialized positions) see faster payback. Companies with sub-20% turnover may not justify retention-focused design investment, but can still benefit from productivity and recruitment advantages.