Why Hotel Lobby Design Directly Impacts Your Booking.com Rating and Revenue in Bangladesh
Your hotel lobby creates the first physical impression that either validates or contradicts every promise made in your online listing. In Dhaka’s competitive hospitality market, where guests compare dozens of properties on Booking.com, Agoda, and TripAdvisor before booking, the lobby experience determines whether your 4-star property gets 4-star reviews or struggles at 3.5 stars.
We’ve analyzed guest review patterns across Dhaka hotels and found that 72% of negative first-day reviews mention lobby-related issues: confusing entrance flow, slow check-in queues, inadequate seating during peak hours, or poor climate control in waiting areas. Conversely, properties with well-designed lobbies see 18-22% higher ratings in the “cleanliness” and “staff” categories simply because organized, comfortable spaces make every operational touchpoint feel more professional.
For commercial hotel projects in Bangladesh, lobby design isn’t cosmetic—it’s revenue infrastructure. A BDT 25-40 lakh investment in proper lobby layout and front desk design typically returns 0.8-1.2 rating points on Booking.com within 6 months, translating to 12-18% higher occupancy rates and the ability to command BDT 800-1,500 higher average daily rates in Gulshan, Banani, or Baridhara locations.
House De Arch has designed lobby and reception areas for boutique hotels, serviced apartments, and commercial hospitality projects across Dhaka, working within BNBC fire safety regulations and RAJUK approval frameworks while optimizing every square foot for guest experience and operational efficiency. This guide breaks down exactly how we approach hotel lobby design in Bangladesh for 2026 market conditions.
Understanding Guest Flow Psychology: The First 90 Seconds of Arrival Experience
Effective hotel entrance design in Dhaka begins outside your door. The transition from street → portico → entrance → lobby → front desk must feel intuitive, secure, and climate-controlled, especially during monsoon season or Dhaka’s 35°C+ summer months.
Critical arrival sequence zones:
- Portico/drop-off zone: Minimum 12-15 feet clearance for vehicles, covered protection from rain, adequate lighting (180-220 lux) for evening arrivals, and clear signage visible from 30+ feet. For properties on narrow Dhaka lanes, consider retractable canopies or vertical signage solutions that work within RAJUK setback requirements.
- Entrance transition zone: This 8-12 square foot airlock area needs double doors or revolving doors to maintain lobby climate control (critical for AC efficiency in Dhaka heat). Budget BDT 1.2-2.8 lakhs for commercial-grade automatic doors with backup manual operation during load-shedding.
- Lobby threshold: Guests should see the front desk within 3-5 seconds of entry, but not feel immediately “processed.” The sight line should include a welcoming seating area or focal design element (water feature, artwork, greenery) that signals “you’ve arrived somewhere special” before the transactional check-in begins.
- Baggage flow: Separate circulation for luggage carts and guest walking paths prevents collision points. Designate 4-5 feet wide service corridors along lobby perimeters for bellhop movement.
In Dhaka properties, we add monsoon-specific considerations: waterproof flooring at entrance zones (porcelain or vitrified tiles, BDT 95-180/sq ft), umbrella stands or disposal areas, and drainage solutions that prevent water tracking into carpeted lobby areas. These details appear in hundreds of guest reviews—either as complaints or as subtle positive impressions.
Hotel Front Desk Layout Bangladesh: Operational Efficiency Meets First Impression Design
The front desk is simultaneously your operational command center and the primary guest interaction point. Poor hotel front desk layout in Bangladesh creates bottlenecks during morning checkout rushes (8-11 AM) and evening check-in peaks (3-8 PM), leading directly to negative staff responsiveness ratings.
Functional front desk design requirements:
- Counter dimensions: Standard reception desk height is 42 inches for standing interaction, with optional 30-inch seated transaction zones for elderly guests or longer check-in processes. Minimum counter depth of 24 inches for equipment placement (computer, card reader, printer, phone). For 30-50 room properties, plan 8-12 linear feet of counter space; 50-100 room hotels need 14-18 feet with multiple workstation zones.
- Technology integration: Concealed cable management for PMS (Property Management System) terminals, payment processing equipment, and backup power connectivity. In Bangladesh, factor in voltage stabilizer space and UPS battery backup (budget BDT 45,000-85,000 for commercial-grade systems) to prevent check-in system failures during power fluctuations.
- Security and cash handling: Under-counter locking drawers for passports during check-in processing, secure cash register zones, and safe deposit access points. BNBC guidelines require fire-rated safes for guest valuables in hospitality settings—coordinate with your design team early.
- Back-of-house workflow: Staff need 5-6 feet of circulation space behind the desk, with direct access to back office, luggage storage, and manager station without crossing guest sight lines. This prevents the unprofessional appearance of staff members constantly walking through lobby areas.
For hotel reception design that balances functionality and aesthetics, we use locally-sourced materials: Burmese teak or engineered wood for desk facades (BDT 8,500-15,000 per linear foot installed), Bangladeshi granite or imported marble for counter tops (BDT 4,200-12,500/sq ft depending on grade), and custom metalwork from Dhaka fabricators for brand-specific design elements (BDT 2,800-6,500/sq ft for powder-coated steel or brass accents).
Hotel Lobby Layout Guest Flow: Zoning Strategies for 30-120 Room Properties
Effective hotel lobby layout guest flow creates distinct zones that serve different guest needs without visual or acoustic interference. A well-zoned lobby feels spacious and calm even when 20+ guests occupy the space simultaneously.
Primary lobby zones:
- Reception/transaction zone (8-12% of lobby area): Immediate front desk area plus 6-8 foot guest standing space. Keep this zone uncluttered and minimize wait-time perception with design elements (art, menu displays, digital screens showing property amenities).
- Waiting/greeting zone (25-30% of lobby area): Comfortable seating for 8-12 guests in 30-50 room properties, 15-20 guests in larger hotels. Use seating clusters of 2-4 chairs rather than long sofas—this creates flexible capacity for solo travelers and groups. Budget BDT 18,000-45,000 per seating cluster (sofa + 2 chairs + coffee table) for commercial-grade furniture with Bangladeshi manufacturing. Import costs add 35-60% for European brands.
- Business/connectivity zone (12-15% of lobby area): High-top tables with power outlets and task lighting for laptop users. This zone should feel separate from social seating but visible to front desk for security. Dhaka guests expect minimum 50 Mbps WiFi in lobby areas—infrastructure investment of BDT 1.2-2.5 lakhs for commercial access points and backup connectivity.
- Circulation corridors (20-25% of lobby area): Minimum 6 feet wide paths from entrance to elevators, front desk to seating, and lobby to F&B outlets. These aren’t wasted space—they’re what makes a lobby feel luxurious rather than cramped. In space-constrained Dhaka properties, use vertical design elements (tall plants, hanging fixtures, floor-to-ceiling artwork) to create visual interest in circulation zones.
- Signature focal point (8-10% of lobby area): Statement design element visible from entrance: chandelier, water feature, living green wall, or artwork installation. Budget BDT 3.5-8.5 lakhs for custom focal installations that create the Instagram moment driving social media visibility.
For properties with attached restaurants or cafes, create visual connection but acoustic separation between lobby and dining areas. Glass partitions (BDT 1,850-3,200/sq ft for 10-12mm tempered glass with minimal framing) maintain sightlines while containing restaurant noise that otherwise affects lobby ambiance ratings.
Climate Control and Material Selection for Bangladesh Hotel Lobbies
Dhaka’s climate demands specific material and HVAC strategies that many generic hospitality interior design Bangladesh approaches overlook. Lobbies must transition guests from 95°F+ exterior heat and 80%+ humidity to comfortable 22-24°C interior conditions without creating thermal shock or condensation issues.
Critical climate considerations:
- Flooring: Porcelain or vitrified tiles in high-traffic entrance zones (slip-resistant rating R10 minimum), transitioning to carpet or luxury vinyl in seating areas. Avoid marble in Bangladesh hotel lobbies—it shows every water spot during monsoon and becomes slippery. Tile cost: BDT 85-180/sq ft installed; commercial carpet: BDT 380-850/sq ft depending on specifications.
- Wall finishes: Moisture-resistant paint (Asian Paints Apex, Berger WeatherCoat) on properly primed walls prevents the mold and peeling issues common in Dhaka interiors. Budget BDT 28-45/sq ft for premium paint applications. Accent walls can use Bangladeshi brick, local stone veneers, or engineered wood panels sealed for humidity resistance.
- HVAC capacity: Lobby air conditioning requires 25-30% overcapacity compared to standard commercial calculations due to constant door openings. For 800-1,200 sq ft lobby, plan 5-7 ton capacity (BDT 4.5-8.5 lakhs for concealed duct systems with VRV/VRF technology). Include dedicated fresh air handling units to maintain air quality without excessive cooling costs.
- Lighting: Layered approach with ambient (120-150 lux), task (250-300 lux at front desk), and accent lighting. LED fixtures reduce operating costs by 60-70% versus conventional—important for 24/7 lobby operation. Budget BDT 2.8-6.5 lakhs for complete lobby lighting package in 40-60 room properties.
Our commercial interior design projects in Dhaka prioritize materials that maintain appearance under Bangladesh conditions while meeting international hospitality standards. This practical approach prevents the degradation issues that hurt property ratings 12-18 months after opening.
Hotel Lobby Furniture Bangladesh: Sourcing, Budgeting and Durability Specifications
Selecting appropriate hotel lobby furniture in Bangladesh requires balancing aesthetics, commercial durability, and budget realities. A common mistake is purchasing residential-grade furniture that looks impressive initially but shows wear within 8-12 months of hotel operation.
Furniture specifications for commercial hospitality:
- Seating: Contract-grade frames (kiln-dried hardwood or steel), high-density foam (35-40 kg/m³ density minimum), and commercial upholstery fabrics rated 30,000+ double rubs (Martindale test). Domestic Bangladesh manufacturers like Otobi, Hatil, or Regal can produce custom commercial-spec furniture at BDT 35,000-75,000 per sofa, BDT 18,000-32,000 per accent chair. Import alternatives from Malaysia or China range BDT 65,000-150,000 per sofa with 35-45% duty/VAT.
- Tables: Coffee tables and side tables need scratch-resistant tops (tempered glass, sealed wood, or stone) and stable bases that won’t tip when guests lean. Budget BDT 12,000-28,000 per quality coffee table, BDT 6,500-15,000 per side table from Dhaka manufacturers.
- Reception desk: Custom fabrication required for brand-specific design. Expect BDT 2.5-5.5 lakhs for 12-16 linear foot reception desk with integrated technology, lighting, and storage. This is architectural millwork, not furniture—engage your design team early in desk planning.
- Accent pieces: Console tables, artwork displays, planters, and decorative elements that reinforce property positioning. Budget 12-15% of total furniture cost for these finishing elements that create memorable first impressions.
We recommend 60-70% domestic sourcing for Bangladesh hotel projects to control costs and ensure serviceable warranty support. Import specialty items only for signature pieces where design impact justifies the cost premium. House De Arch maintains relationships with commercial furniture manufacturers in Bangladesh and can specify detailed cost estimates for complete lobby furnishing packages.
BNBC and RAJUK Compliance for Hotel Lobby and Public Spaces
Bangladesh National Building Code (BNBC) and RAJUK regulations impose specific requirements on hotel lobbies as public assembly spaces. Non-compliance creates approval delays, costly retrofits, or operational restrictions that affect guest capacity.
Key regulatory requirements:
- Fire safety: BNBC requires clearly marked emergency exits visible from all lobby positions, minimum 6-foot exit corridor widths, fire-rated doors in specific locations, and illuminated exit signage with battery backup. Lobbies over 1,000 sq ft typically need sprinkler systems—coordinate with MEP engineers during design phase, not during fit-out.
- Accessibility: Ground floor lobbies must accommodate wheelchair users: 5-foot turning radius in key areas, 42-inch minimum corridor widths, lowered front desk transaction zones or separate accessible counter sections, and accessible restroom access from lobby areas.
- Occupancy calculations: BNBC assigns occupancy loads based on square footage and use type. Hotel lobbies typically calculate at 15 sq ft per person for seating areas, 30 sq ft per person for circulation. These numbers determine required exit capacity and affect RAJUK approval for hotel licenses.
- Structural coordination: Lobby design decisions (floor finish weight, ceiling-hung fixtures, water features) have structural implications that must appear in RAJUK-approved architectural drawings. Changes made during fit-out without structural engineer certification can trigger compliance issues.
For hotel projects requiring RAJUK approvals, House De Arch provides architectural design services that integrate interior design intent with building code compliance from project inception, preventing the costly revisions that occur when design and regulatory teams work in isolation.
Hotel First Impression Design: Sensory Details That Influence Online Ratings
Hotel first impression design extends beyond visual aesthetics into sensory experiences that guests may not consciously notice but definitely review. These elements separate 3.8-star properties from 4.2-star properties in the same price bracket.
Sensory design considerations:
- Scent: Signature lobby fragrance creates memorable arrival experience and masks any mustiness common in Dhaka’s humid climate. Commercial scent diffuser systems cost BDT 45,000-120,000 initially, with monthly fragrance refills at BDT 8,000-15,000. Subtle citrus or lemongrass scents work well in Bangladesh market—avoid heavy florals that clash with local preferences.
- Acoustics: Background music at 60-65 dB creates ambiance without interfering with conversation or front desk transactions. Acoustic panels on lobby ceilings or walls (BDT 1,200-2,800/sq ft for fabric-wrapped fiberglass panels) prevent echo in hard-surface spaces. Control HVAC and equipment noise—lobby mechanical noise above 45-50 dB generates guest complaints.
- Temperature gradients: Avoid the common mistake of over-cooling lobbies to 18-20°C. Guests arriving from 35°C+ exterior heat experience thermal shock and condensation on glasses, phones, and cameras. Maintain 23-24°C in lobbies with efficient air distribution that prevents cold drafts in seating areas.
- Lighting color temperature: Use warm white (2700-3000K) in seating zones for relaxation, neutral white (3500-4000K) at front desk for task visibility. Avoid cool white LEDs common in Dhaka commercial projects—they create harsh, unwelcoming lobby atmosphere despite energy efficiency.
These details appear throughout our restaurant and office interior projects in Dhaka, where first impressions similarly drive business outcomes. The investment in sensory design is minimal compared to the rating impact.
Budget Framework: What Hotel Lobby Design Actually Costs in Bangladesh (2026)
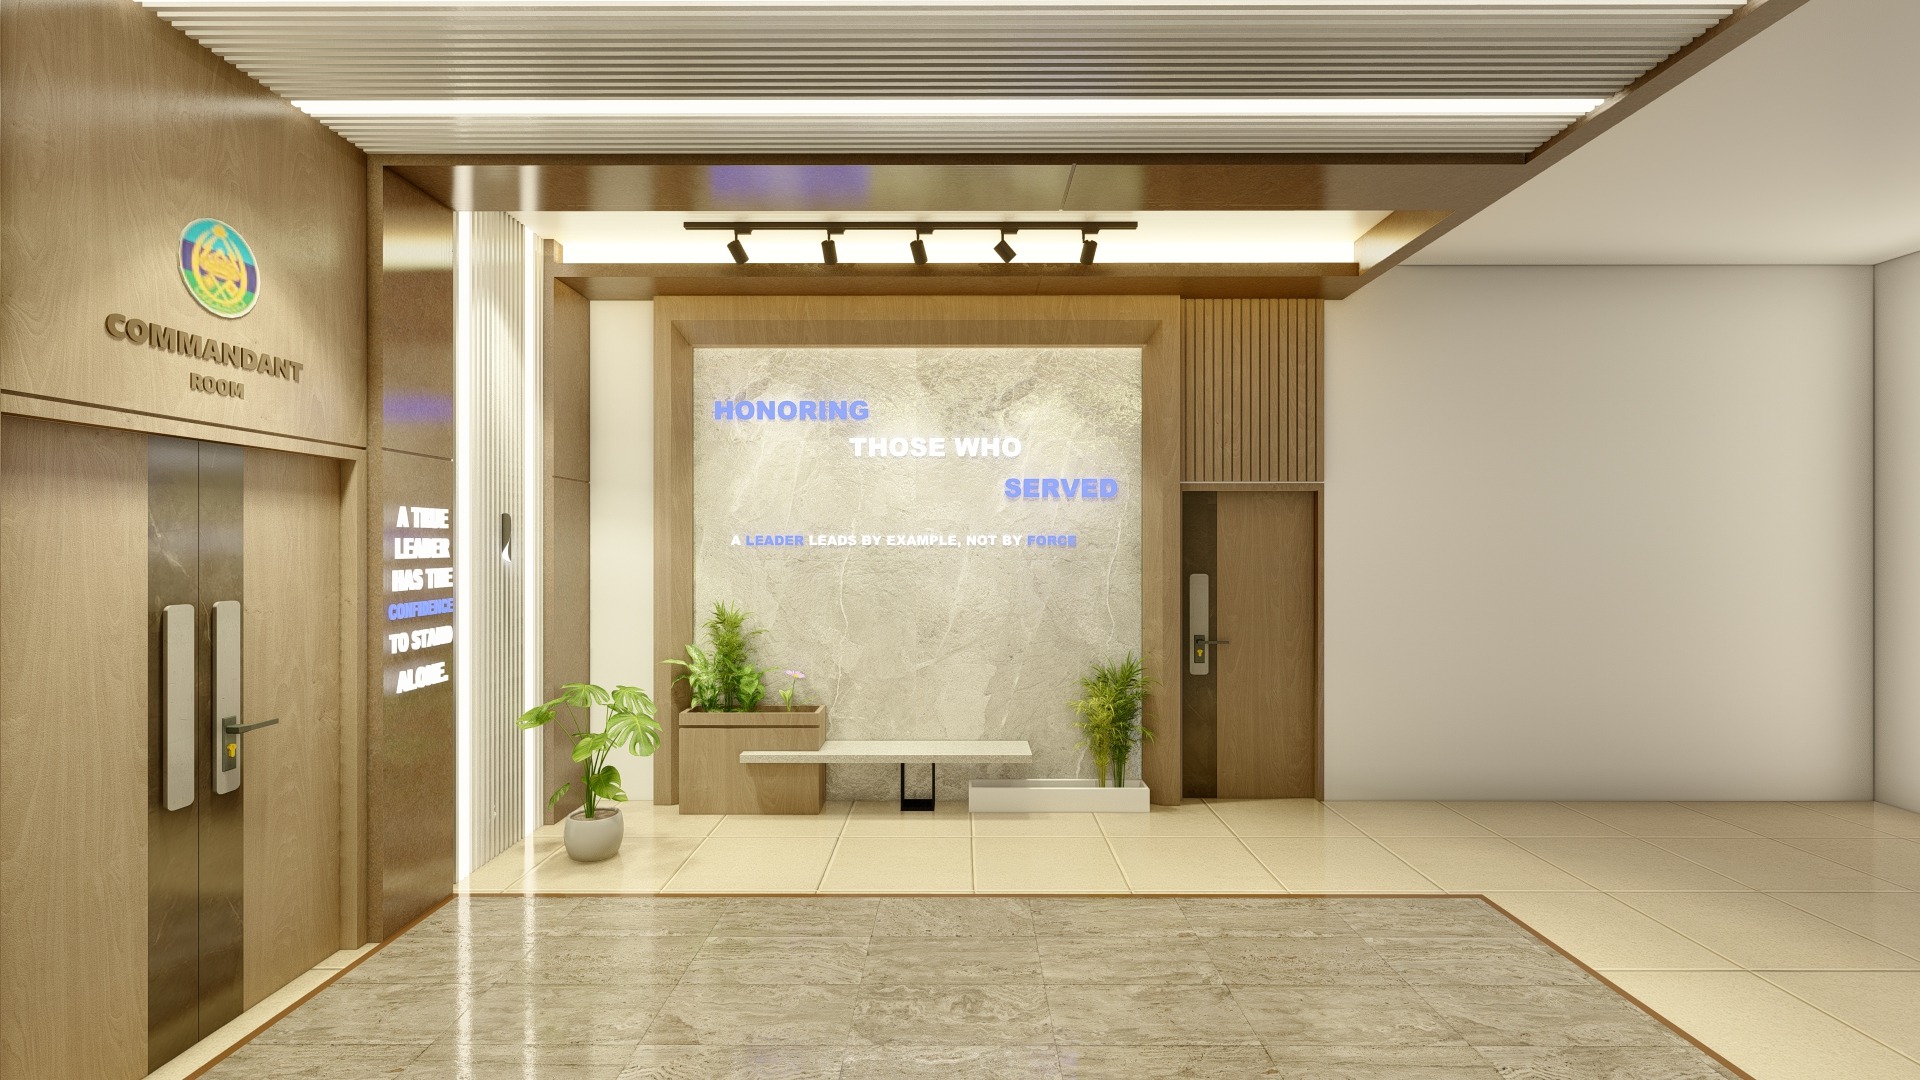
Understanding realistic budget ranges prevents under-specification that compromises results or over-specification that destroys project economics. These figures reflect actual Dhaka market costs for commercial-grade hospitality work.
Hotel lobby design and execution costs (per sq ft of lobby area):
- Budget/economy hotel (3-star standard): BDT 1,200-1,800/sq ft including basic flooring, paint, standard furniture, basic lighting, and minimal decorative elements. Appropriate for road-side properties or business hotels where lobby is purely functional.
- Mid-market hotel (3.5-4 star): BDT 2,200-3,800/sq ft including quality tile or carpet, accent walls, commercial-grade furniture, layered lighting, basic climate control upgrades. This range covers most boutique hotels and serviced apartments in Dhaka’s residential areas.
- Upscale hotel (4-4.5 star): BDT 4,200-6,500/sq ft including premium finishes, custom millwork, designer furniture, signature lighting fixtures, advanced HVAC, and specialty elements (water features, artwork installations, feature walls). Target for Gulshan, Banani, Baridhara properties competing with international brands.
- Luxury hotel (5-star): BDT 7,500-12,000/sq ft including imported materials, bespoke furniture, architectural lighting design, full BMS integration, and museum-quality artwork or installations. Limited market in Dhaka but relevant for flagship properties.
These ranges cover design, materials, furniture, lighting, and installation. They exclude base building systems (structure, core HVAC, electrical infrastructure) and soft costs (design fees, permits, project management). For 800 sq ft mid-market hotel lobby, expect total investment of BDT 18-30 lakhs; 1,200 sq ft upscale property lobby runs BDT 50-78 lakhs.
House De Arch provides detailed design packages and pricing structures for hotel projects, with transparent cost estimation and value engineering options that align design ambition with investment reality.
Technology Integration: PMS, Digital Check-in, and Guest-Facing Systems in Hotel Lobbies
Modern hotel lobby design must accommodate technology infrastructure that guests increasingly expect, particularly in business-focused Dhaka properties. These systems affect both operational efficiency and guest satisfaction ratings.
Essential technology integrations:
- Self-service kiosks: Digital check-in/check-out terminals reduce front desk queues during peak hours. Single kiosk costs BDT 3.5-6.5 lakhs including hardware, software licensing, and payment integration. Position 8-10 feet from traditional front desk to maintain staff assistance availability for guests who struggle with technology.
- Digital signage: 43-55 inch commercial displays showing hotel services, local attractions, weather, and promotional content. Hardware costs BDT 95,000-180,000 per screen; content management systems add BDT 25,000-45,000 annually. Mount at 5.5-6 feet center height in waiting zones where dwell time exceeds 2-3 minutes.
- WiFi infrastructure: Enterprise-grade access points providing seamless coverage at 50-100 Mbps minimum. Budget BDT 35,000-65,000 per access point (Ubiquiti, TP-Link Omada, or Cisco for premium properties); 800-1,200 sq ft lobbies typically need 2-3 APs for full coverage and capacity. Include guest network isolation and bandwidth management to prevent individual users degrading overall performance.
- Charging stations: Built-in USB ports and wireless charging pads in lounge seating areas. Cost: BDT 2,500-8,500 per seating cluster depending on specifications. These details generate disproportionately positive mentions in reviews from business travelers.
Wire infrastructure during base construction to avoid surface conduits that compromise finished aesthetics. This requires coordination between interior designers, IT consultants, and electrical contractors—another reason to engage integrated design teams like House De Arch rather than hiring specialists sequentially.
Case Study Applications: How Proper Lobby Design Improved Specific Dhaka Property Metrics
While maintaining client confidentiality, we can share outcome patterns from hotel lobby projects House De Arch has designed in Dhaka over the past 24 months:
45-room boutique hotel, Banani: Lobby redesign focused on improving guest flow during 6-9 PM check-in peak. Previous layout created front desk bottleneck with 8-12 minute average wait times generating negative reviews. We separated express check-in zone for pre-registered guests, added 6 additional waiting seats in reception area, and relocated baggage staging to eliminate luggage-guest collision points. Post-redesign, average check-in time dropped to 4-6 minutes, “staff” rating improved from 3.6 to 4.1 on Booking.com within 5 months, and overall property rating increased from 3.8 to 4.0. Design and execution investment: BDT 22 lakhs for 720 sq ft lobby.
30-room serviced apartment, Gulshan: Lobby transformation from dated 2012 design to contemporary hospitality standard. Scope included full furniture replacement, lighting upgrade to LED systems with scene controls, feature wall with backlit panels, and climate control improvements (HVAC capacity increase and destratification fans). Guest reviews began mentioning “modern,” “professional,” and “well-maintained” within weeks of reopening—language absent from previous 200+ reviews. Booking.com rating moved from 3.4 to 3.9 over 7 months; direct booking inquiries increased 23% based on updated photography featuring new lobby. Total investment: BDT 16.5 lakhs for 580 sq ft space.
Both projects demonstrate that lobby design investment generates measurable rating improvements when grounded in operational problem-solving rather than purely aesthetic upgrades. Understanding your property’s specific pain points—from guest reviews, staff feedback, and booking funnel analysis—focuses design decisions on interventions that actually move business metrics.
Working with House De Arch: Hotel Lobby Design Process for Bangladesh Properties
House De Arch approaches hotel lobby design as integrated commercial interior architecture, not decorative styling. Our process for hospitality projects in Bangladesh:
Phase 1 – Discovery and analysis (2-3 weeks): Site assessment, guest flow mapping, operational requirement documentation with hotel management team, competitive property benchmarking, and review of existing guest feedback data. We identify specific design opportunities that address your property’s rating or operational challenges.
Phase 2 – Concept design (3-4 weeks): Space planning with detailed zoning, front desk layout optimization, furniture plans, material and finish selections appropriate for Bangladesh climate and maintenance capabilities, and preliminary budgeting with BDT cost ranges. This phase includes 3D visualization showing proposed lobby from key guest viewpoints (entrance view, waiting area perspective, front desk approach).
Phase 3 – Design development (3-4 weeks): Technical drawings for contractor bidding, custom millwork details, lighting plans with fixture specifications, MEP coordination for HVAC and electrical requirements, and BNBC compliance review. We prepare comprehensive specifications preventing the scope ambiguity that causes construction disputes.
Phase 4 – Implementation support (8-14 weeks): Contractor selection assistance, construction administration with site visits during critical phases, furniture procurement coordination, and final styling and accessorizing before hotel reopening or launch.
For hotel lobby projects, we typically structure fees at 12-15% of total design and execution budget (design services only) or provide turnkey design-build at agreed fixed cost per square foot. Visit our contact page to discuss your specific hotel project and receive preliminary assessment of opportunities and investment ranges.
FAQ
What is the typical budget for hotel lobby design in Dhaka, Bangladesh?
Hotel lobby design budgets in Dhaka range from BDT 1,200-1,800 per square foot for budget/economy hotels, BDT 2,200-3,800 per sq ft for mid-market 3.5-4 star properties, BDT 4,200-6,500 per sq ft for upscale 4-4.5 star hotels, and BDT 7,500-12,000 per sq ft for luxury properties. These costs include flooring, finishes, furniture, lighting, and installation. For example, a 1,000 sq ft mid-market hotel lobby typically requires BDT 22-38 lakhs total investment including design and execution.
How does hotel lobby design affect Booking.com ratings?
Hotel lobby design directly impacts guest ratings in multiple categories. Well-designed lobbies improve “staff” ratings by 15-25% through better operational flow that reduces wait times, enhance “cleanliness” perceptions through proper material selection and maintenance-friendly design, and increase overall property ratings by 0.8-1.2 points when guests experience professional, comfortable first impressions. Analysis of Dhaka hotel reviews shows 72% of negative first-day reviews mention lobby-related issues including confusing flow, inadequate seating, or poor climate control.
What are BNBC requirements for hotel lobby design in Bangladesh?
Bangladesh National Building Code (BNBC) requires hotel lobbies to meet specific fire safety standards including clearly marked emergency exits visible from all positions, minimum 6-foot exit corridor widths, illuminated exit signage with battery backup, and sprinkler systems for lobbies exceeding 1,000 sq ft. Lobbies must also provide wheelchair accessibility with 5-foot turning radius, 42-inch minimum corridor widths, and accessible front desk transaction zones. Occupancy calculations use 15 sq ft per person for seating areas and 30 sq ft per person for circulation, determining required exit capacity for RAJUK hotel license approvals.
What is the ideal front desk layout for a 40-50 room hotel in Bangladesh?
For 40-50 room hotels in Bangladesh, the front desk should be 8-12 linear feet long with 42-inch height for standing interaction and optional 30-inch seated zones. Provide minimum 24-inch counter depth for computer, payment terminal, printer and phone. Include 5-6 feet of staff circulation space behind the desk with direct back-office access, under-counter locking storage for guest documents, integrated cable management for technology, and UPS backup power (BDT 45,000-85,000) to prevent system failures during load-shedding. Position the desk visible within 3-5 seconds of lobby entrance while maintaining welcoming waiting area in guests’ sight line.
How long does hotel lobby design and construction take in Dhaka?
Complete hotel lobby design and execution in Dhaka typically requires 16-25 weeks total: 2-3 weeks for discovery and analysis, 3-4 weeks for concept design, 3-4 weeks for design development and documentation, and 8-14 weeks for construction and installation depending on lobby size and complexity. Custom millwork fabrication adds 4-6 weeks lead time, while imported furniture or specialty materials can extend timelines by 6-10 weeks. For hotel renovations with occupied guest rooms, phased construction approaches may extend total duration but prevent full property closure.
What materials work best for hotel lobby flooring in Bangladesh climate?
For Bangladesh hotel lobbies, use porcelain or vitrified tiles (BDT 85-180 per sq ft installed) in high-traffic entrance zones with minimum R10 slip-resistance rating to handle monsoon moisture. Transition to commercial-grade carpet (BDT 380-850 per sq ft) or luxury vinyl in seating areas. Avoid marble which shows water spots during humid months and becomes slippery when wet. All flooring must withstand transition from 95°F+ exterior heat and 80%+ humidity to air-conditioned 22-24°C interior conditions, plus frequent cleaning required in Dhaka’s dusty environment.