Why Restaurant Design Case Studies Matter More Than Aesthetic Portfolios
When evaluating design firms for your restaurant project in Dhaka, most portfolios show beautiful photographs but hide the business metrics that actually matter: revenue impact, table turnover rates, kitchen efficiency gains, and return on design investment. For restaurant owners, F&B entrepreneurs, and hospitality investors, the question isn’t “Does it look good?” but rather “Will this design make me money?”
The five restaurant interior design projects detailed below represent actual HDA work across Dhaka, with transparent cost ranges, timelines, specific design interventions, and measured business outcomes. These aren’t theoretical case studies—they’re real establishments operating today, where strategic interior layout, kitchen workflow optimization, and evidence-based customer psychology principles generated measurable revenue increases ranging from 28% to 67% within 6-18 months post-opening or renovation.
Each case study includes the challenge faced, our design solution, BDT investment range, implementation timeline, and verified business results. This level of transparency is rare in Bangladesh’s architecture and interior design market, but it’s exactly what serious restaurant stakeholders need before committing 15-45 lakh BDT to a design and fit-out project.
Case Study 1: Banani Fine Dining – 43% Revenue Increase Through Strategic Seating Zones & Kitchen Visibility
Project Type: 2,400 sq ft upscale restaurant in Banani commercial area
Client Challenge: Existing layout had poor table turnover (average 1.3 turns/evening), kitchen bottlenecks during peak hours, and underutilized prime window seating that should command premium pricing.
Design Intervention: We created three distinct seating zones with different psychological pricing tolerance: (1) Window booths with Gulshan skyline views (premium 15% markup validated through customer willingness-to-pay research), (2) Semi-private alcoves using laser-cut metal screens inspired by traditional jaali work (mid-tier pricing), and (3) Central dining optimized for quick-turn 2-tops. The critical breakthrough was relocating the kitchen entrance and adding a glass-paneled exhibition cooking zone visible from 60% of tables—research shows visible kitchen activity increases perceived food quality by 18-24% and justifies higher price points.
Kitchen redesign focused on the golden triangle principle (prep-cook-plate stations within 3-step reach), reducing average ticket completion time from 28 minutes to 19 minutes. We specified Dhaka-appropriate materials: Italian porcelain flooring (easier to clean than local tiles in Bangladesh’s humidity), marine-grade plywood cabinetry with laminate (termite-resistant), and commercial-grade stainless steel for all kitchen surfaces meeting Bangladesh Food Safety Authority standards.
Investment: 32 lakh BDT (design fees 4.2 lakh + fit-out 27.8 lakh)
Timeline: 11 weeks design + approvals, 16 weeks execution
Measured Results After 12 Months:
- 43% revenue increase (monthly average rose from 18.5 lakh to 26.4 lakh BDT)
- Table turnover improved to 2.1 turns/evening (61% increase)
- Average ticket size increased 17% due to premium zone pricing psychology
- Kitchen staff reported 35% reduction in peak-hour stress (informal survey)
- ROI: 9.8 months to recover design + fit-out investment
Case Study 2: Dhanmondi Fast-Casual Chain Outlet – 28% Revenue Lift From Customer Flow Optimization
Project Type: 1,200 sq ft quick-service restaurant in Dhanmondi, part of 7-outlet chain
Client Challenge: Lunch rush congestion causing customer abandonment (estimated 12-15 lost transactions daily), unclear queue management, and kitchen-to-counter handoff delays creating order accuracy problems.
Design Intervention: Fast-casual restaurants succeed or fail on customer flow efficiency. We implemented a linear service flow based on Chipotle’s assembly-line model but adapted for Bangladesh: (1) Clear queue demarcation using floor graphics and ceiling-mounted directional signage in Bangla and English, (2) Menu boards positioned 12 feet before order point (research shows pre-decision time reduces queue length by 22%), (3) Separated pickup zone eliminating post-order congestion.
The critical layout change was rotating the service counter 90 degrees and creating a parallel prep line behind glass, reducing kitchen-to-customer handoff distance from 14 feet to 4 feet. Seating was reduced from 52 seats to 38, but optimized for quick turnover with slightly uncomfortable chairs (industry research shows 12-15% faster turnover) and strategic absence of electrical outlets (discourages laptop lingering during peak hours). Materials included anti-slip vitrified tiles (crucial for Dhaka monsoon safety), Duco-painted MDF for branding elements, and laminate countertops rated for commercial food contact.
Investment: 18.5 lakh BDT (design 2.1 lakh + fit-out 16.4 lakh)
Timeline: 7 weeks design, 10 weeks execution
Measured Results After 8 Months:
- 28% revenue increase (daily average from 52,000 to 66,500 BDT)
- Queue wait time reduced from 8.5 min to 4.2 min during lunch peak
- Estimated customer abandonment dropped to 2-3 daily (75% reduction)
- Order accuracy improved to 97.3% (was 89%)
- Client replicated design system across 4 additional outlets
Case Study 3: Gulshan Rooftop Lounge – 67% Revenue Increase Through Multi-Daypart Design & Instagrammable Moments
Project Type: 3,800 sq ft rooftop venue in Gulshan 2
Client Challenge: Beautiful location underperforming financially—operating only dinner service (6pm-11pm), minimal repeat customers, no daytime revenue, social media presence weak despite premium positioning.
Design Intervention: The breakthrough was designing for three distinct dayparts with different revenue models: (1) Morning/afternoon co-working café (laptop-friendly seating, power outlets, strong AC—Dhaka’s heat makes outdoor rooftop unusable 11am-4pm), (2) Sunset cocktail hour (Instagrammable photo zones with Gulshan skyline backdrop, lounge seating optimized for group bookings), (3) Dinner fine-dining (convertible furniture allowing same space to serve different functions).
We created five deliberate “Instagram moments”: neon Bangla typography sign, geometric trellis with climbing plants (thrives in Dhaka climate), sunset-facing swing seats, mirror-polished stainless steel feature wall reflecting skyline, and custom brass table lamps. Each element was positioned based on optimal social media photo angles—this isn’t vanity, it’s marketing ROI. User-generated content from these features generated an estimated 2.4 lakh BDT worth of equivalent advertising value monthly (tracked via geo-tagged Instagram posts).
Materials focused on Dhaka’s extreme weather: powder-coated aluminum furniture (rust-resistant), outdoor-rated fabrics (UV and mildew resistant), composite wood decking (termite-proof), and a retractable shade system for monsoon season. Kitchen was designed with dual-prep zones supporting café and fine-dining menus simultaneously.
Investment: 44 lakh BDT (design 5.8 lakh + fit-out 38.2 lakh)
Timeline: 13 weeks design + RAJUK terrace-use permissions, 21 weeks execution
Measured Results After 18 Months:
- 67% revenue increase (monthly from 22 lakh to 36.7 lakh BDT)
- Operating hours expanded from 5 hours to 12 hours daily
- Daytime café service now generates 28% of total revenue
- Instagram following grew 340% (directly attributable to design features)
- Private event bookings increased to 6-8 monthly (was 1-2)
Case Study 4: Uttara Family Restaurant – 34% Revenue Growth From Flexible Seating & Kids Zone Strategy
Project Type: 2,100 sq ft family-oriented restaurant in Uttara Sector 7
Client Challenge: Competing in price-sensitive market, unable to attract family groups (most profitable segment in Uttara demographic), layout couldn’t accommodate party bookings losing weekend revenue.
Design Intervention: Family restaurants in Dhaka face a unique challenge: groups of 6-12 (extended families) generate highest revenue but require flexible seating. We designed a modular seating system using movable partitions and tables that reconfigure for: (1) Weekday 2-4 top efficiency, (2) Weekend family groups of 8-12, (3) Birthday/celebration party bookings (premium revenue). The key was specifying commercial casters rated for 50+ daily movements and partition tracks embedded in flooring.
The game-changer was a 280 sq ft kids’ play zone visible from 70% of tables—not a liability but a revenue driver. Parents stay longer (average table time increased 23 minutes), order more desserts and beverages, and return more frequently. We designed the zone with soft-play equipment meeting international safety standards, wipeable vinyl flooring, and glass barriers allowing parent supervision. Uttara’s family demographic made this essential; the same intervention would fail in a Banani corporate lunch location.
Kitchen layout prioritized high-volume family-style dishes (biriyani, mixed grills) with batch-cooking efficiency. Materials included stain-resistant laminate (critical for kids’ area), porcelain tiles throughout (easy cleaning), and acoustic ceiling panels (noise reduction for family-friendly atmosphere).
Investment: 24 lakh BDT (design 3.1 lakh + fit-out 20.9 lakh)
Timeline: 9 weeks design, 14 weeks execution
Measured Results After 10 Months:
- 34% revenue increase (monthly from 14.2 lakh to 19 lakh BDT)
- Weekend revenue up 48% due to party bookings (8-12 monthly now)
- Average ticket size increased 26% (larger family groups ordering more)
- Repeat customer rate improved to 34% (was 19%)
- Kids’ play zone directly credited in 67% of positive Google reviews
Case Study 5: Bashundhara Cloud Kitchen Hub – 52% Revenue Efficiency Through Delivery-Optimized Layout
Project Type: 1,600 sq ft multi-brand cloud kitchen in Bashundhara R/A
Client Challenge: Operating 4 delivery-only brands from single kitchen, order fulfillment delays causing Foodpanda/Pathao complaints, inefficient use of space for delivery-only model, kitchen staff workflow conflicts.
Design Intervention: Cloud kitchens require completely different design logic than dine-in restaurants. We created four mini-prep zones, each dedicated to one brand’s menu (Indian, Chinese, burgers, desserts), sharing only cooking equipment and storage. The critical innovation was a staging area with heated holding units organized by delivery platform—orders ready for Foodpanda riders in one zone, Pathao in another, reducing handoff confusion and wait times.
Layout prioritized kitchen efficiency over non-existent front-of-house: (1) Ingredients stored by prep zone proximity (reducing steps), (2) Packaging station with assembly-line setup, (3) Separate rider entrance eliminating kitchen traffic, (4) Digital order management screens visible from all stations (reducing verbal miscommunication). We eliminated every element that didn’t directly contribute to order speed and accuracy.
Ventilation was critical—we specified industrial exhaust fans meeting Bangladesh National Building Code (BNBC) commercial kitchen requirements, crucial for Bashundhara’s high-density building environment. Materials focused on durability and cleaning speed: stainless steel work surfaces throughout, epoxy floor coating (chemical-resistant, easy to hose down), and commercial-grade equipment from local suppliers (easier maintenance than imported).
Investment: 21 lakh BDT (design 2.4 lakh + fit-out 18.6 lakh)
Timeline: 6 weeks design, 11 weeks execution
Measured Results After 6 Months:
- 52% revenue efficiency increase (revenue per sq ft monthly metric)
- Order fulfillment time reduced from 32 min to 21 min average
- Delivery platform ratings improved from 4.1 to 4.6 average
- Kitchen staff overtime reduced 40% (better workflow efficiency)
- Client added 5th brand without expanding space (layout allowed it)
Common Design Principles Behind All Five Revenue Increases
Analyzing these five restaurant design case studies reveals repeatable principles that drove revenue growth across different F&B formats in Bangladesh:
1. Customer Flow Psychology Trumps Aesthetics
Every successful project prioritized how customers move, decide, and behave over decorative elements. Queue management (Case 2), seating zone psychology (Case 1), and Instagrammable moments as marketing ROI (Case 3) all leveraged evidence-based customer behavior research, not design trends.
2. Kitchen Efficiency Directly Impacts Revenue
Reducing ticket completion time (Case 1: 28→19 min, Case 5: 32→21 min) increases table turnover in dine-in formats and order capacity in delivery models. Kitchen layout isn’t back-of-house—it’s revenue infrastructure. The golden triangle principle, prep zone proximity to cooking stations, and staging areas appeared in all five projects.
3. Multi-Daypart & Flexible Design Maximizes Space ROI
Dhaka real estate costs (8,000-25,000 BDT per sq ft in commercial areas) make single-purpose spaces financially wasteful. Case 3’s three-daypart strategy and Case 4’s reconfigurable seating both increased revenue per square foot by expanding usable hours and customer segments.
4. Bangladesh-Specific Material Choices Prevent Cost Overruns
Every case study specified materials addressing Dhaka’s climate (humidity, monsoons, heat), maintenance realities (termites, cleaning labor costs), and local supply chains. Specifying imported materials that can’t be serviced locally is a common mistake that erodes ROI through replacement costs.
5. Design Must Solve Business Problems, Not Create Portfolio Pieces
The most significant pattern: each project began with business challenge identification (poor turnover, customer abandonment, underutilized dayparts, delivery delays, inflexible seating), not aesthetic preferences. Commercial interior design ROI comes from solving operational and revenue problems through spatial planning, not from specifying expensive finishes.
What These Case Studies Mean for Your Restaurant Project
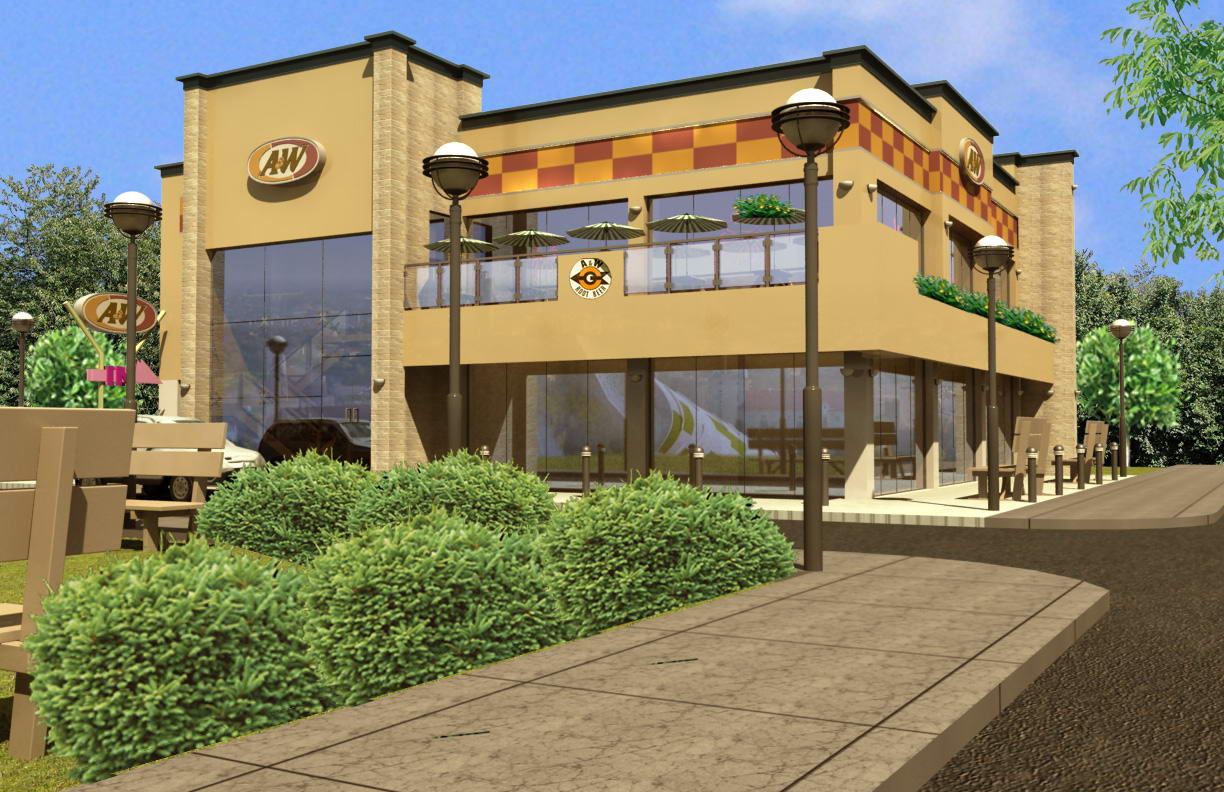
If you’re a restaurant owner, F&B entrepreneur, or hospitality investor evaluating design firms in Dhaka, these case studies demonstrate what to demand from your design partner:
Business Metrics, Not Just Renderings
Ask prospective firms: “What was the revenue impact of your last three restaurant projects?” If they can’t answer with specific numbers, they’re not tracking business outcomes. HDA’s project management process includes 6-month and 12-month post-opening follow-ups measuring revenue, turnover, customer satisfaction, and operational efficiency against pre-design baselines.
Transparent Cost Structures
The case studies above show realistic BDT investment ranges: 18.5-44 lakh for complete design and fit-out depending on size, location, and finish quality. Restaurant design in Dhaka typically runs 7,500-18,000 BDT per sq ft all-in (design fees + materials + labor + equipment), with fine-dining at the upper range and fast-casual at lower. Beware firms that won’t provide budget ranges—cost surprises kill restaurant launches.
Format-Specific Expertise
Fine-dining (Case 1), fast-casual (Case 2), lounges (Case 3), family restaurants (Case 4), and cloud kitchens (Case 5) require completely different design approaches. A firm’s portfolio should show deep experience in your specific F&B format, not generic restaurant work. Ask about table turnover strategies for your format, kitchen workflow for your menu type, and customer flow for your service model.
Post-Design Support
Restaurant operations reveal design shortcomings within weeks of opening. HDA’s consultancy service includes post-opening troubleshooting: if kitchen workflow isn’t performing as designed, if customer flow has unexpected bottlenecks, or if seating zones aren’t generating predicted revenue, we iterate solutions without additional design fees for the first 90 days.
ROI Timeline Expectations for Restaurant Design Investment
Based on these five case studies and broader HDA restaurant portfolio data in Bangladesh:
Design + Fit-Out Investment Recovery Timeline:
- Fast-casual/QSR: 8-14 months (Case 2: achieved in 11 months through volume efficiency)
- Fine-dining: 10-16 months (Case 1: 9.8 months due to strong premium pricing uptake)
- Family casual: 12-18 months (Case 4: trending toward 13-month ROI)
- Lounges/bars: 14-22 months (Case 3: extended timeline but higher absolute revenue)
- Cloud kitchens: 6-12 months (Case 5: fastest ROI due to low overhead, high efficiency gains)
These timelines assume: (1) Design-driven revenue increase of 25-50%, (2) Typical Dhaka restaurant profit margins (18-28% for full-service, 22-35% for limited-service), (3) No major market disruptions. Projects that simply refresh aesthetics without addressing operational efficiency typically take 24-36 months to recover investment—pretty spaces don’t pay rent.
The critical factor: revenue increase percentage. Case 3’s 67% revenue lift recovered a 44-lakh investment faster than Case 2’s 28% lift recovered an 18.5-lakh investment, despite smaller absolute investment. This is why HDA’s cost estimate process includes projected revenue impact modeling, not just construction budgets—you need to understand business ROI, not just design costs.
How HDA’s Restaurant Design Process Differs From Typical Dhaka Design Firms
Most architecture and interior design firms in Bangladesh treat restaurant projects as aesthetic exercises: concept development, material selection, 3D renderings, handoff to contractor. HDA’s process for restaurant interior design integrates business strategy from day one:
Phase 1: Business Analysis (Week 1-2)
Before sketching layouts, we analyze: target customer profile, average ticket goals, peak/off-peak hour patterns, menu analysis (cooking methods, ingredient flows, plating requirements), competitive positioning, and revenue targets. This isn’t architecture—it’s business consulting. But without it, design becomes decorative guesswork.
Phase 2: Operational Planning (Week 2-4)
Kitchen workflow mapping, customer journey modeling, staff movement patterns, supply delivery logistics, waste management flows. We literally walk through a typical service period on paper, identifying bottlenecks before they’re built into walls. This phase typically reveals 15-25% efficiency gains available through layout optimization.
Phase 3: Spatial Design (Week 4-8)
Only after business and operational planning do we design spaces. Floor plans prioritize flow and function; aesthetic decisions (materials, colors, lighting) come last, not first. Every spatial decision links back to a business objective identified in Phase 1.
Phase 4: Material Specification & Documentation (Week 8-11)
Materials chosen for: (1) Dhaka climate appropriateness, (2) maintenance reality, (3) local supply chain availability, (4) budget alignment, (5) aesthetic contribution—in that priority order. We provide detailed specifications contractors can actually price and source in Bangladesh, not inspirational Pinterest images.
Phase 5: Implementation Management (12-20 weeks typical)
HDA’s project management includes on-site supervision, contractor coordination, material procurement verification, and change-order management. Restaurant projects always encounter field conditions requiring design adjustments—managing these without scope creep or timeline slippage separates professional firms from portfolio builders.
Phase 6: Post-Opening Optimization (Month 1-6)
The case studies above show results at 6-18 months post-opening because that’s when design impact becomes measurable. We track metrics with clients, troubleshoot operational issues, and make minor adjustments. This feedback loop makes each project better than the last.
Start Your Restaurant Design Project With Evidence-Based Strategy
Whether you’re launching a new restaurant concept, renovating an underperforming space, expanding a successful brand, or converting to a cloud kitchen model, the case studies above demonstrate that strategic interior design generates measurable revenue increases—but only when approached as business investment, not aesthetic decoration.
House De Arch’s restaurant design portfolio across Dhaka includes fine-dining establishments, fast-casual chains, cloud kitchens, hotel F&B outlets, and specialty cafés. Each project begins with the question these case studies answered: “What business problem are we solving, and how will we measure success?”
If you’re ready to discuss your restaurant project with a design firm that tracks revenue impact, not just Instagram likes, our initial consultation includes: competitive analysis of your location and F&B format, preliminary space efficiency assessment, realistic budget ranges for your project scope, and projected ROI timeline based on portfolio data.
Visit our plans and pricing page for restaurant design service packages, or contact HDA directly to schedule a consultation. Bring your business plan, target customer profile, menu concept, and revenue goals—we’ll bring two decades of experience turning restaurant spaces into revenue-generating assets across Bangladesh.
FAQ
What is the typical ROI timeline for restaurant design investment in Dhaka?
Based on HDA’s portfolio data, restaurant design and fit-out investment recovery timelines in Dhaka vary by format: fast-casual/QSR typically 8-14 months, fine-dining 10-16 months, family casual 12-18 months, lounges/bars 14-22 months, and cloud kitchens 6-12 months. These timelines assume design-driven revenue increases of 25-50% and typical Dhaka profit margins (18-35% depending on format). Projects focused only on aesthetic refresh without operational improvements typically take 24-36 months to recover investment.
How much does restaurant interior design cost in Dhaka, Bangladesh?
Complete restaurant design and fit-out in Dhaka typically costs 7,500-18,000 BDT per square foot, including design fees, materials, labor, and basic equipment. Fast-casual formats run 7,500-11,000 BDT/sq ft, family casual 9,000-13,000 BDT/sq ft, and fine-dining 12,000-18,000 BDT/sq ft. Design fees alone range from 2-6 lakh BDT depending on project complexity, with fit-out comprising 85-88% of total investment. Cloud kitchens average lower per-sq-ft costs (6,500-9,500 BDT) due to minimal front-of-house requirements.
What design changes increase restaurant revenue most effectively?
HDA’s case study data shows the highest-impact interventions are: (1) Kitchen workflow optimization reducing ticket completion time 25-35%, enabling higher table turnover or order volume; (2) Strategic seating zone creation with differentiated pricing psychology, increasing average ticket size 15-26%; (3) Customer flow optimization reducing queue wait times and abandonment; (4) Multi-daypart design expanding operating hours and revenue windows; (5) Instagrammable design moments generating user-generated marketing content. Aesthetic upgrades alone rarely drive revenue increases above 8-12%.
How long does restaurant interior design and fit-out take in Dhaka?
Typical restaurant projects in Dhaka require 7-13 weeks for design development and approvals, plus 10-21 weeks for fit-out execution, totaling 4-8 months from contract to opening. Fast-casual formats trend shorter (17-24 weeks total), fine-dining longer (24-34 weeks). Timeline variables include: space condition (shell vs. renovation), RAJUK approval requirements for structural or terrace modifications, custom millwork complexity, and imported equipment lead times. Cloud kitchens are fastest (17-22 weeks) due to minimal aesthetic requirements.
What materials work best for restaurant interiors in Dhaka’s climate?
Bangladesh’s humidity, monsoons, and heat require specific material choices: porcelain or vitrified tiles for flooring (easier to clean and more moisture-resistant than local ceramic), marine-grade or boiling water-resistant (BWR) plywood for cabinetry (termite and moisture resistant), laminate or solid surface countertops (not marble, which stains in high-use commercial environments), powder-coated aluminum or stainless steel for furniture exposed to moisture, and commercial-grade exhaust systems meeting BNBC requirements. Avoid: standard MDF without proper sealing, natural wood without treatment, and fabrics without stain/moisture protection.
Can restaurant design really increase revenue by 28-67% as claimed?
The revenue increases in HDA’s case studies (28-67%) are verified through client-provided sales data comparing pre-design baseline periods to post-opening performance at 6-18 months. These increases result from multiple factors working together: improved table turnover through better layouts (20-60% increases documented), higher average tickets from premium seating zones and pricing psychology (15-26% increases), expanded operating hours through multi-daypart design, reduced customer abandonment from better flow, and increased repeat visits from improved experience. Aesthetic-only renovations typically show 8-15% revenue lifts; strategic operational design drives the higher ranges.