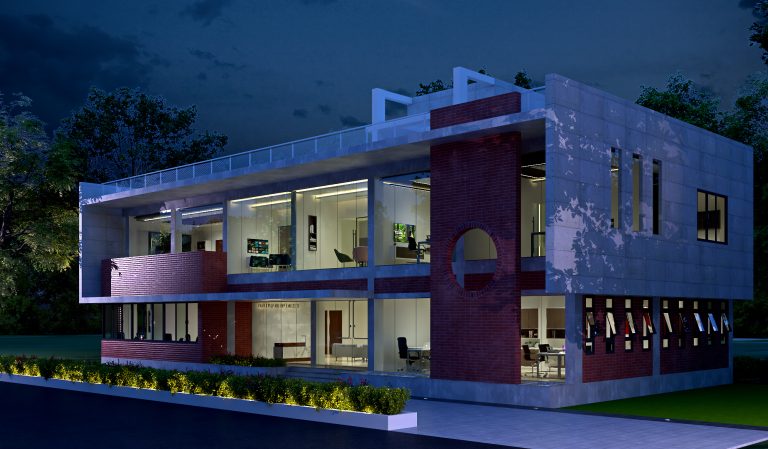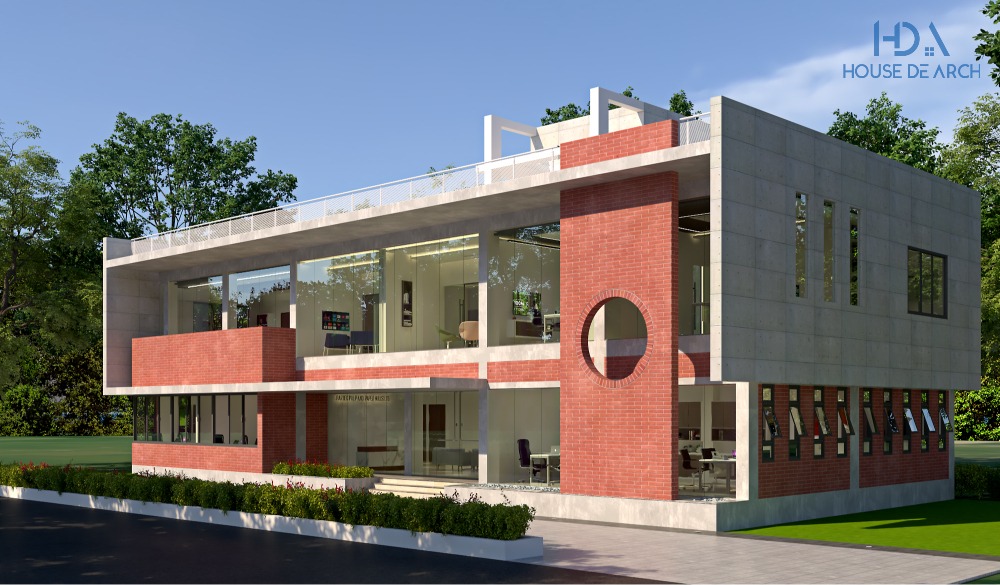
Why BNBC Compliance Matters for Dhaka Commercial Projects
If you’re developing commercial property in Dhaka—whether a new office tower, retail complex, hotel, or restaurant—the Bangladesh National Building Code (BNBC) 2020 is not optional guidance. It’s the regulatory framework that RAJUK (Rajdhani Unnayan Kartripakkha) uses to approve or reject your building plans. Non-compliance doesn’t just delay your project timeline; it triggers expensive redesigns, formal violations, construction stoppages, and in severe cases, demolition orders.
Between 2020 and 2024, RAJUK issued over 1,200 notices for BNBC violations in commercial buildings, with penalties ranging from BDT 50,000 to BDT 5,00,000 and mandatory structural corrections costing developers an average BDT 12–18 lakh. For commercial projects, where every month of delay translates to lost rental income or business revenue, getting BNBC compliance right from the design phase isn’t just regulatory housekeeping—it’s financial survival.
At House De Arch, we integrate BNBC requirements into every commercial architecture project from day one. This article breaks down the eight critical BNBC code requirements that every developer, business owner, and project manager must understand before architectural design begins.
1. Floor Area Ratio (FAR) and Maximum Allowable Coverage (MAC)
BNBC 2020 Chapter 2, Part 2 establishes strict Floor Area Ratio (FAR) and Maximum Allowable Coverage (MAC) limits that vary by zone classification within Dhaka. Commercial buildings in most Detailed Area Plan (DAP) zones operate under FAR limits between 4.0 and 6.0, depending on road width and zone designation.
Practical implications:
- Road width matters: Buildings fronting roads narrower than 20 feet face stricter FAR penalties—often reduced by 25–50%.
- Setback requirements: BNBC mandates minimum setbacks: 10 feet front, 5 feet on each side, and 10 feet rear for most commercial plots. Developers who ignore these lose usable floor area and face rejection at the plan submission stage.
- Cost impact: Violating FAR/MAC adds BDT 8–15 lakh in redesign fees and delays projects 3–6 months on average.
Professional architects calculate precise FAR early in feasibility studies, accounting for parking requirements (typically 1 space per 100 sq.m. of commercial space), fire safety corridors, and elevator shafts that reduce net sellable area. Engage an experienced commercial architecture firm in Dhaka before purchasing land to verify realistic development potential.
2. Fire Safety and Means of Egress (BNBC Chapter 4)
Fire safety violations are the single most common cause of RAJUK plan rejection for commercial buildings. BNBC Chapter 4 mandates comprehensive fire protection systems scaled to building height, occupancy load, and use type.
Key BNBC fire safety requirements:
- Exit width and number: Minimum two independent exits for any commercial floor exceeding 500 sq.m. or serving more than 50 occupants. Exit width calculated at 10mm per person (min. 1,200mm per exit door).
- Fire-rated construction: Buildings above six stories require 2-hour fire-rated stairwells with self-closing fire doors and emergency lighting.
- Sprinkler systems: Automatic sprinklers mandatory for commercial buildings exceeding 15 meters in height or 2,000 sq.m. per floor.
- Fire alarm and detection: Heat/smoke detectors, manual pull stations, and audible alarms required throughout commercial occupancies.
- Maximum travel distance: 45 meters from any point to the nearest exit in non-sprinklered buildings; 60 meters with sprinklers.
Cost reality: A compliant fire protection system (sprinklers, alarms, emergency lighting, fire-rated doors) for a 10,000 sq.ft. commercial building runs BDT 12–18 lakh. Retrofitting after construction approval is denied costs 40–60% more.
RAJUK increasingly cross-references architectural plans with Fire Service & Civil Defence approvals. Submit coordinated documentation or face automatic rejection.
3. Structural Safety and Seismic Design (BNBC Chapter 6)
Bangladesh sits in Seismic Zone 2 (moderate earthquake risk). BNBC Chapter 6, Part 6 mandates seismic-resistant design for all commercial buildings, with stricter requirements for structures exceeding five stories or serving high-occupancy uses (hotels, malls, hospitals).
Core structural requirements:
- Seismic load calculations: Engineers must calculate lateral forces using Zone 2 parameters (Z=0.15) and incorporate ductile detailing in reinforced concrete frames.
- Soil investigation: Mandatory geotechnical reports for buildings exceeding three stories. Dhaka’s variable soil conditions (soft clay in older areas, firmer soils in northern extensions) dramatically affect foundation design and cost.
- Material specifications: Concrete grade minimum M20 (3,000 psi) for structural members; rebar grade Fe-500 with proper lap lengths and cover.
RAJUK requires stamped structural drawings from licensed engineers and increasingly demands third-party structural reviews for buildings above 10 stories. Budget BDT 50–80 per sq.ft. for structural work in mid-rise commercial buildings, rising to BDT 90–120 for seismic upgrades in high-rise designs.
4. Accessibility for Persons with Disabilities (BNBC Chapter 3, Part 14)
BNBC 2020 mandates universal accessibility in all commercial buildings—no exceptions. This isn’t aspirational guidance; RAJUK actively rejects plans lacking proper accessible design elements.
Mandatory accessibility features:
- Ramps: Maximum slope 1:12 (8.33%), minimum width 1,200mm, with level landings every 9 meters of horizontal run. Handrails required both sides.
- Elevators: Buildings above ground+3 must include at least one accessible elevator (minimum 1,100mm x 1,400mm car) with Braille/tactile controls.
- Restrooms: Minimum one accessible toilet per floor (1,500mm x 1,700mm stall with grab bars, lever handles, accessible sink).
- Parking: 5% of total parking spaces designated accessible, located nearest to accessible building entrance.
- Signage: Tactile and visual signage at compliant heights (1,200–1,500mm centerline).
Accessible design adds approximately BDT 150–250 per sq.ft. in commercial office interior design in Dhaka, but it’s non-negotiable. Plan for it in initial budgets.
5. Ventilation and Natural Light Requirements (BNBC Chapter 8)
Dhaka’s hot, humid climate makes ventilation critical for occupant health and energy efficiency. BNBC Chapter 8 establishes minimum ventilation and daylighting standards that affect window sizing, mechanical systems, and floor plate depth.
BNBC ventilation standards:
- Natural ventilation: Minimum window/ventilator area = 10% of floor area for habitable rooms, 5% for toilets/service areas.
- Mechanical ventilation: Where natural ventilation is inadequate (deep floor plates, windowless areas), provide minimum 0.3 air changes per hour (ACH) for offices, 8–10 ACH for restaurant kitchens.
- Daylighting: Minimum 8% glazing-to-floor-area ratio for occupied spaces. While not explicitly enforced for all commercial types, RAJUK increasingly flags plans with insufficient natural light.
In practice, fully glazed commercial facades (common in modern Dhaka offices) meet daylighting requirements but create solar heat gain problems. Specify low-E glass (adds BDT 450–650 per sq.ft.) or external shading to balance BNBC compliance with energy performance. Mechanical HVAC systems for climate-controlled commercial spaces run BDT 180–280 per sq.ft. installed.
6. Parking and Loading Zone Provisions (BNBC Chapter 2, Part 8)
Insufficient parking is a top-three cause of RAJUK plan rejection for commercial buildings. BNBC Chapter 2, Part 8 specifies minimum parking requirements based on building use and floor area.
Commercial parking requirements (Dhaka DAP zones):
- Offices: 1 space per 100 sq.m. of net floor area
- Retail/shops: 1 space per 50 sq.m. of sales area
- Restaurants: 1 space per 20 sq.m. of dining area, plus loading zone for delivery vehicles
- Hotels: 1 space per guest room, plus additional spaces for banquet/conference facilities
Standard parking dimensions (BNBC):
- Regular space: 2.5m x 5.0m minimum
- Accessible space: 3.6m x 5.0m (includes 1.2m access aisle)
- Ramp slope: maximum 15% (1:6.67)
Underground or mechanical parking costs BDT 2.5–4.0 lakh per space; surface parking BDT 80,000–150,000 per space (including paving, drainage, lighting). Developers often underestimate the land area parking consumes—typically 25–35% of site area for surface parking, reducing buildable FAR.
Loading zones are mandatory for commercial buildings exceeding 2,000 sq.m. GFA. Minimum one berth (3.5m x 12m) with 4.5m vertical clearance, located to avoid blocking traffic or fire lanes.
7. Waste Management and Utility Infrastructure (BNBC Chapter 11 & 12)
BNBC 2020 introduced stricter waste management and utility infrastructure requirements that many developers overlook until the pre-occupancy inspection stage.
Waste management requirements:
- Segregated waste rooms: Dedicated, ventilated spaces for waste separation (minimum 1.5% of GFA for commercial buildings)
- Separate wet/dry collection: Required for buildings exceeding 5,000 sq.m. GFA
- Waste chute systems: Mandatory for buildings above eight stories, with fire-rated shafts and automatic closers on hopper doors
Utility infrastructure (often missed):
- Water supply: Overhead tanks sized for 2 days’ consumption (calculate 45 liters per office occupant, 135 liters per restaurant seat per day); underground reserve tanks equal to overhead capacity
- Drainage: Separate storm and sanitary systems; sump pumps and ejector systems for below-grade areas
- Electrical capacity: Coordinate with DPDC/DESCO for adequate service entry; budget 30–50 watts per sq.ft. for standard offices, 80–120 watts for data centers or heavy equipment areas
- Generator backup: Mandatory for buildings exceeding six stories or serving essential services; minimum 50% of peak load capacity
Water storage and drainage systems add BDT 120–180 per sq.ft.; electrical and generator infrastructure BDT 200–350 per sq.ft. depending on load requirements.
8. Energy Efficiency and Green Building Provisions (BNBC Chapter 9)
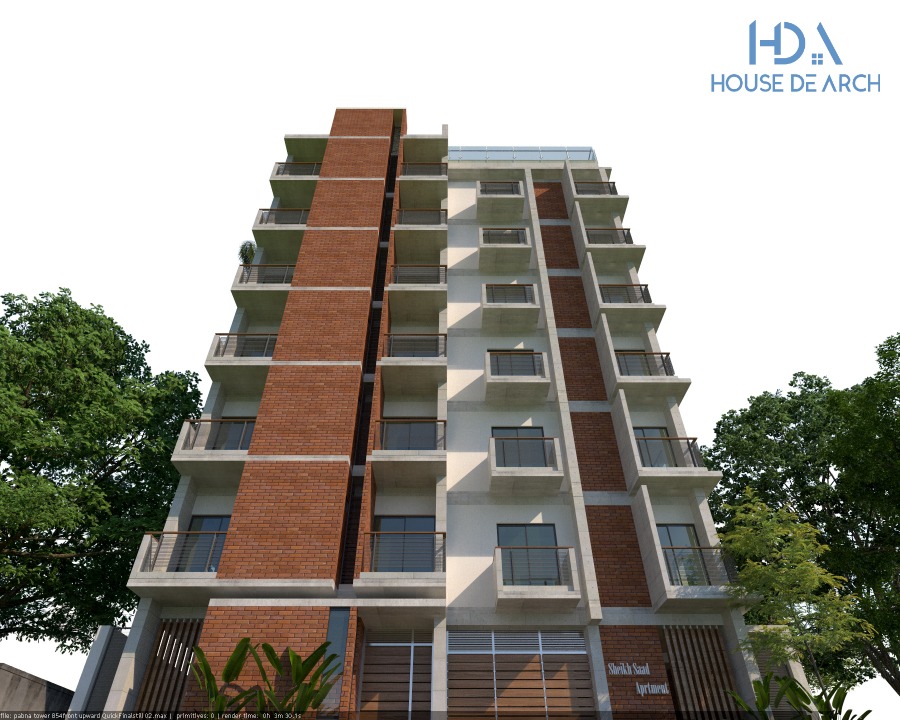
While BNBC 2020 Chapter 9 (Energy Efficiency) isn’t yet strictly enforced by RAJUK, forward-looking developers incorporate these provisions to reduce long-term operating costs and meet emerging corporate sustainability mandates.
Energy efficiency measures (recommended for commercial projects):
- Building envelope: Wall U-value ≤2.4 W/m²K; roof U-value ≤0.4 W/m²K (achieved with proper insulation—EPS or rockwool adds BDT 80–140 per sq.ft.)
- HVAC efficiency: Minimum EER 2.9 for air conditioning systems; VRV/VRF systems preferred for office buildings (20–30% more efficient than conventional split systems)
- Lighting: LED fixtures with minimum 80 lumens per watt; occupancy sensors in restrooms, stairwells, and storage areas (saves 15–25% on lighting energy)
- Renewable energy: Rooftop solar PV systems increasingly common; typical 50kW installation costs BDT 35–45 lakh, with 5–7 year payback through net metering
Green building certification (LEED, EDGE) isn’t mandatory but adds market value for premium office or hospitality projects. Budget an additional 8–12% of construction cost for green certification, recovered through higher lease rates (typically 15–20% premium for LEED-certified office space in Dhaka).
The Financial Cost of BNBC Non-Compliance
Developers who treat BNBC as a bureaucratic formality rather than a design foundation pay dearly:
- Plan rejection and resubmission: 3–6 month delay, BDT 5–12 lakh in architectural/engineering fees for revisions
- Construction stoppages: RAJUK site inspections that discover violations trigger stop-work orders; restart requires formal remediation plan and penalty payment (BDT 50,000–5,00,000)
- Retrofit costs: Post-construction corrections (adding fire exits, accessibility ramps, structural reinforcement) cost 2–3× the original compliant design
- Occupancy permit denial: Non-compliant buildings cannot obtain trade licenses, utility connections, or insurance—rendering them commercially worthless
A typical mid-rise commercial building (50,000 sq.ft.) facing major BNBC violations incurs BDT 25–45 lakh in correction costs plus 6–12 months lost revenue. For a retail or office property generating BDT 3–5 lakh monthly rent, that delay alone costs BDT 18–60 lakh in foregone income.
How House De Arch Ensures BNBC Compliance from Day One
At House De Arch, BNBC compliance isn’t a final checklist item—it’s embedded in our design methodology:
- Pre-design code analysis: We conduct site-specific FAR/MAC calculations, zoning verification, and constraint mapping before sketching a single floor plan.
- Integrated coordination: Our architectural, structural, MEP (mechanical/electrical/plumbing), and fire safety teams work concurrently, not sequentially, eliminating conflicts that cause rework.
- RAJUK liaison: We manage all plan submissions, coordinate with RAJUK officials, and attend hearings on your behalf, leveraging established relationships to expedite approvals.
- Third-party reviews: For complex projects, we engage independent code consultants to audit plans before RAJUK submission, catching issues early.
- Construction administration: Our project management team conducts on-site compliance inspections at critical milestones, documenting adherence for final occupancy approval.
This systematic approach has delivered a 94% first-submission approval rate for our commercial projects over the past three years, with average plan approval timelines of 45–60 days versus the Dhaka industry average of 90–180 days.
Next Steps: Starting Your BNBC-Compliant Commercial Project
If you’re planning commercial development in Dhaka—whether new construction, major renovation, or adaptive reuse—understanding BNBC requirements before design starts saves time, money, and regulatory headaches.
Critical action items:
- Verify zoning and FAR limits: Obtain a certified DAP zone map and current FAR/MAC limits for your plot before finalizing purchase or design scope.
- Engage licensed professionals early: Architects and engineers registered with the Institute of Architects Bangladesh (IAB) and Institution of Engineers, Bangladesh (IEB) are mandatory for RAJUK submissions.
- Budget for compliance: Allocate 15–20% of hard construction costs to fire safety, accessibility, parking, and other code-mandated systems—don’t treat them as optional add-ons.
- Request a feasibility study: Professional architects provide preliminary FAR calculations, code compliance assessments, and cost estimates before full design engagement (typically BDT 50,000–150,000 for commercial projects, credited against design fees if you proceed).
House De Arch offers complimentary 30-minute BNBC compliance consultations for commercial developers and business owners. We’ll review your project concept, identify potential code issues, and outline a compliance roadmap tailored to your timeline and budget. Contact us to schedule your consultation or explore our commercial architecture services and pricing.
Navigating BNBC requirements doesn’t have to be overwhelming—it just requires the right expertise from day one. Let’s build something that passes inspections the first time.
FAQ
What is the BNBC and why does it matter for commercial buildings in Dhaka?
The Bangladesh National Building Code (BNBC) 2020 is the mandatory regulatory framework governing all construction in Bangladesh. For commercial buildings in Dhaka, RAJUK (Rajdhani Unnayan Kartripakkha) uses BNBC standards to approve or reject building plans. Non-compliance leads to plan rejection, construction stoppages, penalties of BDT 50,000–5,00,000, and costly redesigns averaging BDT 12–18 lakh. It covers structural safety, fire protection, accessibility, parking, energy efficiency, and more.
What are the FAR and MAC limits for commercial buildings in Dhaka?
Floor Area Ratio (FAR) and Maximum Allowable Coverage (MAC) vary by DAP (Detailed Area Plan) zone in Dhaka. Most commercial zones permit FAR between 4.0 and 6.0, but actual allowable FAR depends on road width (narrower roads face 25–50% reductions) and setback compliance (minimum 10ft front, 5ft sides, 10ft rear). Professional architects calculate precise FAR accounting for parking, fire corridors, and elevator shafts that reduce net sellable area.
What fire safety systems are mandatory under BNBC for commercial buildings?
BNBC Chapter 4 mandates: (1) minimum two independent exits for floors >500 sq.m. or >50 occupants; (2) 2-hour fire-rated stairwells for buildings above six stories; (3) automatic sprinklers for buildings exceeding 15 meters height or 2,000 sq.m. per floor; (4) heat/smoke detectors and fire alarms throughout; (5) maximum 45-meter travel distance to exits (60m with sprinklers). A compliant system for a 10,000 sq.ft. building costs BDT 12–18 lakh.
How much does BNBC compliance add to commercial construction costs in Dhaka?
BNBC-mandated systems (fire safety, accessibility, structural seismic design, parking, utilities) typically add 15–20% to base construction costs. For a mid-rise commercial building, expect: fire protection BDT 12–18 lakh (10,000 sq.ft.), accessibility features BDT 150–250/sq.ft., parking BDT 2.5–4 lakh per underground space, and structural upgrades BDT 50–120/sq.ft. These aren’t optional—budget for them upfront or face retrofit costs 2–3× higher.
What happens if my commercial building violates BNBC requirements?
BNBC violations trigger: (1) plan rejection and 3–6 month resubmission delays costing BDT 5–12 lakh in redesign fees; (2) construction stop-work orders with penalties BDT 50,000–5,00,000; (3) retrofit/correction costs 2–3× the original compliant design; (4) occupancy permit denial, preventing trade licenses, utility connections, and insurance—making the building commercially unusable. Major violations in a 50,000 sq.ft. building cost BDT 25–45 lakh plus 6–12 months lost rental income.
Do I need an architect for BNBC compliance and RAJUK approval?
Yes. RAJUK legally requires building plans stamped and signed by architects registered with the Institute of Architects Bangladesh (IAB) and engineers registered with the Institution of Engineers, Bangladesh (IEB). Experienced commercial architecture firms integrate BNBC requirements from initial design, manage RAJUK submissions and coordination, and conduct compliance inspections during construction—delivering faster approvals (45–60 days vs. 90–180 day average) and avoiding costly rework.