
When BYD — the world’s best-selling electric vehicle brand — needed a showroom in Dhaka, they chose House De Arch to design it. The brief was ambitious: a two-storey flagship retail environment that would communicate BYD’s global leadership in electric mobility, deliver a premium customer experience from the forecourt to the consultation room, and demonstrate that sustainability and design excellence are inseparable values. The result is one of the most architecturally considered automotive retail spaces in Bangladesh — a building and interior that work together to tell a single, coherent story about the future of transportation.
Project Overview
| Detail | Information |
|---|---|
| Client | BYD Bangladesh |
| Brand | BYD — Build Your Dreams, global No.1 EV manufacturer |
| Location | Dhaka, Bangladesh |
| Building | Two-storey flagship automotive showroom |
| Scope | Full architectural exterior design, interior design, brand integration, lighting design, FF&E, landscaping |
| Design Style | Modern futuristic — clean white, warm timber, digital integration, biophilic accents |
| Delivery | House De Arch integrated design and build |
The Design Challenge: Selling the Future
Automotive showrooms face a unique design challenge: they must simultaneously function as retail environments (where customers make high-value purchase decisions), brand experience spaces (where a manufacturer’s values and positioning are communicated physically), and product display platforms (where the vehicles themselves are the primary visual focus). For BYD specifically, the design had to express a brand that is globally recognised as a technology leader — a brand that has surpassed Tesla in global EV sales — while ensuring the Dhaka showroom felt appropriately premium for the Bangladeshi luxury automotive market.
House De Arch’s response built the design around three principles: precision (every line clean, every surface considered, no visual noise), warmth (natural timber elements and biophilic touches that prevent the futuristic aesthetic from feeling cold), and digital immersion (large-format screens and integrated technology that make the brand’s technological leadership tangible and visceral from the moment a visitor enters).
The Exterior: A Landmark on the Dhaka Streetscape
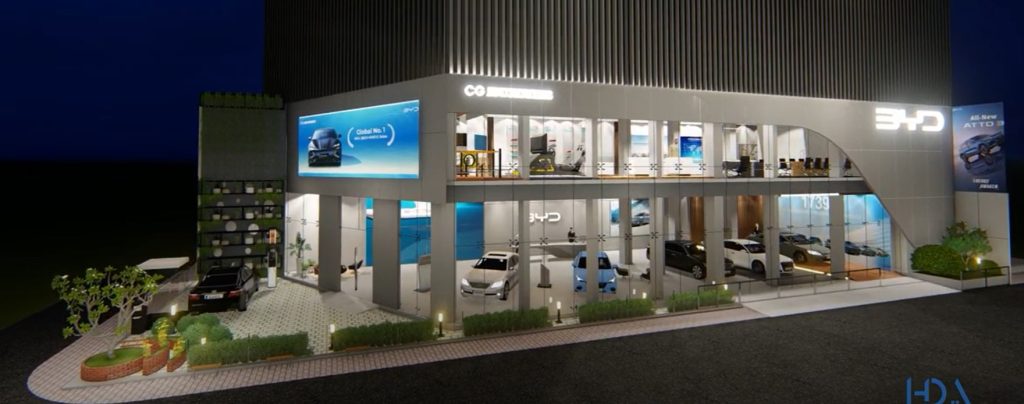
The BYD showroom’s exterior makes an immediate statement on the Dhaka streetscape. The two-storey building is wrapped in a full-height curtain wall glass facade — allowing the showroom interior, lit from within, to be fully visible from the street at all hours. At night this transparency becomes dramatic: the illuminated interior projects through the glass as a glowing display of vehicles and brand content, visible to passing traffic well before the forecourt is reached.
The upper facade above the glazed zone is clad in vertical ribbed grey panels — a textured, restrained surface that provides visual weight and sophistication against the transparency below. The BYD logo is prominently placed at the roofline right corner, visible from a substantial distance. A large digital billboard panel on the left elevation carries campaign content — at launch, the “Global No.1” EV sales message — connecting the Dhaka showroom to BYD’s worldwide brand communications.
The curved arched entry canopy provides a gracious arrival threshold — a covered transition zone between forecourt and showroom that communicates welcome while protecting customers from Dhaka’s tropical weather. An EV charging station is positioned prominently in the forecourt, reinforcing the brand’s electric identity before a single step is taken inside. Extensive landscaping — mature trees, shrubs, planted beds, and pathway lighting — softens the building’s edges and creates a pleasant pedestrian environment that contrasts with the typically hard-surfaced commercial streetscape of Dhaka.
The Main Showroom Floor: Vehicles as the Hero
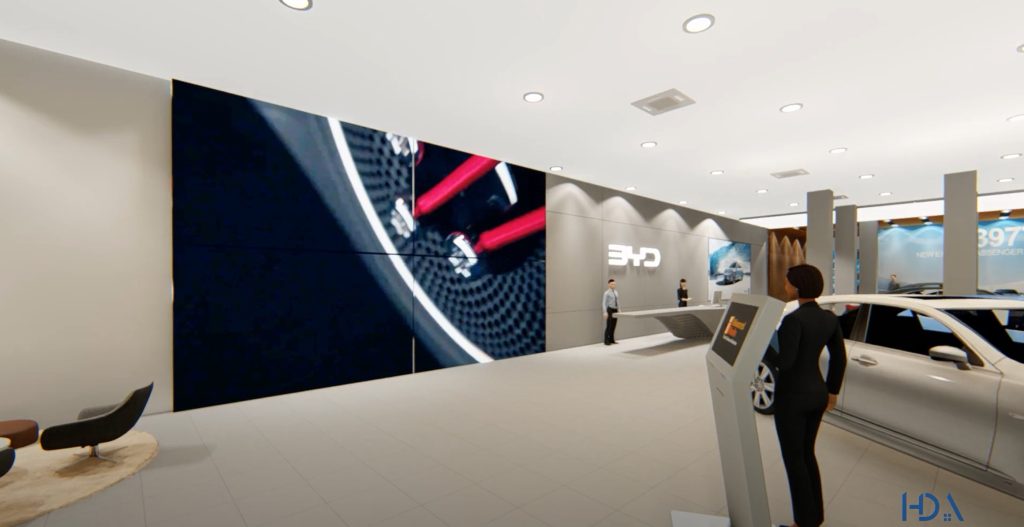
Inside, the ground-floor showroom is designed to place the vehicles at the absolute centre of every visual composition. The floor is finished in large-format warm off-white polished porcelain tiles — a highly reflective, clean surface that bounces light, creates depth under the vehicles, and reads as premium without competing with the cars above it. A dark grey carpet zone at the room’s perimeter defines the customer circulation and waiting areas, creating a two-material floor strategy that guides movement naturally.
The dominant feature of the main floor is the full-height LED video wall on the left elevation — a large-format multi-panel screen displaying BYD’s brand content in full resolution. At the time of render, a dramatic close-up of a wheel with vivid red and blue dynamic lighting fills the screen, creating a visual intensity that communicates the brand’s technological ambition immediately and without words. This is not a decorative screen; it is a primary brand communication tool, playing campaign content and vehicle highlights that contextualise every vehicle on the floor.
The curved reception desk — in smooth grey composite — sits centre-background, BYD logo mounted behind it, two uniformed sales consultants positioned to receive visitors. The ergonomics and positioning of the desk are deliberate: it is approachable, not intimidating, positioned to greet rather than gate. Digital kiosk stands provide self-service vehicle configuration options, allowing customers to explore model variants, colours, and specifications independently while consultants are engaged elsewhere.
Timber accent columns punctuate the showroom depth, providing visual rhythm and introducing the natural material language that appears consistently across the interior. Vehicle imagery panels on the right wall carry model-specific marketing content, ensuring that every position in the showroom is within sight of BYD brand communications.
The Customer Experience Zone: Warmth Inside the Futurism
One of the most significant design decisions in the BYD Dhaka showroom is the deliberate introduction of warmth into a predominantly cool, futuristic interior. The customer experience zone — visible at the far end of the showroom in the interior overview — demonstrates this strategy at its most resolved.
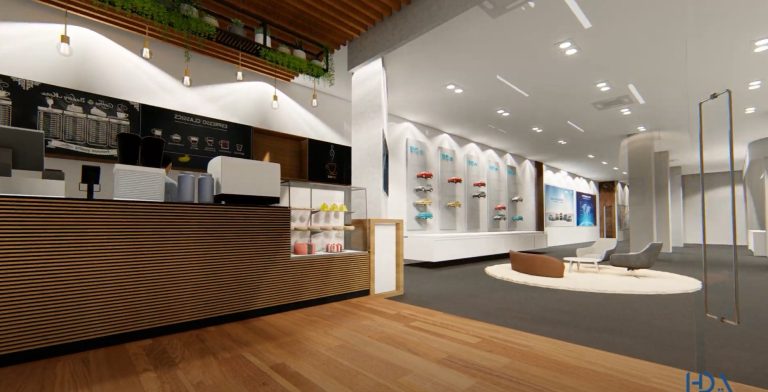
A full-length timber slatted counter runs across the front of the zone, finished in warm natural timber planks with a horizontal striped profile — the material and warmth of a premium cafe or hospitality environment transplanted into an automotive retail context. Above, a wave-form undulating white ceiling creates organic, flowing forms that reference the aerodynamic curves of the vehicles below. Slatted timber baffle panels line the ceiling above the counter, and trailing Edison pendant lights hang through the baffles at varying heights — a deliberate juxtaposition of industrial warmth against the clean futuristic ceiling forms.
A living green plant wall is integrated into the ceiling zone above the counter — a dramatic vertical garden that introduces genuine biophilic texture into the overhead composition and performs a practical function in Bangladesh’s climate, providing humidity moderation and air quality improvement in an enclosed space. The combination of the timber counter, the green wall, and the pendant lighting creates an environment that feels genuinely welcoming — a place where a customer could comfortably spend an hour exploring vehicles and discussing options without the fatigue that purely clinical retail spaces can generate.
The BYD colour swatch wall — a long white display wall with arched alcoves, each alcove housing a car body colour chip in the full range of available BYD finishes — runs the full length of the background. This wall does significant experiential work: it allows customers to physically engage with colour at scale, holding and comparing chips against each other and against their preferences, in a way that no digital screen can replicate. A large digital display at the end of the wall carries vehicle imagery and model information, bookending the analogue colour experience with a digital one.
The circular raised display platform — with its curved white base housing a brown lounge chair and white sofa — creates an intimate consultation seating area within the showroom floor without physical walls or doors. The circular form prevents the emergence of a dominant position, encouraging the relaxed, equal conversation that premium vehicle consultations require.
Key Design Decisions Explained
The Undulating Ceiling: Form Follows the Brand
The wave-form ceiling above the customer experience counter is not decorative for its own sake. Its organic, flowing form references BYD’s design language — the brand’s vehicles are characterised by flowing, aerodynamic surfaces that prioritise smooth transitions over sharp angles. Bringing that design vocabulary into the architecture of the showroom creates a spatial experience where the building and the products it contains feel genuinely related. Customers who notice this connection — consciously or not — experience the brand as coherent rather than fragmented.
Timber in a Technology Showroom: Intentional Contrast
The most common mistake in technology and automotive showrooms is the pursuit of a pure sci-fi aesthetic — everything white, everything glossy, everything cold. This produces environments that are impressive for thirty seconds and exhausting thereafter. The BYD Dhaka showroom deliberately introduces warm natural timber at every human-scale touchpoint: the counter, the ceiling baffles, the accent columns. The result is a showroom where customers remain comfortable for extended periods — exactly what a high-value, considered-purchase environment requires.
The Living Wall: Biophilic Technology
BYD’s brand is fundamentally about sustainability — the company’s name, Build Your Dreams, encodes a vision of a cleaner, better world. The living plant wall in the customer experience zone is not merely aesthetic; it is a physical expression of that brand value. It communicates, without words or signage, that BYD’s environmental commitment extends into the spaces the brand inhabits. For environmentally conscious customers — who disproportionately represent the EV market — this alignment of brand values and physical environment is a genuinely significant trust signal.
The LED Video Wall: Technology as Architecture
The full-height LED video wall is positioned and sized to function as a wall — not a screen. At its scale, it does not sit in a room; it defines one side of it, creating a vertical plane of dynamic, high-resolution content that transforms the character of the showroom hour by hour as the content changes. This is the most cost-effective way to keep a showroom fresh and relevant: the physical architecture stays constant, the content on the video wall delivers seasonal campaigns, model launches, and brand communications continuously.
The Circular Consultation Platform: Status Without Hierarchy
Premium vehicle consultation is a high-stakes, emotionally complex interaction. Customers are making significant financial decisions while simultaneously navigating their own aspirations, anxieties, and preferences. The circular platform with its residential-quality lounge seating creates an environment for that conversation that is physically comfortable, visually separated from the main showroom floor, and architecturally equal — no power desk, no hierarchy, just a comfortable space for an important conversation.
The Two-Floor Strategy: Volume and Intimacy
The two-storey configuration of the BYD Dhaka showroom is visible in both the exterior render and the first-floor glimpses visible through the main floor ceiling. The ground floor — large, open, vehicle-focused — provides the high-volume display and brand experience space. The first floor — visible through the glass facade in the exterior render as a more intimate, furnished environment — serves the consultation, delivery, and after-sales functions that require privacy and calm.
This vertical separation of the purchase journey is a sophisticated piece of spatial programming: the excitement and aspiration of vehicle discovery on the ground floor transitions to the intimacy and confidence of the purchase decision on the first floor. Customers move upward as they move deeper into the sales process — a spatial metaphor for elevation that is both intuitive and effective.
What This Project Demonstrates About Commercial Interior Design
- Brand and architecture should be inseparable: In the BYD showroom, the wave ceiling, the timber warmth, the living wall, and the LED wall all express BYD’s values — technology, sustainability, quality, ambition — without a single piece of written communication. Great retail design makes the brand legible through space alone.
- Futuristic does not mean cold: The most sophisticated contemporary commercial interiors combine technological precision with human warmth. The BYD showroom is proof that these are not opposing values — they are complementary ones, and the combination produces environments more compelling than either extreme.
- The exterior and interior must tell the same story: The glass facade, the curved canopy, the EV charging station, and the landscaping all communicate the same thing as the LED wall, the living plant wall, and the timber counter inside. A showroom that contradicts its interior with its exterior confuses rather than convinces.
- Customer flow is a design problem: The journey from forecourt to ground floor to first floor is choreographed to match the emotional arc of a major purchase decision. Designing that journey is as important as designing the individual spaces along it.
Frequently Asked Questions
Is this a completed project or a design concept?
The BYD showroom project was developed as an architectural and interior design proposal by House De Arch. The renders shown represent the full design intent across exterior and interior. For the current status of the completed build or to discuss a similar commercial showroom or retail project, please contact House De Arch directly.
What does a showroom interior design of this scale cost in Bangladesh?
A full-fit commercial showroom of this specification — premium tile flooring, large-format LED video wall, custom ceiling treatment, living wall, branded joinery and counter, digital integration, two-floor build-out — typically falls in the ৳4,000–৳8,000 per sq ft range for a full-specification commercial showroom in Dhaka, depending on technology specifications and the extent of custom fabrication. See our interior design cost guide for detailed commercial cost benchmarks.
Can House De Arch design showrooms for other automotive or luxury brands?
Yes. The BYD project demonstrates our capability in brand-aligned commercial retail design across complex, multi-zone, technology-integrated environments. We work with a wide range of commercial and retail clients across Bangladesh, applying the same integrated design and build approach to any showroom, flagship store, or branded retail environment. Contact us to discuss your project.
How important is the exterior design of a showroom?
Critical. A showroom’s exterior is its primary customer acquisition tool — every person who passes the building is a potential customer who makes a first judgement in under three seconds. The BYD Dhaka exterior communicates premium quality, technological leadership, and environmental commitment before any customer steps inside. Interior investment without exterior investment is a significant missed opportunity.
Related: Retail Interior Design Guide Bangladesh | BayerCropScience Office Case Study | The Holy Crab Restaurant Case Study | Interior Design Cost Guide | EPC Construction & Interior Design
Planning a showroom, flagship store, or commercial retail environment in Bangladesh? Contact House De Arch — we design commercial spaces that make brands physical.