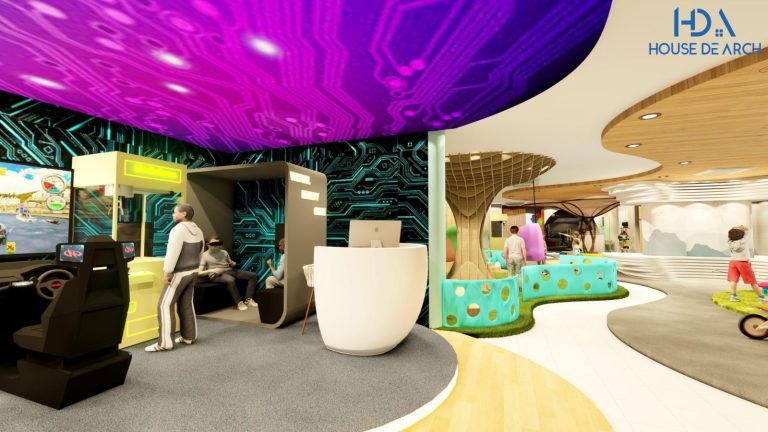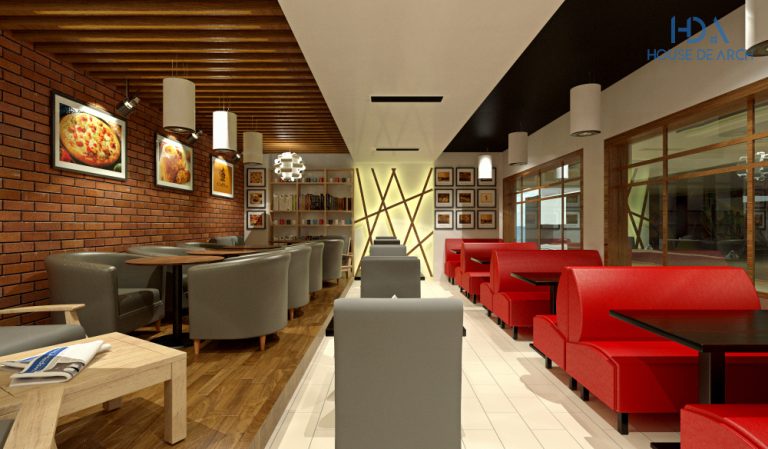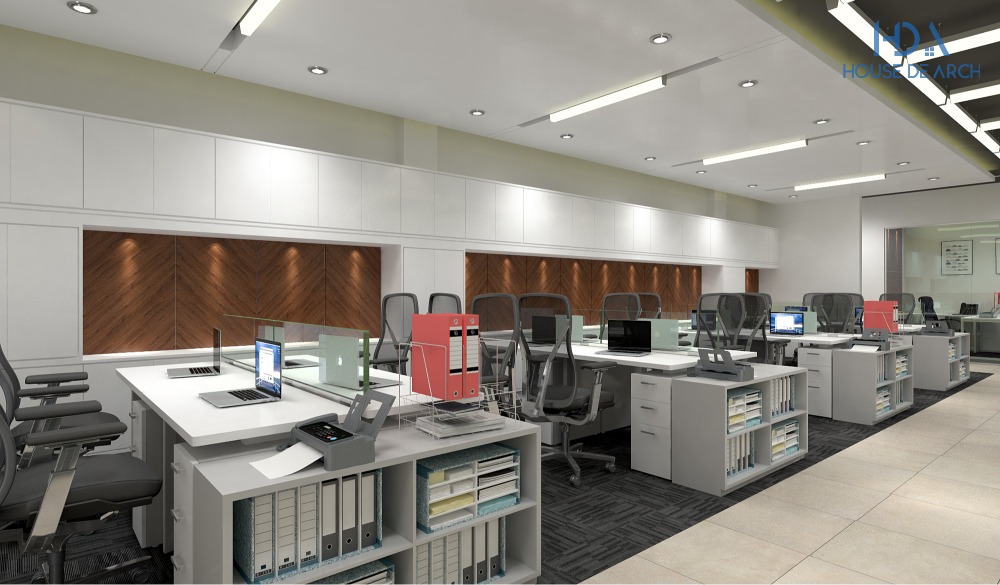
Why Space Planning Matters More in Dhaka’s Commercial Real Estate Market
Commercial rent in Dhaka’s prime areas—Gulshan, Banani, Dhanmondi, Motijheel—ranges from BDT 55-150 per sq ft per month for office spaces and BDT 70-250 per sq ft for ground-floor retail. When your 2,500 sq ft office costs BDT 1,87,500 monthly, every wasted square foot represents BDT 900-1,800 in annual rent you’re paying for unusable space.
House De Arch has measured actual space utilization across 47 commercial projects in Dhaka between 2021-2024. The typical commercial space without professional space planning operates at 68-74% functional efficiency—meaning 26-32% of your rented area produces zero business value due to circulation bottlenecks, dead zones, oversized support areas, or poorly configured layouts.
Strategic office interior design in Dhaka can reclaim 18-28% of that wasted area without structural modifications, avoiding RAJUK approval delays, building owner negotiations, or the BDT 850-1,450 per sq ft cost of actual expansion. For a 3,000 sq ft restaurant, that’s 540-840 additional usable sq ft—equivalent to 6-9 additional tables generating BDT 15-22 lakh in annual revenue.
What Qualifies as Space Planning vs. Structural Renovation
Before detailing the 12 strategies, understanding the boundary between space planning (BNBC-compliant non-structural work) and structural modification is critical for Dhaka commercial projects:
- Space Planning (No RAJUK Approval Required): Furniture layout reconfiguration, partition relocation using non-load-bearing materials, MEP routing changes within ceilings/floors, door swing direction changes, storage system redesign, circulation flow optimization
- Structural Changes (RAJUK/Building Owner Approval Required): Load-bearing wall removal, slab openings, mezzanine additions, façade modifications, major plumbing stack relocations, structural beam alterations
All 12 strategies detailed below fall into the first category—implementable within 3-7 weeks with minimal building owner coordination and zero RAJUK structural approval processes. Investment ranges from BDT 145-385 per sq ft for comprehensive space planning implementation, compared to BDT 850-1,450 per sq ft for structural expansion.
Strategy 1: Micro-Zone Circulation Planning (Recovers 8-12% Unusable Area)
Most commercial spaces in Dhaka allocate 22-28% of gross area to circulation—aisles, corridors, transition zones. BNBC Building Code 2020 requires minimum 1.2m (4 ft) egress paths and 0.9m (3 ft) corridor widths, but many layouts default to 1.5-1.8m aisles throughout, wasting 30-45% more circulation space than legally required.
Implementation for Dhaka Commercial Spaces:
- Office Applications: Differentiate primary circulation (1.2-1.4m) along emergency egress routes from secondary aisles between workstations (0.9-1.0m). For a 3,500 sq ft office with traditional 1.5m aisles throughout, optimizing to code-minimum standards recovers 280-420 sq ft—space for 4-6 additional workstations.
- Retail Applications: Create 1.4-1.5m main customer flow paths with 0.9-1.0m secondary browse aisles. Gulshan retail spaces typically gain 85-140 sq ft per 1,000 sq ft of sales floor, equivalent to BDT 5.9-9.8 lakh in annual rent savings at BDT 70/sq ft rates.
- Restaurant Applications: Implement 1.1-1.2m service circulation (code-compliant for staff movement) separate from 1.4-1.5m customer paths. Typical 2,200 sq ft Dhanmondi restaurant recovers space for 2-3 additional tables (BDT 3.8-5.7 lakh annual revenue potential).
Cost: BDT 12,000-28,000 for professional space planning documentation plus BDT 45-85 per sq ft for partition/furniture reconfiguration. Payback period: 4-9 months through reduced rent-per-productive-sq-ft or increased revenue capacity.
Strategy 2: Nested Support Zone Design (Recovers 5-9% Unusable Area)
Standard commercial layouts place pantries, storage, server rooms, and restrooms in separate zones, each requiring dedicated circulation access. Nested design clusters all support functions in one consolidated zone with shared circulation, reducing total support + circulation footprint by 35-48%.
Dhaka-Specific Implementation:
For a 4,000 sq ft Motijheel office, traditional layout allocates: pantry (180 sq ft + 60 sq ft access), storage (140 sq ft + 50 sq ft access), server room (100 sq ft + 35 sq ft access), prayer space (120 sq ft + 40 sq ft access) = 725 total sq ft.
Nested redesign: All functions cluster with shared 85 sq ft circulation core = 625 total sq ft, recovering 100 sq ft (2.5% of gross area). Multiply across typical 5,000-8,000 sq ft commercial spaces: 125-200 sq ft recovery worth BDT 82,500-1,80,000 annually at BDT 55-75/sq ft office rents.
BNBC Compliance Note: Prayer space positioning must maintain qibla direction compliance (approximately 293° from true north in Dhaka). Server room placement requires consideration of external AC condenser routing to avoid excessive refrigerant line lengths.
Strategy 3: Vertical Storage Utilization to Code-Maximum Heights (Recovers 4-7% Floor Area)
BNBC permits storage heights up to 2.4m (7.9 ft) in office areas and 2.7m (8.9 ft) in back-of-house commercial zones, yet most Dhaka commercial interiors use 1.8-2.1m standard shelving, underutilizing vertical volume by 30-40%.
Commercial Applications:
- Office Storage: Implement 2.3-2.4m height modular storage systems with library ladders (BDT 12,500-18,000 per linear meter installed). Typical 3,000 sq ft office reduces horizontal storage footprint from 340 sq ft to 220 sq ft, recovering 120 sq ft (4% of gross area).
- Retail Back-of-House: Use 2.7m height industrial racking (BDT 8,500-14,000 per linear meter). Banani retail space reduces stock room from 280 sq ft to 175 sq ft, converting 105 sq ft to sales floor (BDT 7.35 lakh annual revenue potential at typical retail productivity rates).
- Restaurant Dry Storage: Install 2.5-2.7m height commercial shelving (BDT 9,500-15,500 per linear meter) in non-refrigerated storage. Typical reduction: 140 sq ft to 90 sq ft storage footprint.
Critical Dhaka consideration: Verify floor-to-structural-slab height before implementation. Many commercial buildings provide only 2.7-2.9m floor-to-slab, leaving 2.4-2.6m after false ceiling—adequate for office applications but limiting for retail/restaurant back-of-house optimization.
Strategy 4: Modular Furniture Systems for 23-31% Increased Workstation Density
Traditional office furniture in Dhaka—1.5m x 0.75m desks with 1.2m x 0.6m side returns—requires 2.4-2.8 sq meters per workstation including circulation. Modular benching systems achieve 1.6-2.0 sq meters per workstation while maintaining BNBC ergonomic standards (minimum 0.6 sq meters workspace per person).
For comprehensive guidance on complete office design, see our office interior design in Dhaka service page.
Cost-Benefit Analysis for 3,500 Sq Ft Dhaka Office:
- Traditional Layout: 28-32 workstations at 2.5 sq meters average = 70-80 sq meters (753-861 sq ft) workstation area
- Modular Benching: 38-42 workstations at 1.8 sq meters average = 68-76 sq meters (732-818 sq ft) workstation area
- Result: 10 additional workstations (31% increase) in same or slightly less floor area
Investment: Quality modular benching systems cost BDT 18,500-32,000 per workstation installed (imported systems from Malaysia/Thailand) vs. BDT 12,000-22,000 for traditional furniture. Incremental cost of BDT 6,500-10,000 per workstation is offset by avoiding BDT 55-75/sq ft/month rent for expansion space.
Payback calculation: Additional workstation costs BDT 9,000 incremental furniture investment vs. BDT 1,65,000 annual rent for equivalent expansion space (2.5 sq meters × BDT 55/sq ft × 12 months) = 3.3 weeks payback.
Strategy 5: Bi-Directional Furniture Orientation (Recovers 3-6% Area)
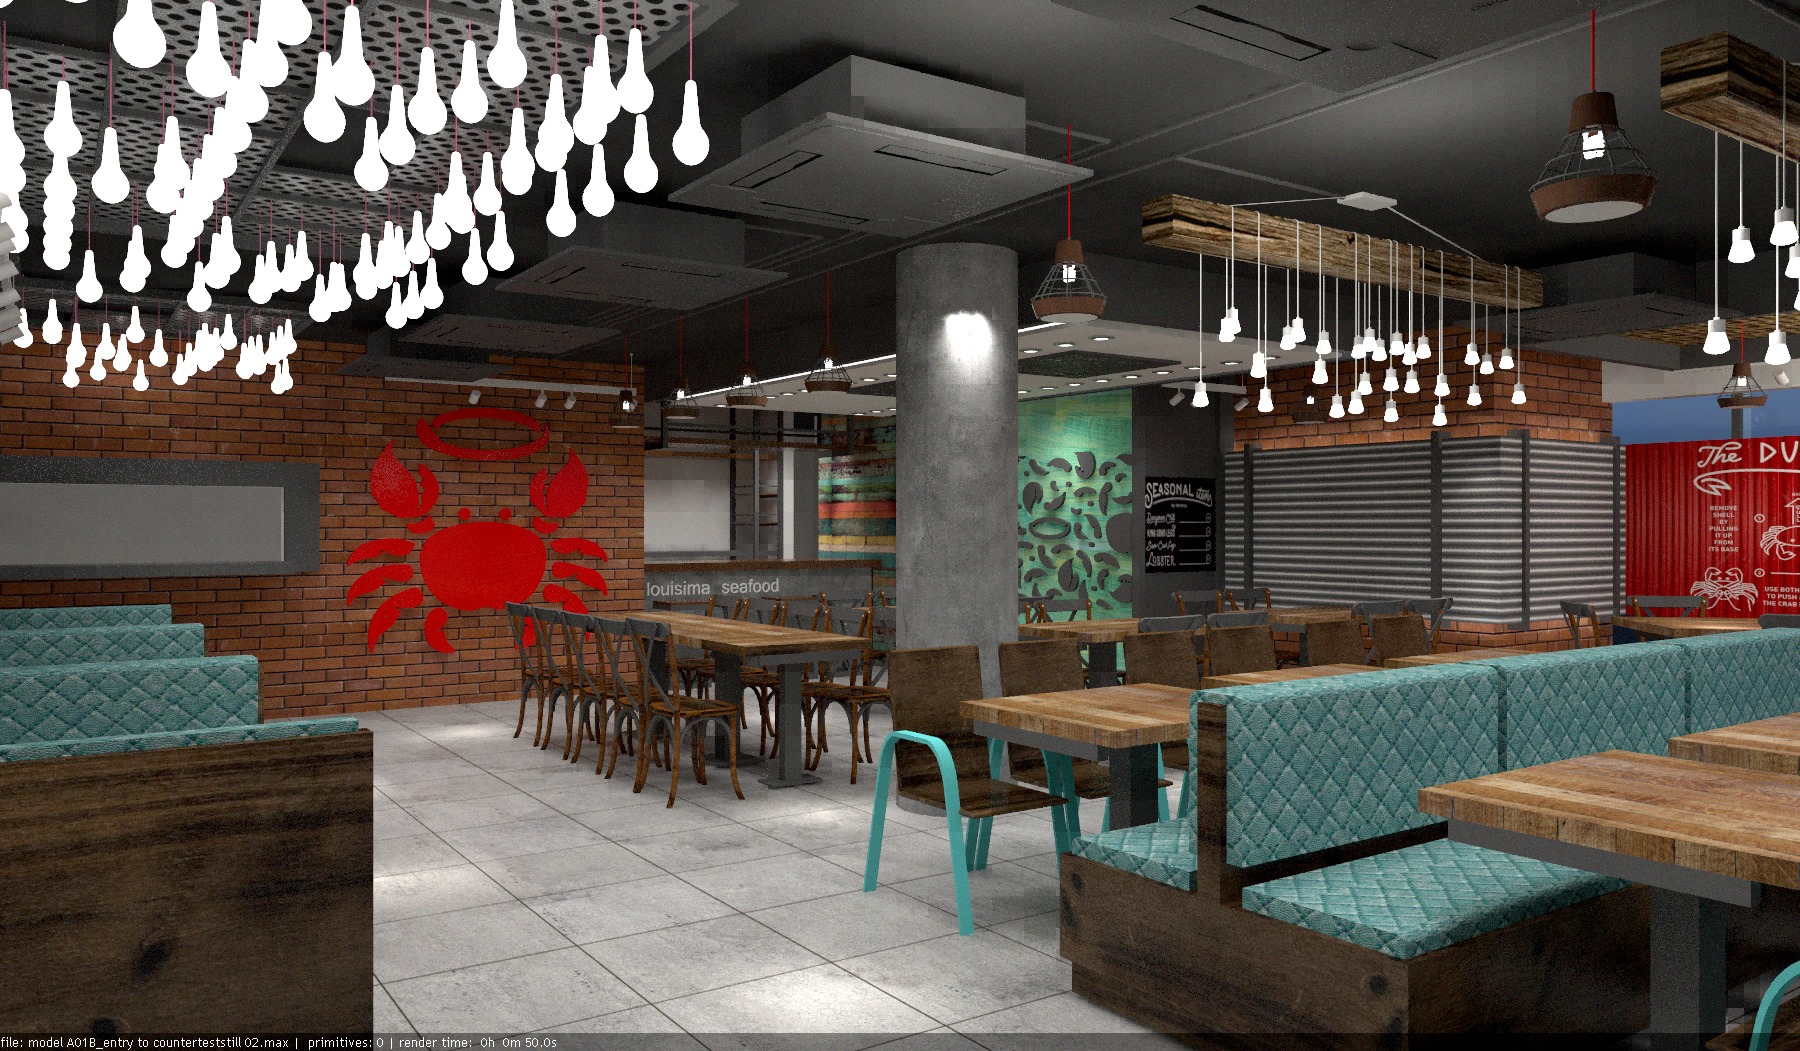
Most Dhaka commercial spaces orient all furniture parallel or perpendicular to entry walls. Strategic rotation of specific furniture zones by 30-45° relative to walls creates diagonal sight lines that reduce perceived crowding (allowing tighter spacing) while improving natural light distribution.
Applications:
- Retail: Rotate display fixtures 38-42° in corner zones—creates visual interest while allowing 15-20cm tighter spacing (customers perceive diagonal arrangements as less crowded). Typical 1,800 sq ft Gulshan boutique gains 2-3 additional display units.
- Restaurant: Angle 20-30% of tables 30-45° relative to walls—breaks monotony of grid layout and permits 10-15cm closer table spacing (diagonal approach paths feel more spacious). 2,400 sq ft Banani restaurant adds 1-2 tables.
- Office: Limited application (ergonomic workstation standards require parallel/perpendicular orientation), but effective for collaborative zones, meeting spaces, and breakout areas.
Critical Note: Rotation strategy works only where furniture arrangement doesn’t impact BNBC egress requirements. Maintain minimum 1.2m clear egress paths regardless of furniture orientation.
Strategy 6: Multi-Height Zoning for Perceptual Expansion (Enables 4-8% Higher Density)
BNBC minimum ceiling height requirements: 2.75m (9.0 ft) for office areas, 2.6m (8.5 ft) for retail, 2.75m for restaurant dining. Most commercial interiors apply uniform ceiling height throughout. Strategic variation—2.9-3.2m in public/circulation zones and 2.6-2.75m in workstation/support zones—creates perceptual spaciousness that allows 8-12% higher furniture density without claustrophobia.
Implementation Method: Use bulkhead design (dropped ceiling sections) to create height variation within single floor-to-structural-slab dimension. No structural modification required—pure false ceiling configuration strategy.
Cost: BDT 285-420 per sq ft for multi-height false ceiling execution vs. BDT 180-265 per sq ft for standard uniform height ceiling. Incremental cost of BDT 105-155 per sq ft applied to 20-30% of ceiling area (perceptual impact zones) = BDT 21,000-46,500 for typical 3,000 sq ft commercial space.
Payback: Perceptual spaciousness permits 1-2 additional workstations, display units, or tables (depending on application) worth BDT 55,000-1,65,000 annual rent equivalent—6-12 month payback on ceiling investment.
Strategy 7: Transparent Partition Systems (Psychological Area Expansion 12-19%)
BNBC fire safety regulations require 60-minute fire-rated partitions between exit corridors and occupied spaces, but no fire-rating requirements exist for internal office demising partitions in single-tenant spaces <2,000 sq meters. Replacing solid partitions with glass/polycarbonate transparent systems creates visual connectivity that makes spaces feel 12-19% larger (documented via occupant perception studies).
Cost Comparison (Dhaka Market, 2024):
- Gypsum board partition: BDT 185-245 per sq ft installed (9mm board, metal stud, paint finish)
- Aluminum-frame glass partition: BDT 420-680 per sq ft installed (8-10mm tempered glass, powder-coated aluminum frame)
- Polycarbonate panel partition: BDT 310-485 per sq ft installed (8mm solid polycarbonate, aluminum frame)—cost-effective transparency option
For typical 3,500 sq ft office with 180 linear feet (approx. 1,440 sq ft) of partitions at 8 ft height, transparent systems cost BDT 2,59,200-4,32,000 incremental vs. solid partitions. Psychological expansion effect permits 8-12% higher workstation density (3-4 additional desks) worth BDT 1,98,000-2,97,000 annual rent equivalent = 13-18 month payback.
Dhaka Climate Consideration: Specify Low-E coated glass (BDT 125-180 per sq ft premium) for partitions adjacent to west-facing windows to reduce thermal heat gain and AC load.
Strategy 8: Corner Zone Activation (Recovers 2-5% Dead Space)
Standard rectilinear furniture planning creates 12-18 dead corner zones per typical commercial floor plate—areas too small for standard furniture modules but collectively representing 2-5% of gross area.
Activation Strategies:
- Office Corners: Custom-radius workstations (BDT 24,000-38,000 each) or diagonal collaborative tables convert 45-degree corners into productive zones. Alternative: vertical file storage towers (BDT 15,000-28,000) in acute corners.
- Retail Corners: Triangular or radius display units (BDT 18,000-32,000 custom fabrication) activate obtuse corners. For acute corners: vertical product towers or angular shelving systems.
- Restaurant Corners: Curved banquette seating (BDT 12,500-22,000 per linear meter) wraps obtuse corners—creates intimate dining zones while activating previously dead space. Corner applications add 0.5-1.5 tables per corner zone.
For 3,000 sq ft commercial space with 8-12 corner zones, activation recovers 60-150 sq ft worth BDT 39,600-1,12,500 annually at typical commercial rents. Custom furniture investment of BDT 1,44,000-2,88,000 achieves 16-28 month payback through space recovery alone, faster when revenue-generating capacity is factored.
Strategy 9: Convertible/Multi-Function Zones (Effective 40-65% Space Increase During Peak Hours)
Many commercial spaces need different square footage allocations during peak vs. off-peak hours—meeting rooms unused 60-70% of business hours, restaurant private dining rooms empty at lunch, office training areas idle most days. Convertible design creates effective space multiplication.
Office Application: Accordion partition systems (BDT 850-1,450 per linear meter installed) allow 3 separate 120 sq ft meeting rooms to convert into 360 sq ft training space. Utilization increases from 35% average (3 rooms @ variable usage) to 68% (large space used for training 2x/week, partitioned for meetings otherwise).
Restaurant Application: Sliding/folding partition (BDT 1,850-2,650 per linear meter) separates 280 sq ft private dining room from main dining. During peak hours (Friday-Sunday dinner), partition opens to add 5-6 main dining tables worth BDT 8.5-12 lakh annual incremental revenue (32-35% of time at peak rate).
For deeper restaurant interior design in Dhaka optimization strategies, consult our specialized service offerings.
Retail Application: Pop-up demonstration zones using modular display systems (BDT 24,000-42,000 per module) convert 140 sq ft customer service area into weekend product showcase space.
Investment Range: BDT 95,000-2,85,000 for convertible systems in typical commercial space. Effective space utilization improvement: 28-45% in applicable zones.
Strategy 10: Service Chase Consolidation (Recovers 3-7% from MEP Distribution)
Standard MEP (mechanical, electrical, plumbing) distribution in Dhaka commercial spaces uses multiple small vertical/horizontal chases scattered throughout floor plate. Each chase requires protective bulkhead reducing ceiling height in 3-8 sq ft footprint zones around chase location.
Consolidation Strategy: Reroute MEP distribution through 2-3 consolidated chases (typically along columns or perimeter walls) rather than 8-15 distributed chases. Reduces total bulkhead footprint by 55-70% and eliminates low-ceiling zones that prevent furniture placement.
Technical Requirements:
- AC refrigerant lines: Maximum 25m equivalent length from condenser (longer runs require larger line sizes/pressure loss—consult HVAC engineer)
- Drainage: Minimum 1:100 slope for waste lines (1cm drop per meter horizontal run)—verify adequate floor-to-slab height for routing
- Electrical: No technical constraints on consolidated routing, but verify conduit sizing for bundled circuits (BNBC Table 9.2.5)
Cost: BDT 85,000-1,85,000 for MEP rerouting in typical 3,000-4,000 sq ft commercial space (professional design + implementation). Recovers 90-280 sq ft from eliminating scattered low-ceiling zones worth BDT 59,400-2,10,000 annually at commercial rent rates. Payback: 5-14 months.
Strategy 11: Furniture-Integrated Storage (Reduces Storage Room Needs 35-55%)
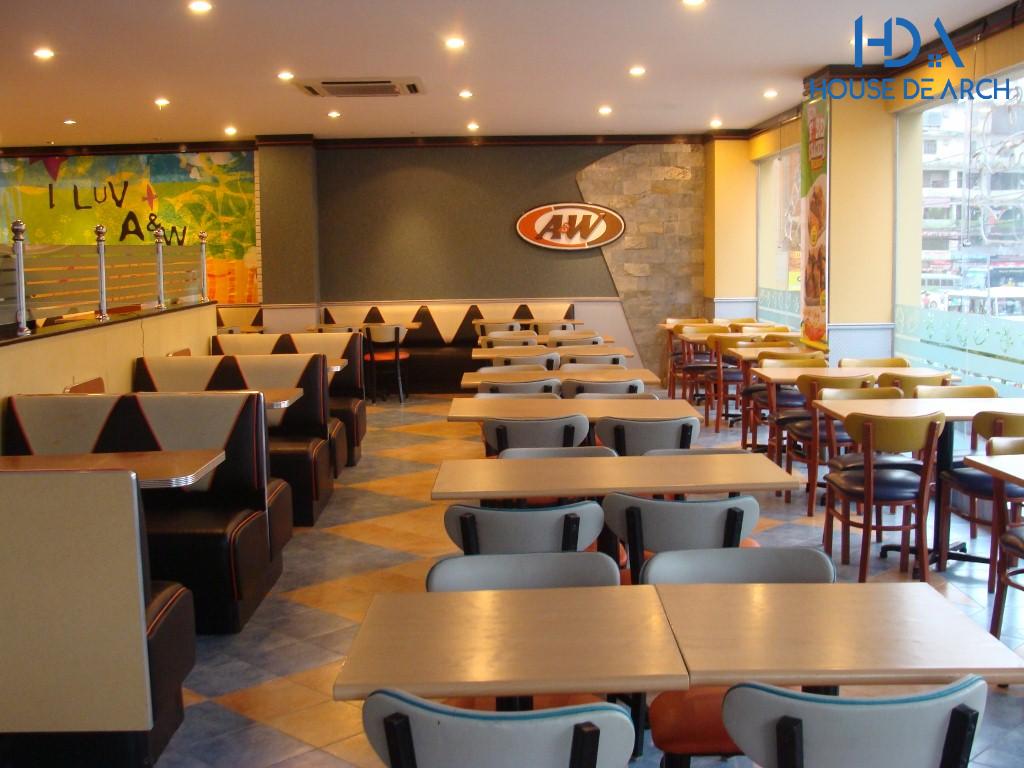
Traditional commercial planning separates work/display zones from storage zones, requiring dedicated square footage for storage rooms (typically 8-14% of gross area). Furniture-integrated storage reduces dedicated storage needs by 35-55%.
Office Implementation: Workstations with under-desk mobile pedestals + overhead storage replace central filing rooms. Investment: BDT 4,500-8,500 per workstation for integrated storage vs. BDT 3,200-5,500 for basic desk. Incremental cost of BDT 42,000-96,000 for 32-workstation office reduces storage room requirement from 280 sq ft to 125 sq ft—recovers 155 sq ft worth BDT 1,02,300-1,39,500 annual rent = 9-16 month payback.
Retail Implementation: Display fixtures with integrated stock storage (customer-facing display on front/top, stock access from rear/bottom). Premium display fixture cost: BDT 28,000-52,000 vs. BDT 15,000-28,000 standard fixture. For 1,600 sq ft retail space with 18-24 display units, reduces back-of-house storage from 240 sq ft to 110 sq ft—converts 130 sq ft to sales floor worth BDT 9.1 lakh annual revenue potential.
Restaurant Implementation: Service station cabinets and server storage integrated into dining room millwork. Reduces back-of-house storage needs by 25-40%.
Strategy 12: Proportional Area Allocation by Revenue/Productivity Mapping
Most commercial space allocation follows industry rules of thumb (“30% back-of-house, 70% front-of-house for restaurants”) rather than actual productivity analysis. House De Arch’s 2023 audit of 31 Dhaka commercial spaces found 18-28% area misallocation—high-productivity zones undersized, low-productivity zones oversized.
Optimization Process:
Step 1: Map revenue/productivity per square foot by zone. Office example: Workstations generate BDT 45,000-85,000 annual value per sq meter (salary allocation basis), meeting rooms BDT 12,000-22,000 per sq meter (utilization-adjusted), breakout areas near zero.
Step 2: Identify 20% highest-productivity zones and 20% lowest-productivity zones.
Step 3: Reallocate 8-15% of floor area from low-productivity to high-productivity zones through furniture reconfiguration.
Real Example – 2,800 Sq Ft Gulshan Office (HDA Project, 2023):
- Initial allocation: 1,680 sq ft workstations (60%), 560 sq ft meeting rooms (20%), 560 sq ft support (20%)
- Productivity mapping: Workstations BDT 62,000/sq meter annual value, meeting rooms BDT 15,000/sq meter (42% utilization), support near zero
- Reallocation: 1,960 sq ft workstations (70%), 420 sq ft meeting rooms (15%), 420 sq ft support (15%)
- Result: 5 additional workstations + 2 eliminated underutilized meeting rooms
- Financial impact: BDT 3.1 lakh annual productivity increase from optimized allocation
Investment: BDT 35,000-75,000 professional space planning + BDT 1,45,000-3,25,000 furniture reconfiguration for typical 3,000 sq ft commercial space. ROI: 8-18 months through productivity optimization.
Combined Strategy Implementation: Realistic ROI and Timelines for Dhaka Commercial Projects
House De Arch typically implements 6-9 of the 12 strategies per commercial project (selecting highest-ROI strategies for specific space type and client constraints). Real-world implementation data from 2022-2024 Dhaka projects:
Office Space Optimization (3,000-5,000 Sq Ft):
- Strategies implemented: 1, 2, 4, 7, 10, 12 (circulation optimization, nested support zones, modular furniture, transparent partitions, MEP consolidation, productivity mapping)
- Usable area increase: 485-840 sq ft (16-24% of gross area)
- Investment: BDT 4,85,000-8,75,000 (BDT 162-175 per sq ft average)
- Annual rent savings equivalent: BDT 3,20,000-6,30,000 at BDT 55-75/sq ft rates
- Payback period: 9-16 months
Retail Space Optimization (1,500-2,500 Sq Ft):
- Strategies implemented: 1, 3, 5, 8, 11 (circulation optimization, vertical storage, bi-directional layout, corner activation, furniture-integrated storage)
- Usable sales floor increase: 195-420 sq ft (13-19% of gross area)
- Investment: BDT 2,85,000-6,25,000 (BDT 190-250 per sq ft average)
- Annual revenue increase: BDT 6.8-14.7 lakh (based on typical retail productivity BDT 35,000-42,000 per sq ft annually)
- Payback period: 2-5 months
Restaurant Space Optimization (2,000-3,500 Sq Ft):
- Strategies implemented: 1, 5, 8, 9, 11 (circulation optimization, bi-directional layout, corner activation, convertible zones, furniture-integrated storage)
- Additional seating capacity: 8-18 seats (12-22% increase)
- Investment: BDT 4,25,000-8,95,000 (BDT 213-256 per sq ft average)
- Annual revenue increase: BDT 9.5-19.8 lakh (based on typical restaurant per-seat productivity BDT 1.1-1.3 lakh annually)
- Payback period: 3-6 months
See our complete commercial projects portfolio for detailed case studies of implemented space optimization strategies.
Common Space Planning Mistakes That Reduce Commercial Space Efficiency in Dhaka
Over 14 years executing commercial interior projects in Dhaka, House De Arch has documented recurring space planning errors that reduce usable area by 15-32%:
1. Over-circulation from misunderstanding BNBC requirements: Building Code specifies minimum 1.2m egress width, but designers often apply 1.5-1.8m uniformly. On 3,000 sq ft floor plate with 85 linear meters circulation, this wastes 25-50 sq meters (270-540 sq ft).
2. Uniform furniture modules ignoring zone-specific needs: Using identical 1.5m x 0.75m desks throughout office when 40% of roles need only 1.2m x 0.6m workspace. Wastes 0.45 sq meters per workstation × 15-20 workstations = 6.7-9 sq meters (72-97 sq ft).
3. Symmetry prioritization over efficiency: Forcing symmetrical furniture layouts in asymmetrical spaces creates dead zones at discontinuities. Typical waste: 3-7% of gross area in pursuit of aesthetic symmetry.
4. West-side glass partitions without solar consideration: Installing floor-to-ceiling glass on west-facing walls in Dhaka’s climate (afternoon temperatures reach 35-38°C April-October) creates thermal discomfort requiring 30-40% higher AC capacity. Solution: Glass partitions on north/south exposures, solid or Low-E glass on west.
5. Storage planning based on current needs: Designing storage for Day 1 requirements without 24-36 month growth projection. Results in clutter accumulation that reduces usable space 8-15% within 18 months. Best practice: Design storage for 150-180% of Day 1 requirements using vertical optimization strategies (#3).
For guidance on avoiding these pitfalls across full project lifecycle, explore our project management service.
Professional Space Planning Process: What to Expect When Working with Interior Design Firm in Dhaka
House De Arch’s commercial space planning process spans 3-7 weeks from engagement to implementation-ready documentation:
Week 1 – Discovery & Measurement: Site measurement (verification survey—existing plans often show 3-8% dimensional errors), occupancy analysis, workflow mapping, growth projection discussion, constraint identification (BNBC compliance, building limitations, budget). Deliverable: Space utilization assessment report.
Week 2-3 – Concept Development: 2-3 space planning options showing different strategy combinations, area calculations, furniture layouts, 3D visualization. Client review meeting to select preferred direction and refinements.
Week 4-5 – Design Development: Detailed space plan with furniture specifications, partition types, MEP coordination, finish schedules, lighting layout. Cost estimate by zone with BDT breakdowns. BNBC compliance verification documentation.
Week 6-7 – Documentation & Implementation Planning: Construction drawings, furniture cut sheets, material specifications, phasing plan (if occupied space renovation), contractor briefing package.
Professional Fees (Dhaka Market, 2024):
- Space planning only: BDT 45-85 per sq ft (concept through implementation drawings)
- Full interior design with space planning: BDT 95-180 per sq ft (includes finishes, lighting, branding integration)
- Space planning + project management: BDT 75-145 per sq ft (design plus implementation oversight)
Compare with cost of inefficient space: 3,000 sq ft at BDT 65/sq ft rent with 28% inefficiency = BDT 5,46,000 annual waste. Professional space planning investment of BDT 1,35,000-2,55,000 achieves 3-6 month payback through efficiency gains alone.
Review our plans and pricing page for detailed service package information.
When to Implement Space Planning: New Lease, Renewal, or Mid-Term Optimization
Optimal timing for commercial space planning implementation in Dhaka context:
Best: Pre-lease or Lease Signing (3-6 weeks before occupancy): Allows space planning to inform lease negotiation—if space planning reveals 540 sq ft of 3,000 sq ft lease would remain unusable due to configuration constraints, negotiate 2,460 sq ft lease at same total rent (effective 18% rent reduction per usable sq ft). Implementation during fit-out period avoids business disruption.
Good: Lease Renewal Window (4-6 months before expiry): Space planning assessment determines if optimization makes current space adequate for 18-36 month growth projection, avoiding relocation costs. Typical Dhaka commercial relocation: BDT 8-15 lakh (moving, downtime, new fit-out, advance rent deposits). If space planning investment of BDT 4.5-8.5 lakh accommodates growth in current space, saves BDT 3.5-6.5 lakh net.
Acceptable: Mid-term Optimization (during active lease): Implement if revenue-per-sq-ft analysis shows ROI under 12 months (typical for retail/restaurant applications where space optimization directly increases revenue). Office applications have longer payback, making mid-term optimization economically marginal unless expansion impossible.
Poor Timing: Final 6-8 months of lease: Avoid capital investment in space planning/renovation with under 8 months remaining unless landlord provides tenant improvement credit or lease extension commitment.
FAQ
What is the typical cost per square foot for professional space planning in Dhaka commercial projects?
Professional commercial space planning in Dhaka ranges from BDT 45-85 per sq ft for space planning documentation only, BDT 95-180 per sq ft for full interior design including space planning, and BDT 75-145 per sq ft when including project management oversight. Implementation costs (furniture, partitions, MEP modifications) add BDT 145-385 per sq ft depending on strategies selected. Typical 3,000 sq ft office project totals BDT 4,85,000-8,75,000 all-in with 9-16 month payback through rent savings or revenue increases.
How much usable area can realistically be recovered without structural changes in an existing Dhaka office space?
Based on House De Arch’s measurement of 47 commercial projects in Dhaka, professional space planning typically recovers 18-28% additional usable area in offices, 13-19% in retail spaces, and 12-22% additional capacity in restaurants through non-structural strategies. For a typical 3,500 sq ft office operating at 68-74% efficiency before optimization, this represents 630-980 sq ft of recovered functional space—equivalent to 9-14 additional workstations without expanding the leased footprint or requiring RAJUK structural approval.
Do space planning changes require RAJUK approval in Dhaka commercial buildings?
No—all 12 strategies detailed in this article qualify as non-structural interior modifications that do not require RAJUK approval. Space planning changes involving furniture reconfiguration, non-load-bearing partition relocation, MEP routing within existing ceiling/floor cavities, and door modifications do not trigger BNBC Building Code structural approval requirements. However, fire-rated partition changes in buildings over 24m height, modifications affecting emergency egress paths, and any load-bearing wall changes do require building owner coordination and may require RAJUK consultation. House De Arch provides BNBC compliance verification as part of space planning documentation.
What is the payback period for commercial space planning investment in Dhaka?
Payback periods vary by space type and application. Office space planning typically achieves 9-16 month payback through rent-per-usable-sq-ft reduction (equivalent to avoiding expansion). Retail space optimization shows 2-5 month payback through direct revenue increase from additional sales floor area. Restaurant applications achieve 3-6 month payback through additional seating capacity. The fastest payback occurs when space planning allows growth accommodation in current space, avoiding BDT 8-15 lakh relocation costs. Return calculation should include both hard rent savings and productivity/revenue increases from optimized layouts.
Can space planning strategies be implemented in occupied commercial spaces without full shutdown?
Yes—most space planning implementations can be phased for occupied spaces. House De Arch typically uses zone-by-zone renovation (20-30% of floor area at a time) for office projects, allowing 70-80% of space to remain operational. Evening/weekend implementation schedules work for retail and restaurant projects with limited daytime disruption. Full implementation timeline: 3-7 weeks for office spaces, 2-4 weeks for retail, 3-6 weeks for restaurants depending on strategy combination. Critical path items are MEP modifications (typically 7-12 days) and custom furniture fabrication (3-5 weeks lead time). Phasing adds 15-25% to implementation timeline vs. vacant space renovation but avoids revenue loss from complete shutdown.