Why Restaurant Design Budget Allocation Determines ROI Before You Serve the First Customer
Opening a restaurant in Dhaka’s competitive F&B market demands more than culinary vision—it requires surgical budget discipline. The difference between a profitable restaurant and one bleeding cash monthly often traces back to design budget allocation decisions made months before launch. We’ve watched restaurant owners in Gulshan, Banani, and Dhanmondi invest BDT 18 lakh in beautiful dining rooms while under-allocating kitchen workflow space, resulting in 45-minute ticket times that kill table turnover and revenue per square foot.
A proper restaurant design budget Bangladesh allocation framework addresses the fundamental tension every F&B entrepreneur faces: balancing customer-facing aesthetics that drive foot traffic against operational infrastructure (kitchen layout, ventilation, storage) that determines whether you can actually execute your menu profitably at scale. This article provides the cost allocation roadmap House De Arch uses when advising restaurant clients on restaurant interior design in Dhaka, grounded in actual project costs and Bangladesh market realities.
Your restaurant design budget isn’t just construction spending—it’s the architecture of your business model. Allocate it correctly, and you build profitability into every square foot. Allocate poorly, and even excellent food can’t overcome structural operational inefficiencies baked into your space.
Understanding the BDT 8-25 Lakh Budget Spectrum: What Each Tier Buys You in Dhaka
Restaurant design budgets in Bangladesh typically fall into three operational tiers, each supporting different concepts, locations, and revenue expectations:
BDT 8-12 Lakh (Compact/Starter Tier): Supports 600-1,000 sq ft spaces—typically cloud kitchens, small cafes, or quick-service concepts in secondary locations like Mohammadpur, Mirpur, or Uttara residential areas. At this level, you’re prioritizing kitchen functionality over dining ambiance, often allocating 60-65% to kitchen equipment and workflow versus 25-30% to customer-facing areas. Finishes run basic: homogeneous tiles (BDT 45-65/sq ft), laminate countertops, simple false ceilings in dining only, standard LED lighting. This tier works for takeout-heavy models or concepts where food quality drives repeat business more than atmosphere.
BDT 15-20 Lakh (Mid-Market Tier): The sweet spot for 1,200-1,800 sq ft full-service casual dining restaurants in mid-tier commercial areas—Bashundhara, Dhanmondi residential-commercial zones, or Uttara sector centers. Budget allocation typically splits 45-50% kitchen/back-of-house, 40-45% dining/customer areas, 10% contingency. You’re investing in proper exhaust systems (BDT 2.5-3.5 lakh for commercial kitchen hoods), walk-in coolers or reach-in refrigeration (BDT 1.8-2.8 lakh), and cohesive dining ambiance with thematic elements—feature walls, branded signage, upgraded lighting design (BDT 80,000-1.5 lakh). Finishes include mid-range vitrified tiles (BDT 85-125/sq ft), engineered wood or good laminate furniture, and complete false ceiling treatment.
BDT 22-25+ Lakh (Premium Tier): Supports 2,000-3,000+ sq ft fine dining, specialty concepts, or high-visibility locations in Gulshan, Banani, Baridhara commercial zones where rent alone runs BDT 150,000-350,000/month. Allocation shifts toward experience: 35-40% kitchen (still substantial in absolute terms), 50-55% dining experience and facade, 10% contingency. You’re building Instagram-worthy spaces with custom millwork (BDT 4,500-8,500/linear ft), imported feature materials, designer lighting installations (BDT 2.5-5 lakh+), full HVAC climate control (BDT 3.5-6 lakh for VRV systems), and acoustic treatment. Kitchen equipment includes high-capacity commercial ranges (BDT 3.5-5.5 lakh), blast chillers, and specialized equipment for your cuisine type.
Understanding your tier isn’t about ego—it’s about aligning your design investment with your revenue model, location economics, and target customer willingness to pay. A BDT 10 lakh design serving BDT 350 average checks needs different allocation logic than a BDT 24 lakh space targeting BDT 1,800 per person dining experiences.
The 45-30-15-10 Allocation Framework: Restaurant Interior Cost Allocation Dhaka Standard
For mid-market restaurants (BDT 15-20 lakh range, 1,400-1,800 sq ft), House De Arch typically recommends this restaurant interior cost allocation Dhaka baseline framework as a starting point before customization:
45% to Kitchen & Back-of-House Operations (BDT 6.75-9 lakh):
- Kitchen Equipment: 55-60% of kitchen budget (BDT 3.7-5.4 lakh)—commercial ranges/burners (BDT 1.2-2.5 lakh), refrigeration (BDT 1.5-2.2 lakh for combination of reach-ins and undercounter units), prep tables and storage racks (BDT 45,000-80,000), commercial sink systems (BDT 35,000-60,000), small wares and utensils (BDT 25,000-45,000)
- Kitchen Infrastructure: 30-35% of kitchen budget (BDT 2-3.15 lakh)—exhaust hood and ductwork (BDT 1.2-2 lakh), fire suppression basics (BDT 45,000-65,000), waterproofing and anti-skid flooring (BDT 35,000-50,000 for 250-350 sq ft kitchen area)
- Storage & Service Areas: 10-15% (BDT 70,000-1.35 lakh)—dry storage shelving, service station setup, staff changing area basics
30% to Dining Room & Customer-Facing Spaces (BDT 4.5-6 lakh):
- Furniture: 40-45% of dining budget (BDT 1.8-2.7 lakh)—tables and chairs for 40-60 covers (BDT 2,800-5,500 per seat installed), host stand (BDT 18,000-35,000), service stations
- Finishes & Ambiance: 35-40% (BDT 1.6-2.4 lakh)—flooring (800-1,000 sq ft dining at BDT 95-140/sq ft installed = BDT 76,000-1.4 lakh), wall treatments and feature elements (BDT 55,000-90,000), false ceiling (BDT 25,000-45,000 for partial treatment)
- Lighting Design: 15-20% (BDT 68,000-1.2 lakh)—ambient, task, and accent lighting creating mood while maintaining 150-200 lux dining levels
15% to HVAC, Electrical, Plumbing & MEP (BDT 2.25-3 lakh):
- Split AC systems for dining (BDT 1.2-1.8 lakh for 3-4 units covering 1,000-1,200 sq ft dining area)
- Electrical panel upgrades and wiring for high-load kitchen equipment (BDT 45,000-70,000)
- Plumbing rough-in for kitchen and restroom upgrades (BDT 35,000-65,000)
- Restroom finishes and fixtures (BDT 25,000-40,000 per restroom for basic but clean execution)
10% Contingency & Permits (BDT 1.5-2 lakh):
- Trade license processing and restaurant-specific permits (BDT 25,000-45,000)
- Fire safety compliance for commercial kitchen (BDT 20,000-35,000)
- Unforeseen structural issues, material price fluctuations, or scope additions (BDT 1-1.2 lakh buffer)
This framework assumes a ground-up interior fit-out in a shell space with basic utilities. Renovation projects in existing restaurant spaces might shift 5-8% from MEP into dining or kitchen upgrades since infrastructure already exists.
The Kitchen vs. Dining Investment Calculus: Where Your Restaurant Design ROI Actually Lives
The central tension in every F&B design budget planning Bangladesh conversation: how much to allocate to the kitchen (operational efficiency) versus the dining room (customer experience and revenue per square foot). There’s no universal answer—it depends entirely on your restaurant concept and revenue model.
Kitchen-Heavy Allocation (50-60% kitchen, 30-35% dining): Makes sense for:
- High-volume quick-service concepts where table turnover matters more than dwell time—minimize dining finishes, maximize kitchen throughput capacity
- Delivery-focused or cloud kitchen models—you’re not selling ambiance, you’re selling operational efficiency and food quality at scale
- Complex cuisine types requiring specialized equipment (tandoors for Indian concepts BDT 85,000-2.2 lakh, wok stations for Chinese/Thai BDT 1.5-2.8 lakh, pizza ovens BDT 2.5-4.5 lakh)—your competitive advantage lives in kitchen capability, not dining aesthetics
Dining-Heavy Allocation (35-40% kitchen, 50-55% dining): Strategic for:
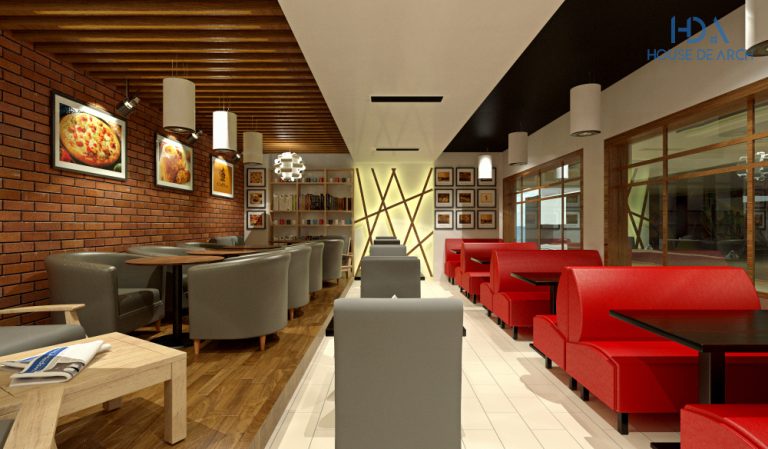
- Experience-driven concepts where customers pay for ambiance as much as food—rooftop restaurants, themed dining, date-night destinations
- High-check-average establishments (BDT 1,500+ per person) where dining room directly justifies premium pricing
- Social media-optimized concepts where Instagram-worthy interiors drive organic marketing—invest in photo moments, feature walls, unique design elements that generate free publicity
Balanced Allocation (45% kitchen, 40% dining, 15% MEP/contingency): The pragmatic center for most full-service casual dining restaurants where both operational execution and pleasant atmosphere matter equally. You need kitchen infrastructure robust enough to consistently execute your menu during peak hours (Friday/Saturday 7-10 PM when you’re running 90%+ capacity), while the dining room must justify your pricing versus competitors and encourage 75-90 minute dwell times that support beverage upsells.
The ROI question isn’t which allocation is “correct”—it’s which allocation matches your business model. We’ve seen BDT 12 lakh biryani specialists with 70% kitchen allocation outperform BDT 22 lakh continental restaurants with 55% dining allocation, purely because their budget matched their operational reality. Define your concept’s core value proposition, then allocate accordingly.
Material Selection Strategy: Balancing Durability, Aesthetics, and Bangladesh Climate Realities Within Budget
Material choices represent 40-50% of your customer-facing budget and determine both your opening-day impression and your year-three maintenance costs. In Dhaka’s humid climate with restaurant-specific challenges (grease, moisture, high foot traffic), smart material selection is restaurant design ROI budget protection:
Flooring (BDT 75-180/sq ft installed):
- Kitchen areas: Non-negotiable—anti-skid vitrified tiles or epoxy coating, never ceramic or standard vitrified. Budget BDT 95-140/sq ft for proper commercial kitchen flooring that won’t become liability during rush hours when floors are wet
- Dining areas: Vitrified tiles (BDT 85-125/sq ft) offer best durability-to-cost ratio for Dhaka humidity. Engineered wood (BDT 180-280/sq ft) works for premium concepts but requires aggressive climate control—only viable if you’re running HVAC 18+ hours daily. Avoid laminate flooring in restaurants; it fails within 18 months under commercial traffic and cleaning
Wall Treatments (BDT 35-120/sq ft):
- Kitchen: Glazed tiles to 6-7 feet height minimum (BDT 65-95/sq ft installed) for grease and moisture protection, epoxy or washable paint above
- Dining: Combination strategy—60-70% painted surfaces using premium washable paints (BDT 35-50/sq ft including prep and two coats), 20-30% feature wall treatment (exposed brick effect BDT 75-110/sq ft, wood cladding BDT 180-350/sq ft, or wallpaper for lower budgets BDT 45-85/sq ft installed), 10% functional surfaces like menu boards or branding elements
Furniture (BDT 2,800-5,500 per dining seat):
- Budget tier (BDT 2,800-3,800/seat): Powder-coated mild steel frames with laminate tops and vinyl upholstery—functional, cleanable, 3-4 year lifespan before refresh needed
- Mid-tier (BDT 4,200-5,500/seat): Solid wood or quality engineered wood with better upholstery grades—5-6 year lifespan, supports higher-check-average positioning
- Planning rule: 60% four-top tables, 25% two-tops, 15% communal or six-tops for flexibility. Always buy 10-15% spare chairs—they take more abuse than tables
False Ceiling & Lighting Integration (BDT 85-180/sq ft):
- Full gypsum board false ceiling (BDT 120-180/sq ft) in dining areas conceals MEP, enables recessed lighting, provides acoustic dampening critical in restaurants where ambient noise affects experience
- Partial false ceiling treatment (BDT 85-125/sq ft)—strategic drops at perimeter and key areas, exposed painted ceiling in center—stretches budget while achieving 70% of full ceiling benefits
- Skip false ceiling entirely only if you have architectural ceilings worth exposing (exposed concrete, beams, high ceilings 12+ feet) and can integrate surface-mount designer fixtures into the aesthetic
The Bangladesh-specific material lesson: always bias toward moisture-resistant, cleanable, durable specifications even if it means simpler aesthetics. A BDT 85/sq ft vitrified tile floor that looks good for five years beats BDT 180/sq ft engineered wood that deteriorates in year two because your HVAC budget couldn’t support 24/7 climate control. Our commercial projects experience consistently shows durability choices made during design determine long-term profitability.
The 10% Contingency Rule and Why Restaurant Projects Need 15%
Standard space renovation projects budget 8-10% contingency. Restaurant fit-outs need 12-15% because you’re dealing with higher complexity and regulatory risk:
Structural surprises in older Dhaka buildings: That BDT 15 lakh budget assumes your landlord accurately described existing utilities. In reality, 40% of Dhaka commercial spaces have undisclosed issues—inadequate electrical capacity requiring panel upgrades (BDT 45,000-85,000), drainage problems requiring replumbing (BDT 35,000-70,000), or structural constraints requiring beam reinforcement before installing heavy kitchen equipment (BDT 80,000-1.8 lakh). Budget BDT 1.2-1.8 lakh (8-10% of your total) just for these gotchas.
Commercial kitchen regulatory compliance: Fire safety requirements for restaurants exceed standard commercial spaces. Modern commercial kitchen exhaust systems must meet specific duct sizing, fire suppression, and ventilation standards. If your building lacks proper exhaust routing or requires facade penetrations for ductwork exit points, add BDT 80,000-1.5 lakh to create compliant exhaust pathways—something you won’t know until your mechanical contractor evaluates the space.
Gas line installation or upgrades: Many restaurant concepts require natural gas or LPG systems for cooking equipment. If your space lacks existing gas infrastructure, budget BDT 55,000-1.2 lakh for gas line installation, pressure regulators, safety cutoffs, and inspection compliance—often not included in initial quotes.
Client-driven scope additions: Restaurant owners consistently add elements mid-project after visiting competitors or seeing Instagram inspiration—a feature wall (BDT 45,000-120,000), upgraded lighting (BDT 30,000-80,000), better furniture grade (BDT 60,000-1.5 lakh incremental). Rather than blowing your budget, plan for this human tendency by protecting 3-4% for “upgrades we’ll want once we see the space taking shape.”
Practical approach: Create your detailed budget at 88-90% of your total available capital. The remaining 10-12% isn’t “contingency” you hope not to spend—it’s operational reality you will spend. This way, you’re not forced into painful value-engineering decisions at 70% project completion when you discover your electrical panel can’t support your equipment load.
Budget Allocation by Restaurant Type: Customizing the Framework for Your Concept
The 45-30-15-10 framework is a starting point. Actual allocation should reflect your restaurant type’s operational and experiential priorities:
Fast Casual / Quick Service (QSR):
- 50-55% kitchen and service counter (speed and throughput infrastructure)
- 25-30% dining (minimal—focus on cleanability and turnover, not dwell time)
- 15% MEP
- 10% contingency
- Rationale: Revenue lives in volume and efficiency. Invest in kitchen layout that minimizes ticket times, service counters that handle peak volume, and dining that supports 30-40 minute average dwell times
Casual Dining (Full Service):
- 42-47% kitchen and back-of-house
- 38-43% dining experience
- 12-15% MEP (higher because of full dining room HVAC requirements)
- 10% contingency
- Rationale: Balanced model where both consistent food execution and pleasant ambiance drive repeat business. Neither can be sacrificed.
Fine Dining / Premium Concepts:
- 35-40% kitchen (lower percentage, but still BDT 5-8+ lakh in absolute terms in a BDT 22-25 lakh budget)
- 48-53% dining experience and facade
- 10-12% MEP (percentage drops because total budget is higher, but absolute MEP spend increases)
- 10% contingency
- Rationale: You’re selling theatre and experience. Customers must feel the premium in every design detail to justify BDT 1,500-3,000+ per person checks.
Cloud Kitchen / Delivery-Only:
- 65-70% kitchen equipment and layout optimization
- 5-8% minimal front area (pickup counter only)
- 15-18% MEP (commercial ventilation, adequate cooling for food safety)
- 10% contingency
- Rationale: Zero dining ambiance investment. Every taka goes toward operational efficiency—kitchen workflow, packaging station, delivery staging, adequate refrigeration for holding prepared orders.
Understanding your model’s core revenue drivers determines whether a particular allocation creates ROI or wastes capital on elements customers don’t value in your specific concept.
ROI Thinking: How to Evaluate If Your Restaurant Design Budget Allocation Will Actually Make Money
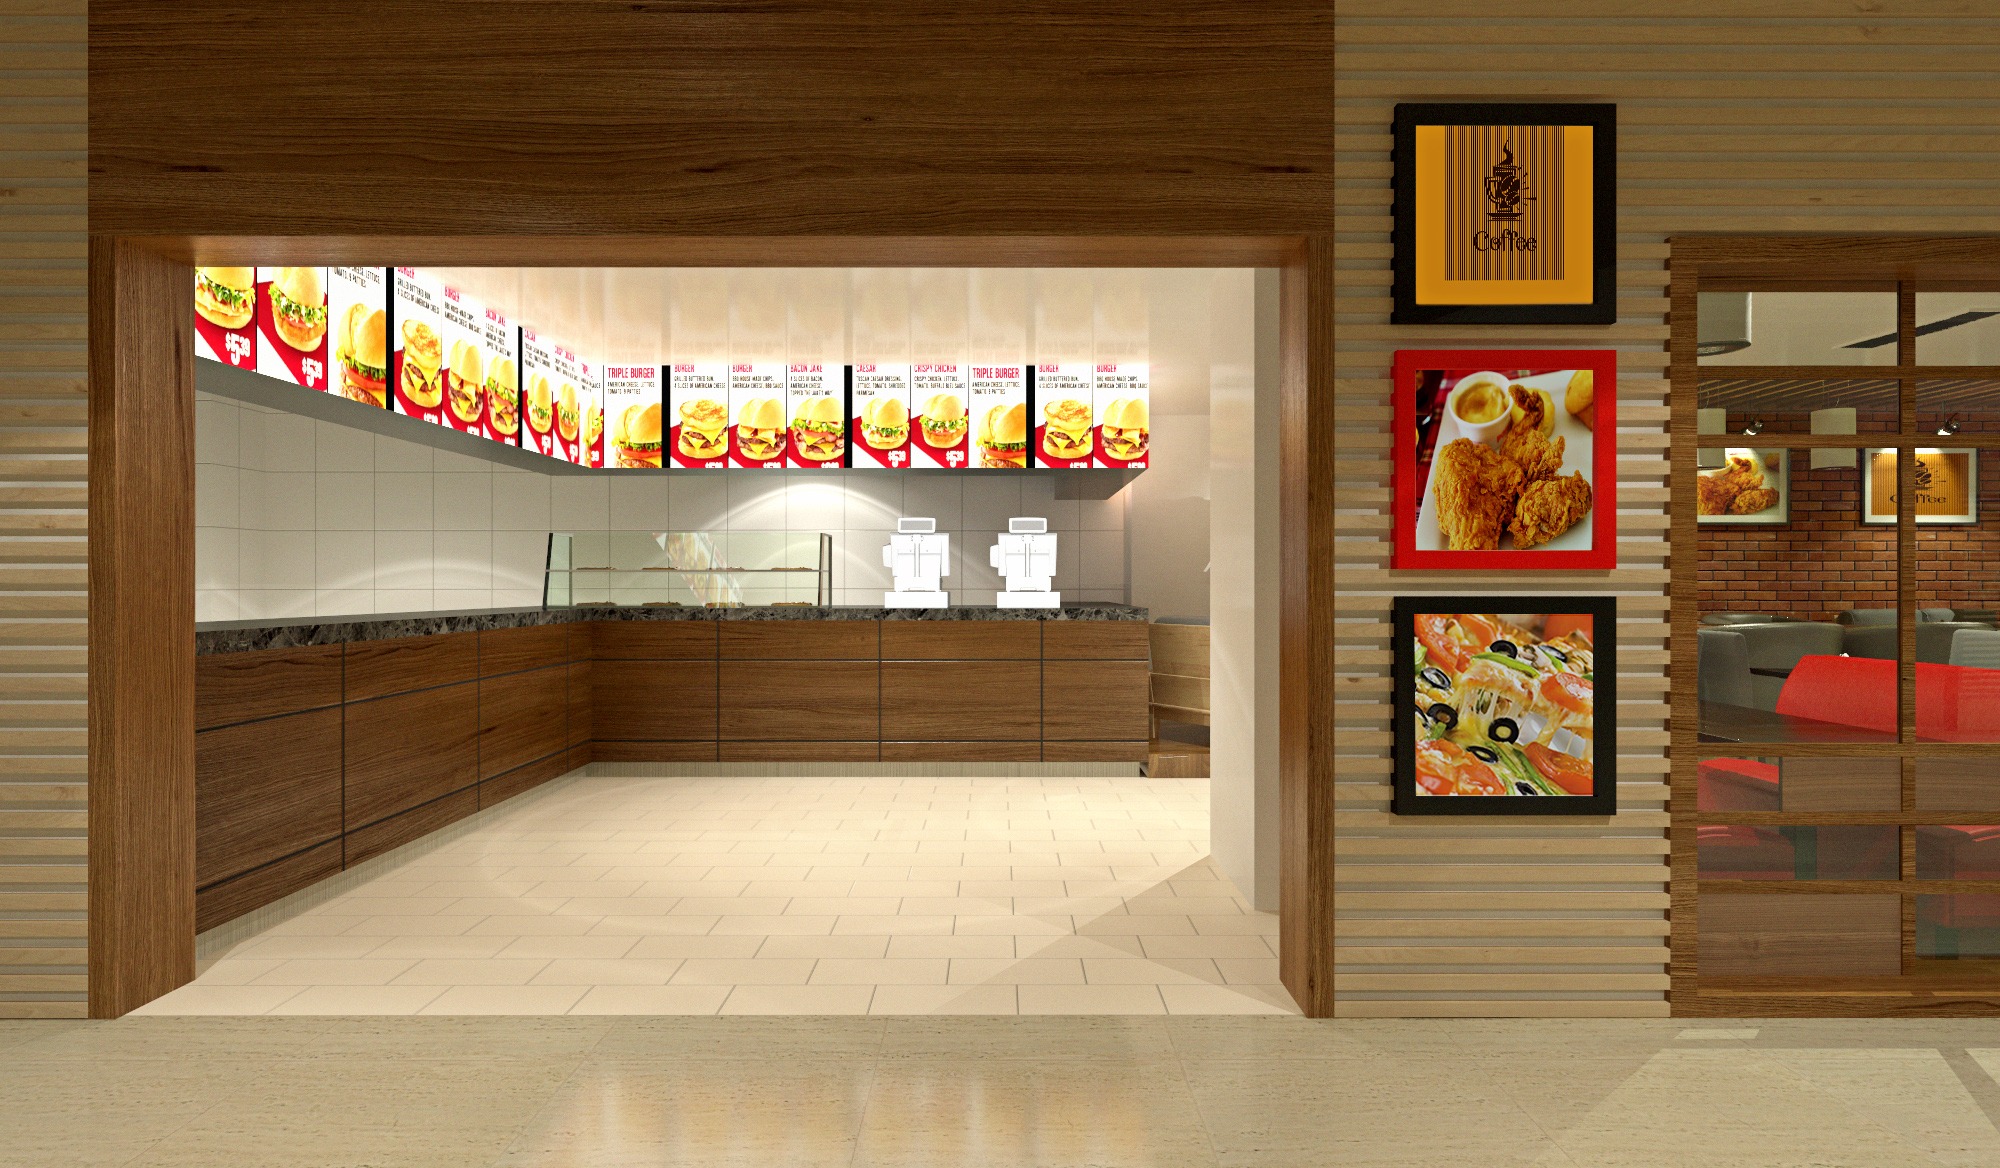
A restaurant design budget is an investment, not an expense. Evaluate your allocation decisions through ROI lenses:
Kitchen Efficiency ROI: If spending an additional BDT 1.2 lakh on kitchen layout optimization and better equipment reduces average ticket time from 28 minutes to 19 minutes, you increase table turnover during peak hours (7-10 PM Friday/Saturday when you’re capacity-constrained) from 2.1 to 2.7 turns. On ten four-top tables with BDT 1,200 average check per table, that’s six additional table turns per weekend = BDT 7,200/weekend = BDT 28,800/month incremental revenue = 4.2-month payback on that BDT 1.2 lakh kitchen investment. That’s ROI.
Ambiance & Check Average ROI: If investing an additional BDT 1.8 lakh in dining ambiance (better lighting, feature wall, upgraded furniture) enables you to position your pricing 15% higher than the category average—raising your average check from BDT 850 to BDT 980—you generate BDT 130 incremental revenue per cover. At 1,200 covers/month, that’s BDT 156,000 monthly incremental revenue. Your BDT 1.8 lakh ambiance investment pays back in 1.15 months, then generates BDT 1.87 lakh annual incremental profit. That’s ROI.
Durability ROI: If specifying BDT 125/sq ft vitrified tile instead of BDT 85/sq ft ceramic tiles costs BDT 40,000 more upfront but avoids BDT 85,000 refloor in year three plus lost revenue during closure, you save net BDT 45,000 over three years. Lower immediate number, higher long-term return.
Experience ROI: If creating Instagram-worthy design moments costs BDT 1.5 lakh but generates organic social sharing that brings 120 new customers in your first six months at BDT 1,100 average check = BDT 132,000 revenue from “free” marketing, you’re generating near-immediate return plus multi-year brand equity compounding.
Before finalizing allocation, run these scenarios. Does your kitchen investment actually increase throughput during constraint hours, or are you buying equipment capability you’ll never utilize? Does your dining investment justify higher pricing or increase repeat visit rate, or is it aesthetics that don’t move business metrics? The best restaurant design budgets ruthlessly prioritize elements that improve unit economics—revenue per square foot, revenue per seat, table turnover rate, or check average—over elements that simply “look nice.” Our consultancy service helps restaurant clients model these ROI scenarios before committing capital.
Common Budget Allocation Mistakes That Kill Restaurant Profitability Before Launch
After managing dozens of restaurant design projects in Dhaka, these allocation errors consistently predict operational struggle:
Mistake 1: Over-investing in dining, under-investing in kitchen workflow. A Banani client spent BDT 9.5 lakh on stunning dining room aesthetics but only BDT 4.2 lakh on kitchen in a full-service concept serving complex menu. Result: kitchen couldn’t execute during peak hours, 45-minute ticket times, terrible reviews despite beautiful space. Fix: Never let dining exceed kitchen by more than 15-20 percentage points in full-service concepts.
Mistake 2: Skipping HVAC to allocate more to aesthetics. Dhaka’s 32-38°C summers with 75-85% humidity make climate control non-negotiable for dine-in restaurants. A Dhanmondi cafe skipped proper AC (saved BDT 1.8 lakh) to afford better furniture. Six months in, customers won’t sit inside during April-October (8 months!), destroying revenue projections. Fix: HVAC is infrastructure, not a luxury. In Bangladesh climate, it’s existential for dine-in models.
Mistake 3: Buying beautiful but impractical furniture. Upholstered dining chairs in a Gulshan biryani restaurant—looked premium at opening, ruined by grease and stains within eight months, required complete replacement (BDT 2.4 lakh). Fix: Match furniture specifications to your cuisine type and cleaning reality. High-grease cuisines need cleanable surfaces (powder-coated metal, vinyl, treated wood), not fabric upholstery.
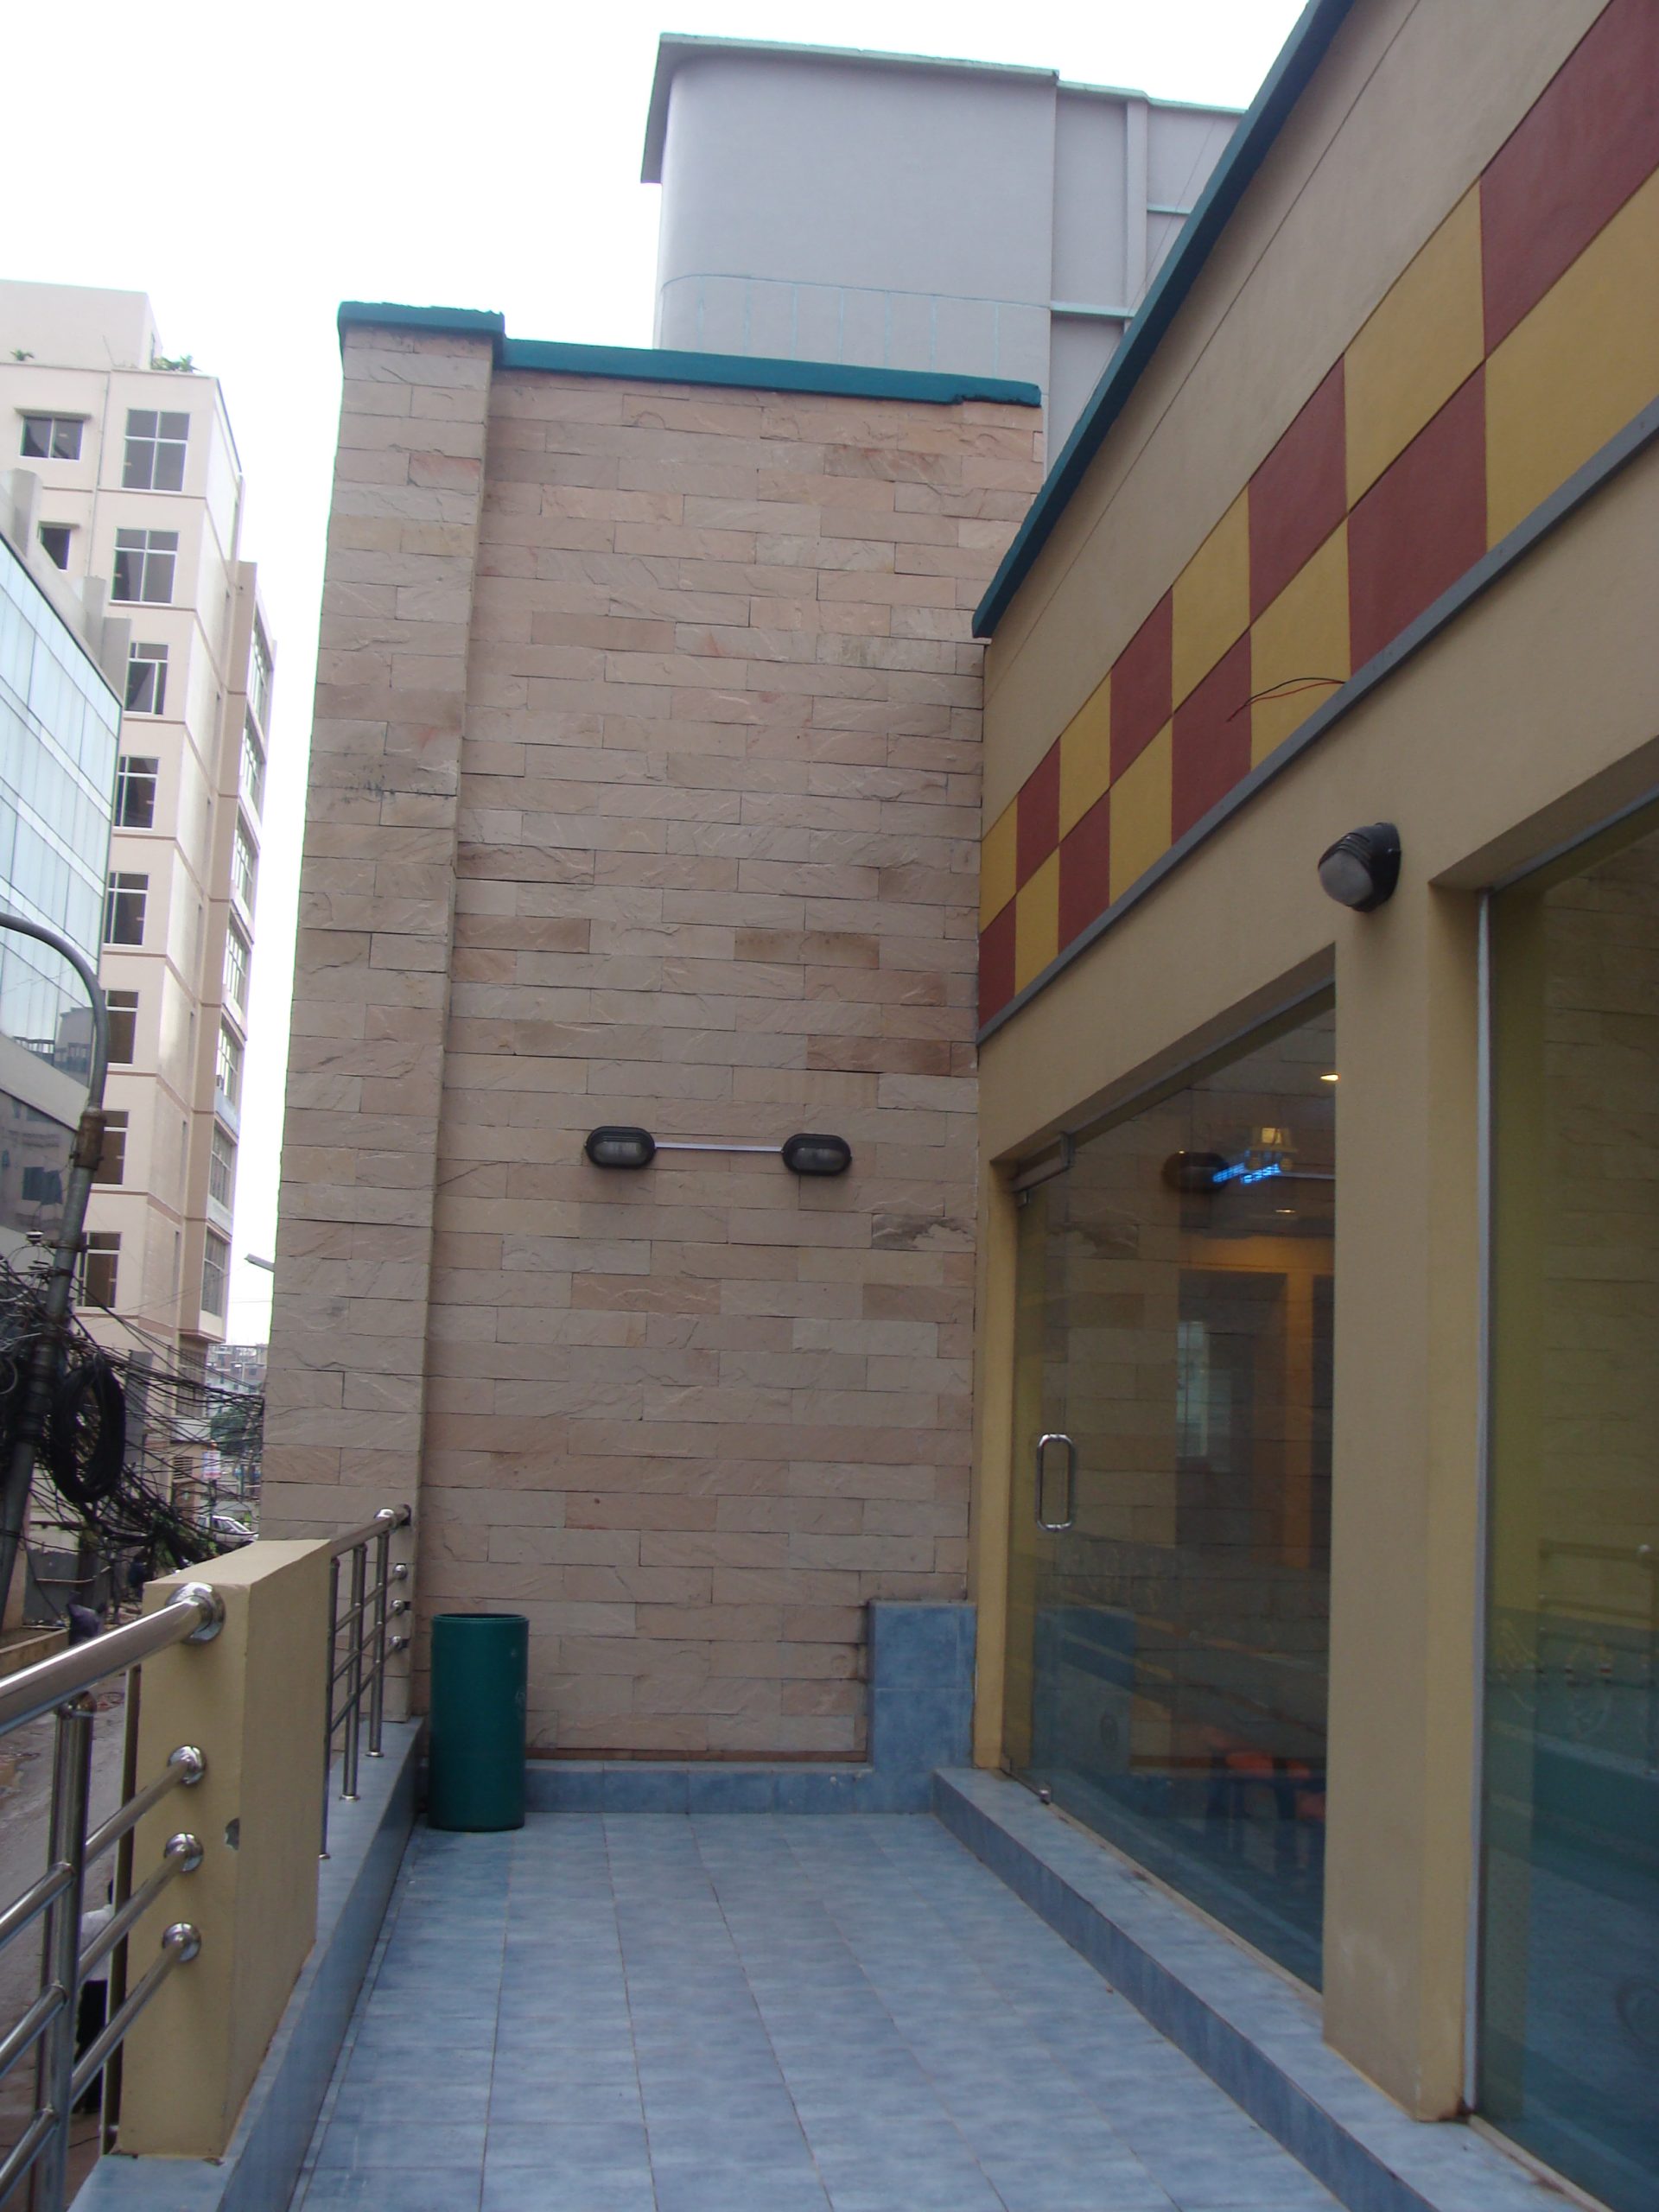
Mistake 4: No budget for signage and exterior presence. Restaurant spent full BDT 16 lakh on interior, nothing on exterior signage or facade treatment. Located on second floor in Banani, invisible from street, struggled with walk-in traffic despite good food. Fix: Allocate 3-5% of budget (BDT 45,000-1.25 lakh) to signage, exterior lighting, and street-level presence—it’s customer acquisition infrastructure.
Mistake 5: Ignoring storage and operational support areas. Insufficient dry storage, no proper staff changing area, inadequate dish station—operators don’t notice these gaps when reviewing 3D renders of dining room, but they kill operational efficiency daily post-launch. Fix: Allocate 8-12% of kitchen budget to storage, dish area, staff facilities even though they’re invisible to customers.
These mistakes share common DNA: prioritizing immediate visual impact over operational functionality. Restaurants that succeed long-term flip that priority—invest in operational infrastructure first, then allocate remaining budget to customer-facing aesthetics. Beautiful spaces that can’t execute menu efficiently fail. Functional spaces that execute consistently build loyal customers who overlook aesthetic compromises.
How House De Arch Approaches Restaurant Design Budget Planning: The BDT-Conscious Process
When restaurant clients engage House De Arch for restaurant interior design in Dhaka, we structure budget planning to protect ROI before drawing a single design detail:
Phase 1: Concept-Revenue Model Alignment (Week 1)
We don’t start with aesthetics—we start with your financial model. What’s your target average check? Required table turnover rate? Projected covers per day? Peak hour capacity requirements? This defines whether your design budget needs to prioritize throughput (kitchen-heavy) or experience (dining-heavy). A cloud kitchen targeting 180 orders/day needs completely different allocation than a fine dining concept targeting 60 covers/day at 3X the check average.
Phase 2: Site Assessment & Constraint Mapping (Week 1-2)
We evaluate your actual space—existing utilities, structural constraints, exhaust routing feasibility, electrical capacity. This reality-check prevents the “our design fits your budget on paper but your building requires BDT 2.5 lakh in hidden infrastructure upgrades” disaster. Our cost estimate service identifies these gotchas upfront, when you can still decide whether the space makes financial sense.
Phase 3: Allocation Framework Development (Week 2)
Based on your concept and site realities, we propose customized allocation percentages—not generic formulas. For your specific restaurant type in your specific location targeting your specific customer, what percentage to kitchen vs. dining vs. MEP actually generates return? We model scenarios: “If we shift 8% from dining finishes to kitchen equipment, you can reduce ticket times by X minutes, enabling Y additional table turns during peak hours worth BDT Z monthly revenue. Does that trade make sense for your model?”
Phase 4: Design Within Allocation Guards (Week 3-5)
Only after budget allocation is locked do we design. Every design decision—material specs, lighting schemes, furniture selection, equipment specifications—happens within the allocation percentages you’ve approved. We’re not designing dream spaces then value-engineering them to fit budget (the approach that compromises functionality). We’re designing optimal spaces within the budget reality from day one.
Phase 5: Vendor Coordination & Cost Control (Week 6-Construction)
Through our project management, we coordinate kitchen equipment suppliers, furniture fabricators, MEP contractors, and finishes vendors to meet budget targets while maintaining quality standards. When mid-project issues emerge (they always do), we present options with cost and operational impact clearly outlined, so you make informed trade-off decisions rather than discovering budget overruns at project end.
This process treats your restaurant design budget as an investment portfolio requiring disciplined allocation, continuous monitoring, and ROI validation at every decision point—not as a pot of money to spend making pretty spaces.
Taking Action: Moving From Budget Confusion to Confident Restaurant Design Investment
If you’re planning a restaurant launch or renovation in Dhaka and wrestling with how to budget restaurant interior Dhaka projects for actual business success rather than just aesthetic appeal, you now have the allocation framework House De Arch uses with clients ranging from BDT 8 lakh cloud kitchens to BDT 25 lakh+ fine dining concepts.
The key insights to carry forward:
- Your budget allocation should mirror your revenue model—kitchen-heavy for throughput concepts, dining-heavy for experience concepts, balanced for full-service casual dining
- Bangladesh climate and material realities demand bias toward durable, moisture-resistant, cleanable specifications even if it means simpler aesthetics
- 12-15% contingency for restaurant projects isn’t pessimism—it’s planning for the regulatory, structural, and scope realities that always emerge
- Evaluate every allocation decision through ROI lenses: does this investment improve revenue per square foot, table turnover, check average, or reduce long-term operating costs?
- Never let immediate aesthetic appeal override operational functionality—beautiful restaurants that can’t execute their menu efficiently don’t survive Dhaka’s competitive F&B market
Restaurant design budgeting isn’t about finding the “right” allocation formula—it’s about aligning your capital investment with your specific concept’s operational requirements and revenue drivers. A BDT 12 lakh budget allocated strategically for your model outperforms a BDT 20 lakh budget allocated generically every time.
Ready to move beyond generic budget advice to allocation strategy tailored to your restaurant concept, location, and financial model? House De Arch helps F&B entrepreneurs transform design budgets from cost centers into profitability infrastructure. Visit our plans and pricing page to explore how our restaurant design services work, or reach out through our contact page to discuss your specific project. We’ll help you allocate your design budget to build a restaurant that works as a business, not just a space that looks good in photos.
FAQ
What is the minimum budget needed for a small restaurant interior design in Dhaka?
For a functional small restaurant (600-900 sq ft) in Dhaka, expect minimum BDT 8-10 lakh covering basic kitchen equipment (commercial range, refrigeration, exhaust system), simple dining furniture for 25-35 seats, essential MEP work, and basic finishes. This tier works for cloud kitchens, small cafes, or quick-service concepts in secondary locations. Going below BDT 8 lakh typically forces compromises in kitchen functionality or regulatory compliance that create operational problems post-launch. For full-service casual dining restaurants (1,200-1,800 sq ft), realistic budgets start at BDT 15-18 lakh to cover both customer experience and operational infrastructure adequately.
How much should I allocate to kitchen vs. dining room in my restaurant design budget?
Allocation depends entirely on your restaurant concept. Fast casual and delivery-focused concepts should allocate 50-60% to kitchen (operational efficiency drives revenue), 25-30% to dining. Full-service casual dining typically splits 42-47% kitchen, 38-43% dining for balanced operational capability and customer experience. Fine dining and experience-driven concepts can shift to 35-40% kitchen, 48-53% dining since ambiance justifies premium pricing. The key question: does your business model generate revenue primarily through operational efficiency and volume (kitchen-heavy allocation) or through experience and higher check averages (dining-heavy allocation)? Match your allocation to your revenue model, not to generic industry averages.
Should restaurant design budgets in Bangladesh include contingency, and how much?
Yes—restaurant projects in Dhaka need 12-15% contingency versus the 8-10% standard for other commercial projects. Reasons: older Dhaka buildings often have undisclosed structural or utility issues requiring costly fixes (electrical panel upgrades BDT 45,000-85,000, drainage replumbing BDT 35,000-70,000), commercial kitchen regulatory compliance can require unexpected work (exhaust ductwork routing, gas line installation, fire suppression), and restaurant owners consistently add scope mid-project after seeing the space take shape. Practical approach: budget detailed line items at 88-90% of available capital, protecting 10-12% for these realities rather than treating contingency as money you hope not to spend.
What are the biggest restaurant design budget mistakes that hurt profitability?
Five common allocation errors: (1) Over-investing in dining aesthetics while under-allocating to kitchen workflow—creates beautiful spaces that can’t execute menu efficiently during peak hours, killing table turnover and reviews. (2) Skipping HVAC to afford better finishes—in Dhaka’s humid climate, inadequate cooling destroys dine-in revenue 8 months per year. (3) Choosing beautiful but impractical materials—upholstered furniture in high-grease concepts, laminate flooring under commercial traffic—requiring costly replacement within 18-24 months. (4) No budget for signage and exterior presence—interior is stunning but invisible from street, hurting walk-in traffic. (5) Ignoring storage and operational support areas—insufficient dry storage, poor staff facilities, inadequate dish stations kill daily operational efficiency despite functional main kitchen.
How do I know if my restaurant design budget allocation will generate good ROI?
Evaluate allocations through operational and revenue metrics: Will kitchen investment reduce ticket times enough to increase table turnover during peak capacity-constrained hours? Calculate incremental revenue from additional turns versus investment cost. Will dining investment justify 12-18% higher pricing than competitors, and how many months to recoup that investment from higher check averages? Will material durability choices avoid costly replacements in years 2-3, and what’s the net present value? Will design create shareable social media moments generating measurable organic marketing value? Best restaurant budgets ruthlessly prioritize elements that improve unit economics—revenue per square foot, revenue per seat, table turnover rate, or check average—over elements that simply “look nice” without moving business metrics. Model these scenarios before finalizing allocation to ensure every BDT generates return.