Why Restaurant Layout Mistakes Cost More Than You Think
In Dhaka’s competitive F&B market—from Gulshan cafés to Banani fine-dining establishments—restaurant interior design directly impacts your bottom line. A poorly planned layout doesn’t just frustrate customers; it slows service, increases operational costs, reduces table turnover, and drives repeat business to competitors. After working on numerous restaurant interior design projects in Dhaka, we’ve identified ten critical layout mistakes that sabotage customer experience and revenue.
Most restaurant owners focus on aesthetics—Instagram-worthy décor, statement lighting, trendy finishes—while overlooking functional space planning. The result? Beautiful spaces that hemorrhage money through inefficient service flows, inadequate seating capacity, poor climate control in Dhaka’s humidity, and BNBC fire-safety violations that delay opening permits. For a 1,500-2,000 sq ft restaurant in Dhaka, correcting layout mistakes post-construction typically costs BDT 8-15 lakh in redesign, reconstruction, and lost revenue during closure.
This article examines ten restaurant layout mistakes we encounter repeatedly in Bangladesh’s F&B sector, with specific guidance for Dhaka conditions, RAJUK/BNBC compliance, and practical cost implications. Planning a new outlet? Talk to an interior designer in Dhaka before you sign the lease.
Mistake #1: Ignoring the Kitchen-to-Dining Service Flow
The single most expensive restaurant layout mistake in Dhaka: positioning the kitchen too far from the dining area or creating convoluted service paths. In Dhaka’s multi-story commercial buildings (common in Gulshan-2, Banani, Dhanmondi), restaurants often occupy upper floors with kitchens on different levels due to ventilation or gas-line constraints.
Service flow inefficiencies directly reduce table turnover. A café targeting 45-minute table turnover with a 25-meter kitchen-to-table distance (versus optimal 8-12 meters) loses approximately 15-20% capacity during peak hours. For a 50-seat restaurant with BDT 800 average check, this represents BDT 3.2-4 lakh monthly revenue loss.
BNBC considerations: Commercial kitchen exhaust systems must comply with BNBC Chapter 8 (Building Services). Ductwork for upper-floor kitchens adds BDT 1.5-2.5 lakh to construction costs. Factor this into your initial cost estimate rather than compromising on kitchen placement.
Solution: Position the kitchen adjacent to the main dining area with clear, wide service corridors (minimum 1.2m as per BNBC). Use pass-through windows or service counters to minimize door swings. For multi-floor setups, install dumbwaiters (available in Dhaka for BDT 3.5-5 lakh) rather than relying on stairs.
Mistake #2: Underestimating Seating Capacity vs. Comfort
Restaurant owners in Bangladesh often maximize seating to boost perceived capacity, cramming tables without considering customer comfort or service access. The result: claustrophobic dining experiences that reduce dwell time and repeat visits.
BNBC space requirements: Minimum 1.0-1.2 sqm per person for restaurant seating (BNBC Chapter 4). Fine-dining establishments should allocate 1.5-2.0 sqm per person; casual cafés 1.2-1.5 sqm. A 1,500 sq ft (140 sqm) restaurant should seat 70-90 guests comfortably, not 120+ as many Dhaka establishments attempt.
Overcrowding also violates RAJUK occupancy approvals. During fire-safety inspections (required before trade license issuance), excess seating flags non-compliance, delaying openings by 2-4 weeks—critical for restaurants with signed leases and salaried staff.
Economic reality: A 60-seat restaurant with comfortable spacing and 90-minute turnover generates higher revenue than an 85-seat cramped space with 120-minute turnover and 30% lower repeat-customer rates.
Solution: Calculate seating based on BNBC guidelines, target turnover times, and cuisine type. Leave 0.9-1.0m between table edges for service access. Invest in custom banquette seating along walls to maximize capacity without crowding—budget BDT 12,000-18,000 per linear meter for quality upholstered banquettes in Dhaka.
Mistake #3: Neglecting Dhaka’s Climate in HVAC Zoning
Dhaka’s 80-90% humidity and 35°C+ summer temperatures make climate control non-negotiable for restaurant interior design. The mistake: treating the entire restaurant as a single HVAC zone, leading to inconsistent temperatures, guest discomfort near kitchens or entrances, and electricity bills exceeding BDT 1.5-2 lakh monthly for mid-sized venues.
Kitchens generate significant heat—commercial ranges, ovens, grills, fryers—that overwhelms dining-area AC systems if not independently zoned. Front entrances in Dhaka restaurants face constant door traffic, allowing hot, humid air infiltration that creates uncomfortable zones within 3-4 meters of entry.
Solution: Design separate HVAC zones for kitchen (with industrial exhaust and minimal AC), dining area, and entrance vestibule. Install air curtains (available in Dhaka for BDT 45,000-75,000) above entrance doors to minimize thermal loss. Budget BDT 1,800-2,500 per sq ft for VRF or centralized AC systems with proper zoning—higher upfront cost, but 30-40% lower operating costs over five years.
For commercial projects, conduct load calculations based on occupancy, equipment BTU output, and Dhaka’s climate data, not generic HVAC sizing.
Mistake #4: Poor Restroom Placement and Capacity
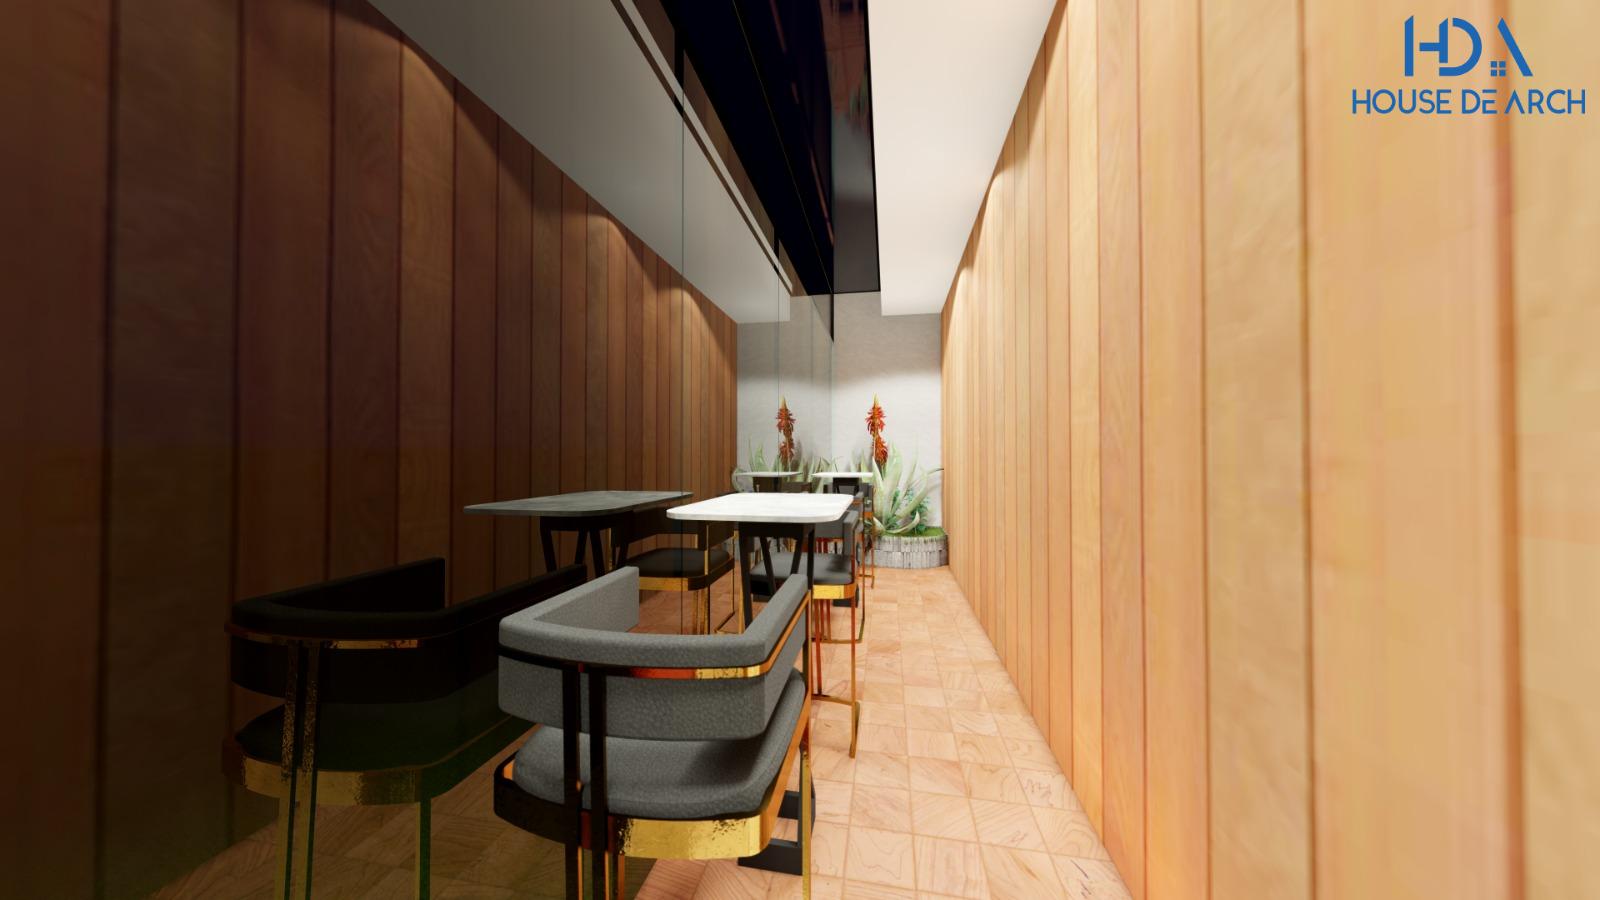
Restroom location and capacity disproportionately affect customer satisfaction in Dhaka restaurants, yet owners routinely undersize or poorly position them. BNBC mandates minimum restroom fixtures based on occupancy (BNBC Chapter 4.5.3), but many restaurants ignore this until RAJUK inspections.
BNBC minimums for restaurants: One water closet per 75 persons (separate male/female facilities above 50-person capacity). A 70-seat restaurant requires minimum two water closets plus two washbasins. Budget BDT 1.2-1.8 lakh per fully-fitted restroom in Dhaka (tiles, fixtures, waterproofing, exhaust).
Placement mistakes: Restrooms visible from dining areas (sightline issue), requiring customers to walk through kitchen or storage areas (health code violation), or located on different floors (accessibility problem). Restrooms adjacent to dining areas without proper sound insulation create unpleasant acoustics.
Solution: Position restrooms accessible from dining areas without visual exposure—use corridor transitions or screened pathways. Install proper exhaust ventilation (minimum 10 air changes/hour as per BNBC) and soundproofing (5/8″ gypsum with insulation batting). For multi-floor restaurants, include restrooms on each dining floor to comply with accessibility standards.
Mistake #5: Inadequate Storage and Prep Space
Dhaka restaurant owners consistently underestimate back-of-house space requirements, allocating only 10-15% of total area to storage, prep, and utility functions. Industry standards recommend 25-30% for efficient operations.
Insufficient storage forces restaurants to accept multiple daily deliveries (increasing labor and coordination costs), store ingredients improperly (health-code risks), or use dining-area space for temporary storage (unprofessional appearance). Bangladesh’s supply-chain realities—limited just-in-time delivery infrastructure, variable produce availability—require larger inventory buffers than Western models.
Specific needs: Dry storage (minimum 0.15 sqm per seat), refrigerated storage (minimum 0.08 sqm per seat), prep areas (15-20% of kitchen footprint), dishwashing area (minimum 8-10 sqm), and staff facilities (changing area, restroom, meal space—often overlooked but required by Bangladesh Labour Act for establishments with 10+ employees).
Solution: Allocate minimum 25% of gross area to back-of-house. For a 2,000 sq ft restaurant (60-70 seats), plan 500+ sq ft for storage, prep, warewashing, and staff areas. Use vertical storage (floor-to-ceiling racking, mezzanine storage where ceiling height permits) to maximize capacity. Budget BDT 80,000-120,000 for commercial-grade stainless-steel racking and storage systems.
Mistake #6: Blocking Natural Light or Creating Glare Issues
Natural light significantly impacts dining ambiance, yet many Dhaka restaurants either block available windows with kitchen equipment or create unusable glare zones from uncontrolled sunlight. Given Dhaka’s limited ground-floor restaurant locations (most occupy upper commercial floors), maximizing usable natural light is critical for daytime operations.
West-facing glass walls in Gulshan or Banani restaurants create 4-6 PM glare that renders 20-30% of seating unusable during peak early-dinner hours. Conversely, restaurants in interior spaces with small windows compensate with excessive artificial lighting, increasing electricity costs by 40-50% during daytime.
Solution: Orient prime seating toward north/south-facing windows where possible. Install solar control film (available in Dhaka for BDT 180-280 per sq ft) or motorized blinds (BDT 1,500-2,500 per sq ft) on east/west glass. Use sheer curtains or light-diffusing panels rather than blackout treatments. Design layered lighting with dimmers to balance natural and artificial light throughout the day—budget BDT 1,200-1,800 per seat for restaurant-grade lighting systems.
For renovation projects, consult our space renovation team to assess daylighting optimization before committing to layouts.
Mistake #7: Ignoring Accessibility and Universal Design
While Bangladesh’s accessibility enforcement remains inconsistent, BNBC Chapter 3 requires accessible facilities for persons with disabilities in public buildings. More importantly, accessible design expands your customer base—elderly diners, parents with strollers, customers with temporary mobility issues—who avoid restaurants with barriers.
Common violations in Dhaka restaurants: entrance steps without ramps, narrow aisles (below 0.9m minimum for wheelchair passage), inaccessible restrooms, high counters without lowered sections, and second/third-floor locations without elevator access.
BNBC requirements: Minimum 1:12 ramp slope, 0.9m clear aisle width, accessible restroom with 1.5m turning radius, entrance door minimum 0.9m clear width. Ground-floor restaurants must provide accessible features; upper-floor establishments should install platform lifts if elevators aren’t feasible (BDT 8-12 lakh for residential-grade lifts in Dhaka).
Solution: Incorporate universal design from initial planning. Use zero-threshold entrances, maintain clear sight lines from accessible seating to service areas, specify lever-style door hardware (easier than knobs), and design at least one restroom for accessibility. The incremental cost is minimal—BDT 50,000-80,000 above standard construction—but significantly improves usability and compliance.
Mistake #8: Mismatched Kitchen Layout for Menu Concept
Restaurant kitchen design in Dhaka often follows generic layouts without considering specific menu requirements, cooking methods, or cuisine type. A Bengali traditional restaurant requires different kitchen workflows than an Italian pizzeria or Japanese ramen shop.
Assembly-line format (for high-volume, limited-menu concepts like burger joints, sandwich shops), zone format (for multi-station cuisines like Chinese or continental), or galley format (for compact spaces with sequential prep)—each suits different operational models. Installing a tandoor oven in a kitchen designed for Western cooking, or positioning wok stations without adequate ventilation for Bangladeshi-style high-heat cooking, creates operational bottlenecks and safety issues.
Gas and ventilation requirements: BNBC and RAJUK scrutinize commercial kitchen gas installations. Centralized gas systems require licensed installation (BDT 1.2-1.8 lakh for 4-6 burner setups including piping, regulators, and safety cutoffs). Exhaust hoods must discharge outside (not into building ventilation) with adequate make-up air—critical for Dhaka restaurants in multi-tenant buildings.
Solution: Design kitchen layout after finalizing menu and cooking methods. Consult with chefs or operators during space planning. Budget BDT 800-1,200 per sq ft for kitchen fit-out including equipment, exhaust, gas, drainage, and waterproofing—significantly higher than dining-area costs. Experienced restaurant interior designers in Dhaka coordinate MEP consultants for code-compliant kitchen systems.
Mistake #9: Underestimating Power and Plumbing Infrastructure
Restaurants consume 3-5x more electricity per square foot than retail or office spaces, yet many Dhaka restaurant projects use undersized electrical services, causing breaker trips during peak hours, inability to add equipment later, and fire risks from overloaded circuits.
Typical restaurant electrical loads: HVAC (40-50% of total), kitchen equipment (25-30%), lighting (10-15%), refrigeration (10-15%). A 1,500 sq ft restaurant requires minimum 50-70 kW service—substantially more than standard commercial fit-outs. Water supply and drainage are equally critical: commercial dishwashers, ice machines, multiple sinks, and restrooms require 25-40mm diameter supply lines (not standard 19mm residential lines) and properly trapped drainage to prevent backflow and odors.
RAJUK/DESA coordination: Restaurants in Dhaka’s commercial buildings must coordinate electrical upgrades with building management and DESA (Dhaka Electric Supply Authority). Upgrading service drops and metering can take 4-6 weeks and cost BDT 1.5-3 lakh depending on location and capacity increases.
Solution: Conduct electrical load calculations before signing leases—some older Gulshan/Banani buildings can’t provide adequate restaurant-grade power without expensive infrastructure upgrades. Budget BDT 180-250 per sq ft for electrical and plumbing rough-in and fixtures. Include backup power considerations (generator or IPS) for critical refrigeration—a single power outage can result in BDT 50,000-100,000 in spoiled inventory.
Mistake #10: Inflexible Layouts That Can’t Adapt to Operations
Many Dhaka restaurants open with fixed layouts that can’t accommodate operational adjustments—shifting between lunch/dinner configurations, adding private dining options, expanding bar areas, or modifying seating for group reservations. Post-opening flexibility is crucial as you learn actual customer patterns and preferences.
Fixed booth seating, permanent partitions, and immovable furniture arrangements limit your ability to optimize revenue per square foot. Restaurants often discover after 3-6 months that initial layouts don’t match actual demand patterns—needing more two-tops for lunch, larger tables for evening groups, or semi-private areas for business dinners.
Solution: Design with modularity: movable partitions (sliding or folding panels), flexible seating (mix of tables, banquettes, and movable chairs), and adaptable lighting zones. Avoid built-in elements except where structurally necessary. Budget BDT 25,000-40,000 per linear meter for quality movable acoustic partitions that can create private dining areas when needed.
Use restaurant-grade mobile furniture rather than residential pieces—commercial chairs withstand 300+ uses per week and justify higher costs (BDT 4,500-8,000 each versus BDT 2,000-3,000 for residential). Our project management approach includes operational planning to identify flexibility requirements before construction begins.
F&B Interior Design Budget Realities in Dhaka
Understanding actual restaurant interior design costs in Bangladesh helps prevent the mistake of under-budgeting, which forces mid-project compromises that damage functionality. Based on current Dhaka market rates (2024-2025):
- Basic café/quick-service: BDT 1,200-1,800 per sq ft (minimal kitchen, simple finishes, standard furniture)
- Mid-range casual dining: BDT 1,800-2,800 per sq ft (full kitchen, quality finishes, custom elements)
- Fine dining/specialty concepts: BDT 2,800-4,500+ per sq ft (show kitchen, premium finishes, extensive MEP, custom everything)
These ranges include interior fit-out, furniture, kitchen equipment, MEP systems, and soft costs (design, permits, project management), but exclude rent, security deposits, or building core-and-shell work. For a 1,500 sq ft mid-range restaurant, expect total fit-out investment of BDT 27-42 lakh.
Front-load investment in layout planning and MEP infrastructure—the hidden costs that can’t be easily corrected later. Skimping on design fees (typically 8-12% of construction budget) to save BDT 2-3 lakh often results in BDT 8-15 lakh in operational inefficiencies and corrections over the first year. Our plans and pricing structure provides transparent cost frameworks before you commit to restaurant projects.
The ROI of Getting Restaurant Layout Right
Proper restaurant space planning in Dhaka delivers measurable returns: 15-25% higher table turnover through efficient service flows, 10-15% higher check averages in comfortable environments, 30-40% lower operating costs through efficient HVAC and kitchen layouts, and 20-30% higher repeat-customer rates.
For a 60-seat restaurant with BDT 800 average check and 2.5 daily turns, improving layout efficiency by just 15% generates BDT 3.6 lakh additional monthly revenue (BDT 43.2 lakh annually)—easily justifying the BDT 5-8 lakh investment in professional restaurant interior design services.
Beyond revenue, proper layouts ensure RAJUK/BNBC compliance for faster approvals, reduce staff friction and turnover (operational efficiency directly impacts employee satisfaction), and create adaptable spaces that can evolve with your concept without expensive renovations.
Next Steps for Your Restaurant Project in Dhaka
Whether you’re planning a new restaurant, renovating an existing space, or expanding into F&B from another sector, avoiding these ten layout mistakes requires early collaboration with experienced designers who understand Bangladesh’s regulatory environment, supply-chain realities, and operational requirements.
House De Arch’s consultancy service provides pre-design layout evaluation and feasibility analysis before you commit to leases or construction contracts. We assess proposed spaces for restaurant suitability, identify potential compliance issues, and provide preliminary layouts with cost ranges—helping you make informed decisions before significant financial commitments.
Our restaurant interior design process includes operational workflow planning, RAJUK/BNBC compliance coordination, MEP system design, kitchen equipment consulting, and contractor coordination to deliver functional, profitable F&B spaces. We work with local suppliers and contractors to ensure realistic schedules and budgets for Dhaka conditions.
Contact House De Arch to discuss your restaurant project and schedule a site evaluation. We’ll review your concept, assess your space, and provide straightforward guidance on layout optimization, regulatory requirements, and realistic investment levels for your F&B vision in Dhaka’s competitive market.
FAQ
What is the average cost per square foot for restaurant interior design in Dhaka?
Restaurant interior design costs in Dhaka range from BDT 1,200-1,800 per sq ft for basic cafés to BDT 2,800-4,500+ per sq ft for fine dining establishments. This includes interior fit-out, furniture, kitchen equipment, HVAC, plumbing, electrical, and design fees. A mid-range 1,500 sq ft casual dining restaurant typically requires BDT 27-42 lakh total investment for complete interior fit-out.
What BNBC regulations apply to restaurant interior design in Bangladesh?
BNBC (Bangladesh National Building Code) regulations for restaurants include minimum seating space requirements (1.0-1.2 sqm per person), restroom fixtures based on occupancy (Chapter 4.5.3), commercial kitchen exhaust systems (Chapter 8), fire-safety provisions including exit widths and signage, accessibility features (Chapter 3), and structural loads for equipment. RAJUK inspects compliance before issuing trade licenses.
How much space should be allocated to the kitchen in a restaurant?
Restaurant kitchens should occupy 25-35% of total restaurant area depending on menu complexity and service style. Quick-service concepts may use 25-28%, while full-service restaurants with extensive prep need 30-35%. Additionally, allocate 25-30% of total space to back-of-house functions (storage, prep, warewashing, staff areas) for efficient operations. For a 2,000 sq ft restaurant, plan 500-600 sq ft for kitchen and 500+ sq ft for other back-of-house needs.
What is the optimal table spacing for restaurants in Bangladesh?
BNBC recommends minimum 1.0-1.2 sqm per person for restaurant seating. Practically, leave 0.9-1.0m between table edges for service access, allow 0.6-0.75m per seat width at tables, and provide 1.2-1.5m clearance for main circulation aisles. Fine-dining establishments should allocate 1.5-2.0 sqm per person; casual restaurants 1.2-1.5 sqm. This ensures customer comfort, service efficiency, and BNBC compliance during RAJUK inspections.
How long does restaurant interior design and construction take in Dhaka?
Restaurant interior design and construction in Dhaka typically takes 4-7 months for turnkey projects: design and approvals (6-10 weeks), construction and fit-out (10-16 weeks), equipment installation (2-3 weeks), and final inspections (1-2 weeks). Timeline variables include RAJUK approval processes, material availability, MEP coordination in multi-tenant buildings, and custom fabrication lead times. Starting design before finalizing leases can reduce overall project duration by 4-6 weeks.