Why Small Office Design Matters in Dhaka’s Commercial Real Estate Landscape
If you’re running a business in Dhaka’s prime commercial zones—Gulshan, Banani, Dhanmondi, or Motijheel—you already know the challenge: rental costs for 600-1200 square feet of office space routinely exceed BDT 50,000-1,50,000 per month, yet relocating to larger premises isn’t economically viable for most startups, consultancies, and growing SMEs. The pressure compounds when you notice productivity slipping—team members bumping into each other, files piling on desks because there’s no storage, meeting spaces doubling as lunch areas, and clients forming impressions during site visits that don’t match your brand ambition.
The reality is that most Dhaka businesses operate in constrained footprints not by choice but by necessity. RAJUK-approved commercial buildings in these areas were constructed decades ago with floor plates designed for different work patterns. Today’s teams need collaborative zones, technology infrastructure, acoustically separated focus areas, and professional client-facing spaces—all within the same 800 or 1000 square feet your lease allows.
Professional office interior design in Dhaka addresses this head-on. It’s not about making spaces look prettier; it’s about reconfiguring workflows, optimizing furniture layouts, and engineering environmental conditions (lighting, ventilation, acoustics) so your team accomplishes more per square foot. At House De Arch, we’ve completed office fit-outs for law firms, tech startups, trading houses, and consulting practices across these exact size ranges, and the productivity gains are measurable—reduced time searching for documents, fewer scheduling conflicts over meeting rooms, lower employee complaints about discomfort, and notably improved client confidence during office visits.
The Real Costs of Poor Small Office Design in Dhaka
Before discussing solutions, understand what inadequate small office design Dhaka actually costs your operation:
- Lost billable hours: If your consultants waste 20 minutes daily searching for files or waiting for meeting rooms, that’s 1.67 hours weekly per person—roughly 86 hours annually, equivalent to BDT 50,000-1,50,000 in lost revenue for knowledge workers billing at typical Dhaka rates.
- Employee turnover: Uncomfortable, cramped conditions drive talent away. Replacing a mid-level employee costs 6-9 months of their salary when you factor recruitment, onboarding, and lost institutional knowledge.
- Client perception: A cluttered, poorly lit office signals disorganization. If even one potential client chooses a competitor after visiting your space, the opportunity cost dwarfs any design investment.
- Health and compliance: Inadequate ventilation in Dhaka’s heat and humidity breeds mold, respiratory issues, and sick days. BNBC guidelines mandate specific air changes per hour and emergency egress paths—violations expose you to fines and liability.
These aren’t hypothetical. We’ve surveyed clients before renovation projects and documented these exact pain points repeatedly. The business case for strategic office space optimization Bangladesh writes itself once you quantify current inefficiencies.
Core Principles for Maximizing Small Office Productivity
Effective compact office interior design in Dhaka’s climate and regulatory context rests on six non-negotiable principles:
1. Multi-Functional Zoning Without Physical Barriers
In a 700 sq ft office, you can’t dedicate separate rooms to reception, workstations, meetings, and storage—there simply isn’t enough area. Instead, create functional zones through furniture arrangement, flooring changes, and lighting variation. Position a compact reception console (2.5×3 feet) near the entrance with a small waiting bench; this “zone” requires only 35-40 sq ft but establishes professionalism immediately. Behind it, arrange workstations in clusters of 4-6 desks facing inward (collaborative) or in rows (focus-intensive work), leaving 3-foot circulation aisles per BNBC accessibility standards.
Use transparent or frosted glass partitions sparingly—a 5mm toughened glass half-height partition (BDT 850-1,200 per sq ft installed in Dhaka) defines a manager’s desk area without blocking natural light or making the space feel subdivided. Avoid floor-to-ceiling solid walls unless absolute acoustic privacy is mandatory (legal offices, HR discussions); they consume circulation space and require HVAC modifications.
Mobile furniture is transformative: nesting tables that tuck away, folding chairs hung on wall mounts, and rolling pedestals that double as side tables during meetings. A 6-person meeting happening twice daily needs a dedicated conference table only if you’re a law firm constantly hosting clients; most businesses manage with a 4×6 foot table on casters that rolls against a wall post-meeting, freeing 24 sq ft for circulation.
2. Vertical Storage Systems That Reclaim Floor Area
Dhaka offices fail productivity tests primarily due to horizontal clutter—file stacks on desks, equipment on floors, supplies in corners. The fix is aggressive vertical utilization. Floor-to-ceiling cabinets (7-8 feet tall) along one wall provide 3× the storage of standard 4-foot units while occupying identical floor area. Commission custom melamine or plywood units (BDT 15,000-28,000 per linear meter, including installation) with a mix of open shelving, closed cabinets, and drawer units at ergonomic heights.
Wall-mounted solutions are equally critical: floating desks anchored to walls eliminate bulky legs and create visual lightness, monitor arms clamp onto desk edges to free up surface area, and pegboard or slatwall systems hold tools, bags, or supplies vertically. In one 650 sq ft Banani trading office we renovated, replacing conventional desks with wall-mounted worksurfaces and overhead cabinets reclaimed 18 sq ft of circulation space—enough to add a small meeting corner.
Don’t ignore ceiling space below 9 feet. Overhead cabinets above doorways and along corridors store infrequently accessed files (archived tax documents, old marketing materials) without impeding daily operations. Label everything clearly so retrieval remains fast.
3. Task-Appropriate Lighting Design for Dhaka’s Variable Power Supply
Dhaka’s electrical infrastructure means offices experience voltage fluctuations and occasional outages. Productivity-focused lighting must account for this reality. Start with LED panels (40W, 4000K color temperature for offices) providing 350-450 lux at desk height—BNBC recommends 300-500 lux for general office work. Calculate total fixture count: a 600 sq ft office needs roughly 6-8 panels at 2×2 feet each, costing BDT 35,000-55,000 for quality fixtures plus installation.
Layer task lighting at individual workstations: adjustable LED desk lamps (15-20W, BDT 2,500-6,000) reduce eye strain during detailed work and remain functional during power interruptions if battery-backed. Install these on UPS circuits alongside computers.
Maximize natural light without glare. Dhaka’s intense midday sun through south/west windows causes screen glare and heat gain. Install roller blinds (BDT 180-350 per sq ft for blackout fabric) or vertical louvers that diffuse light while maintaining views. Position workstations perpendicular to windows so screens don’t face direct sunlight. In one 800 sq ft Dhanmondi law office, repositioning four desks and adding diffusing blinds eliminated afternoon glare complaints entirely, and energy consumption dropped 12% because occupants stopped over-cranking the AC to offset solar heat gain.
4. Climate-Responsive Material Selection and Ventilation
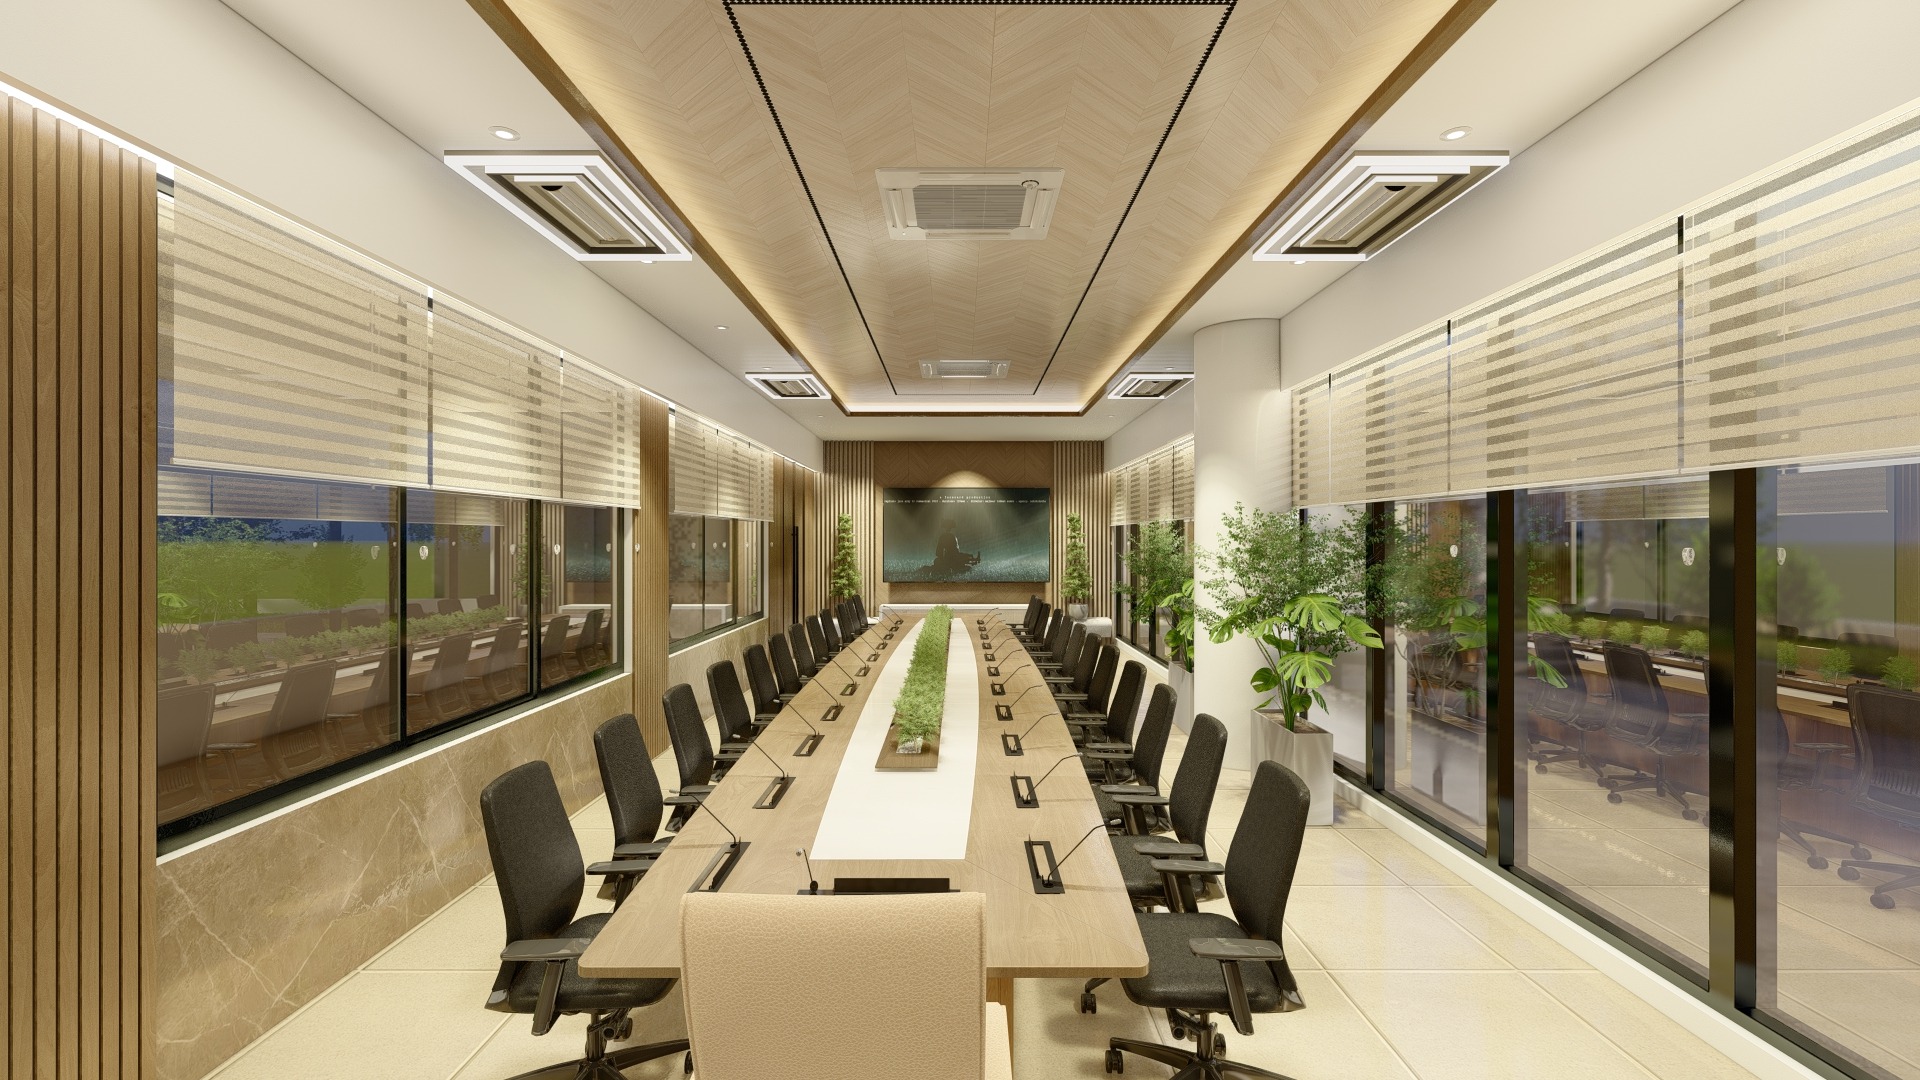
Dhaka’s 70-90% humidity and 25-35°C temperatures attack poorly chosen materials. Particle board furniture swells and delaminates within 18 months; cotton upholstery harbors mold; and inadequate ventilation breeds stuffiness that tanks concentration.
Specify moisture-resistant materials: marine-grade plywood or melamine-faced boards for cabinets, powder-coated steel for legs and frames, vinyl or leatherette (not fabric) for seating where possible, and vitrified tiles or vinyl planks for flooring (easier to clean than carpet, which traps dust and allergens). These choices add 10-15% to material costs but triple service life—a BDT 22,000 melamine workstation outlasts a BDT 18,000 particle board equivalent by years.
Ensure mechanical ventilation meets BNBC requirements: office spaces need 0.3-0.5 air changes per hour minimum. A 700 sq ft office (7,000 cubic feet at 10-foot ceiling height) requires exhaust capacity of 2,100-3,500 CFH. If your HVAC system is undersized or you’re relying solely on AC units without fresh air intake, occupants experience CO2 buildup, leading to drowsiness and reduced cognitive performance. Budget BDT 40,000-75,000 for a ducted fresh air system with heat recovery if the landlord permits modifications, or install ceiling-mounted air circulators (BDT 8,000-15,000 each) to prevent dead zones.
5. Acoustic Management in Open Layouts
Open-plan efficient office layout Dhaka designs boost collaboration but introduce noise distractions that destroy deep-work productivity. A single loud phone conversation in a 600 sq ft space disrupts everyone. Address this through layered acoustic strategies:
- Sound-absorbing materials: Acoustic ceiling tiles (BDT 120-280 per sq ft) reduce reverberation; fabric-wrapped panels mounted on walls (BDT 1,800-3,500 per panel) absorb mid-frequency noise. Target 15-20% wall coverage in open areas.
- White noise systems: Low-level ambient sound (rainfall, HVAC hum) masks conversational intelligibility. Quality systems cost BDT 25,000-45,000 installed for small offices.
- Behavior zoning: Designate one corner for phone calls; install a small phone booth (prefab units available BDT 1,20,000-2,50,000) or a curtained alcove for private conversations.
- Carpet or rubber flooring in circulation paths: Footsteps on tile create constant low-level distraction. A runner carpet along the main walkway (BDT 350-650 per sq ft for commercial-grade) makes measurable acoustic difference.
In a 750 sq ft Gulshan consultancy, adding acoustic panels and instituting a “quiet hours” policy (2-4 PM, minimal conversations) increased self-reported focus time by 40% in post-occupancy surveys.
6. Technology Infrastructure That Supports Hybrid Work
Modern productivity office layout Dhaka designs accommodate remote team members joining meetings, frequent video calls, and mobile device charging at every seat. Plan electrical and data infrastructure accordingly:
- Power outlets every 4-6 feet: Retrofit surface-mounted trunking (BDT 180-320 per linear foot) if building wiring is inadequate. Each workstation needs 2-3 outlets minimum.
- Structured cabling: Run CAT6 cables to every desk position plus meeting areas; Wi-Fi alone doesn’t provide reliability for video calls and large file transfers. Budget BDD 8,000-15,000 per drop including termination.
- Meeting room AV: A wall-mounted screen (43-50 inch, BDT 35,000-60,000), wireless presentation system (BDT 25,000-45,000), and a quality USB speakerphone (BDT 18,000-35,000) enable professional client calls and remote team inclusion.
- UPS coverage: Protect computers, network equipment, and at least half your lighting on UPS (BDT 45,000-95,000 for 2-3 KVA capacity) so work continues during brief outages.
These aren’t luxuries—they’re baseline expectations. Clients notice when your video freezes mid-pitch or when staffers scramble for outlets.
Practical Layout Strategies for Common Dhaka Office Sizes
Let’s apply these principles to typical size brackets:
600-700 sq ft: The Micro Office (4-6 Workstations)
This footprint suits solo consultants with small teams, boutique agencies, or satellite offices. Prioritize ruthlessly: reception function can be a console table and two chairs (20 sq ft), workstations in a single cluster of 6 desks (120 sq ft including aisles), one wall-mounted counter for meetings/hot-desking (24 sq ft), floor-to-ceiling storage wall (40 sq ft), and a small pantry corner (25 sq ft). Total allocated: 229 sq ft, leaving circulation and breathing room.
Avoid private cabins—use acoustic panels and positioning to create psychological separation for the owner/manager. Glass partitions eat 15-20 sq ft once you account for framing and doors. In a recent 620 sq ft Banani startup office, we positioned the founder’s L-shaped desk facing away from the team cluster with a 5-foot freestanding acoustic panel behind him; this provided focus space without walls, preserving the open feel.
Estimated budget for office interior design: BDT 1,80,000-3,20,000 including furniture, lighting, minor electrical work, and painting—roughly BDT 290-460 per sq ft.
800-900 sq ft: The Growth-Stage Office (8-10 Workstations)
This is the sweet spot for many Dhaka SMEs—large enough for departmental separation but small enough to avoid feeling empty. Divide functionally: reception area with waiting (35 sq ft), main workstation zone with two clusters of 4-5 desks each (180 sq ft), a defined meeting area with a 6-person table (60 sq ft), manager cabin or semi-private zone (70 sq ft), storage and equipment room (50 sq ft), pantry (40 sq ft). Total: 435 sq ft programmed, 465 sq ft for circulation and flex space.
At this size, one glass-partitioned cabin becomes viable without crippling flow—use it for the senior manager or as a multi-purpose space (HR meetings, focused work, client confidential discussions). Install a frosted glass door and half-height solid walls for acoustic separation while maintaining visual connection.
Typical cost estimate for office design 800 sq ft Dhaka: BDT 2,80,000-4,50,000 all-in, or BDT 350-560 per sq ft. This assumes mid-range furniture (melamine workstations, mesh chairs BDT 8,000-12,000 each), LED lighting upgrades, one glass partition, fresh paint, and basic AV setup.
1000-1200 sq ft: The Established Practice (12-16 Workstations)
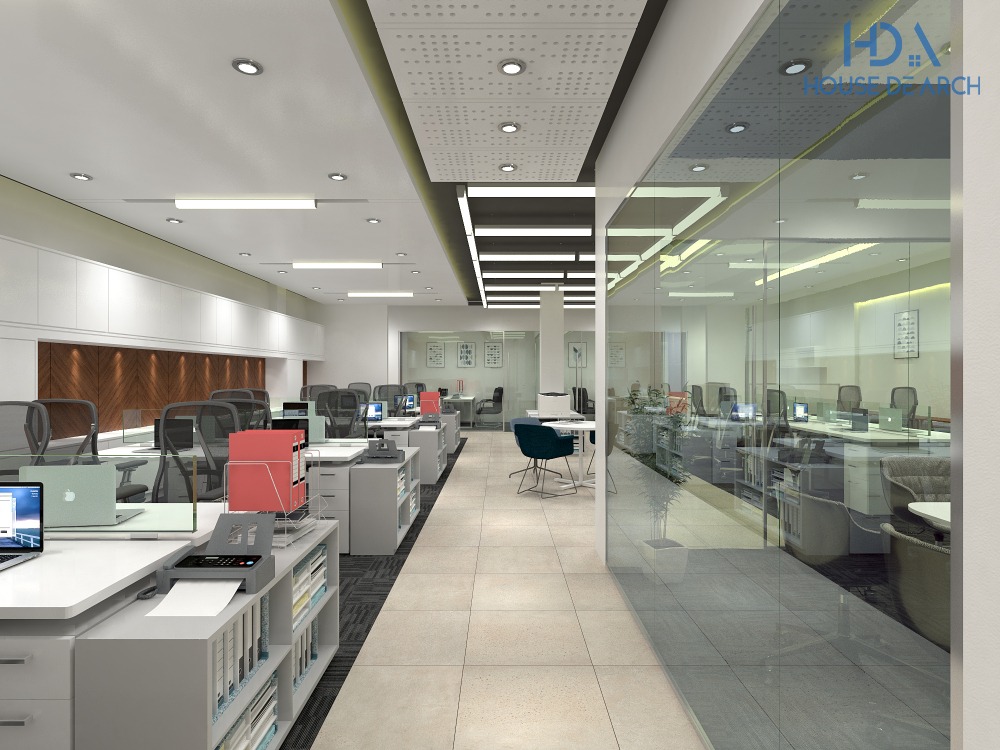
With 1000+ square feet, you can accommodate distinct functional zones: formal reception with seating for 4-5 visitors (50 sq ft), two workstation clusters for different teams or departments (240 sq ft), a proper conference room seating 8 (100 sq ft), two manager cabins (140 sq ft combined), centralized storage and server room (60 sq ft), pantry with counter seating (50 sq ft), and a small breakout or lounge area (40 sq ft). Total: 680 sq ft programmed, 320-520 sq ft remaining for circulation, copy areas, and buffer zones.
At this scale, invest in built-in millwork—a reception desk that anchors the entry, floor-to-ceiling storage systems that look cohesive, and a properly finished conference room with acoustic treatment and integrated AV. The space should signal permanence and professionalism; clients expect this from established firms.
Design and fit-out budget for maximize small office space Bangladesh at this size: BDT 4,50,000-7,50,000, or BDT 450-625 per sq ft. Higher-end finishes, more custom millwork, enhanced HVAC, and quality AV justify the upper range.
Common Mistakes to Avoid in Small Office Design
We’ve inherited projects from DIY fit-outs and budget contractors. Here are the recurring errors that cost businesses productivity and require expensive corrections:
- Oversized furniture in undersized rooms: A 6×3 foot executive desk monopolizes 18 sq ft and forces awkward circulation. Specify furniture proportionate to room size—a 5×2.5 foot desk serves the same function with 30% less footprint.
- Blocking natural light with solid partitions: Dhaka’s electricity costs make daylight valuable. If you must partition, use glass or position solids perpendicular to windows, not parallel.
- Inadequate storage planning: Undersizing storage by 30% (common when clients estimate based on current possessions, not growth) leads to clutter within 6 months. Plan for 15-20% excess capacity.
- Ignoring employee input: Staff use the space 8 hours daily; managers see it sporadically. Survey employees about pain points—the team often identifies bottlenecks leadership misses.
- Skimping on seating: Cheap BDT 4,000 chairs without lumbar support cause back pain and absenteeism. Quality ergonomic mesh chairs (BDT 10,000-15,000) pay for themselves in productivity and morale. We specify brands stocked locally (Hatil, Otobi, or imported Herman Miller/Steelcase for premium clients) with 5-year warranties.
- Neglecting future flexibility: Modular furniture systems (desking that reconfigures, demountable partitions) cost 15-20% more upfront but adapt as your team grows or contracts—critical in Dhaka’s volatile business environment.
The House De Arch Approach to Small Office Optimization
Our process for compact office interior design projects in Dhaka starts with a productivity audit, not a mood board. We spend a day observing workflow: where do bottlenecks occur? Which spaces go unused? When do people seem frustrated? We interview staff about task frequency—how often do you need the printer? How many meetings weekly require 6+ participants?
This data informs space programming. If your team has one large client meeting per week but daily internal stand-ups with 4 people, we allocate space accordingly—a flexible meeting corner with mobile furniture, not a dedicated conference room. If document security is critical (legal, financial services), we design lockable storage integrated into workstations rather than a separate file room consuming 60 sq ft.
We then develop 2-3 layout concepts with accurate furniture plans, lighting calculations, and cost breakdowns. Clients see exactly what 800 sq ft can accomplish with realistic BDT budgets—not Pinterest fantasies requiring 1500 sq ft and unlimited funds. We specify every item with local supplier contacts and lead times (important when you’re planning around a lease start date). Our project management team coordinates contractors, handles RAJUK submissions if structural changes require approval (rare in tenant fit-outs but necessary for mezzanines or significant electrical upgrades), and ensures installation doesn’t halt your operations—we often work weekends or after-hours to minimize disruption.
Post-occupancy, we return after 30-60 days to assess what’s working. Sometimes a partition needs adjustment, or a storage unit should move 3 feet—minor tweaks that optimize daily experience. This follow-up is included in our consultancy service packages.
ROI: Measuring the Impact of Optimized Office Design
Design investments should generate measurable returns. Track these KPIs before and 3 months after renovation:
- Space utilization rate: Are all workstations occupied? Is the meeting room sitting empty 70% of the time? Aim for 70-80% utilization of programmed spaces during business hours.
- Employee satisfaction scores: Simple surveys (1-10 scale: comfort, ability to focus, adequacy of storage) provide quantitative feedback. We’ve seen average scores increase from 4.5 to 7.8 post-renovation in small offices.
- Client conversion rates: If you host client meetings on-site, does your office inspire confidence? Track conversion rates before/after—professional space correlates with trust, especially in services businesses.
- Operational incidents: Fewer “can’t find the file” delays, scheduling conflicts, or equipment failures indicate better organization. Log these monthly.
- Retention: Turnover drops when work environments improve. Calculate the BDT value of retained employees (recruiting and training costs avoided).
One Dhanmondi accounting firm client calculated their BDT 3,80,000 office redesign paid for itself in 11 months through reduced turnover (two staff who’d planned to leave stayed) and higher client conversion (3 additional clients cited the professional office as a decision factor, worth BDT 6,50,000 in annual fees).
Starting Your Small Office Design Project
If your Dhaka office isn’t supporting productivity, start with an honest assessment. Walk through with a notebook and document every frustration: where do people cluster and create bottlenecks? What spaces go unused? Where does clutter accumulate?
Measure your space accurately—not just total square footage but ceiling height, window dimensions, column locations, and HVAC placement. Note electrical panel capacity (often 10-15 KW in these size ranges) and existing data infrastructure. This information is essential for any designer to provide accurate proposals.
Define your budget realistically. For office space optimization Bangladesh projects in the 600-1200 sq ft range, expect to invest BDT 250,000-750,000 depending on scope (cosmetic refresh vs. complete fit-out), finishes (economy vs. premium), and custom millwork requirements. Cheaper is possible but often involves compromises (laminate instead of veneer, mesh chairs without headrests, minimal storage) that you’ll regret in 18 months.
Consult professionals early. House De Arch offers initial consultations where we review your space, understand business requirements, and provide a preliminary scope and budget range—this costs a fraction of a full project but prevents expensive missteps. Many businesses waste BDT 80,000-150,000 on furniture that doesn’t fit or contractors who don’t understand office workflow; a BDT 25,000-40,000 design consultation avoids that.
Review our plans and pricing to understand service tiers. For small offices, our Essentials package (layout design, furniture specification, contractor coordination) often suffices; larger or more complex projects benefit from full-service engagement including MEP engineering and custom millwork design.
Final Thoughts: Small Spaces, Strategic Thinking
Dhaka’s commercial real estate realities won’t change soon—small office footprints are the norm, not the exception. The businesses that thrive are those treating space as a strategic asset, not a fixed constraint. Every square foot can generate productivity or waste it; the difference is intentional design informed by actual work patterns, not generic layouts copied from the internet.
Professional office interior design small spaces Dhaka projects at House De Arch transform cramped, frustrating environments into efficient, professional workplaces where teams accomplish more, clients feel confident, and owners maximize return on expensive rent. The investment is modest relative to annual lease costs, yet the productivity gains compound monthly for years.
If your office is holding your business back—if you’re losing clients because of appearance, losing staff because of discomfort, or losing hours to dysfunction—the solution isn’t necessarily a bigger space. It’s a smarter one. Let’s design that for you.
FAQ
What is the minimum viable size for a productive office in Dhaka?
A functional office for 3-4 people can work in as little as 450-500 sq ft if designed strategically with vertical storage, multi-functional furniture, and efficient layouts. However, 600+ sq ft provides better comfort and flexibility for growth. Below 450 sq ft, you’re essentially creating a co-working setup rather than a traditional office.
How much does office interior design cost per square foot in Dhaka for small spaces?
For 600-1200 sq ft offices in Dhaka, expect BDT 280-625 per sq ft depending on scope and finishes. A basic refresh (paint, lighting upgrades, standard furniture) runs BDT 280-380 per sq ft. Mid-range fit-outs with custom millwork, glass partitions, and quality furniture cost BDT 400-520 per sq ft. Premium designs with built-in millwork, branded furniture, and full AV integration reach BDT 550-625 per sq ft. These rates include design, furniture, finishes, lighting, and installation but exclude major HVAC or structural modifications.
Can I design my small office without hiring an interior designer?
Technically yes, but the risk of costly mistakes increases significantly. DIY office fit-outs in Dhaka commonly result in furniture that doesn’t fit through doors, inadequate electrical capacity discovered mid-project, poor traffic flow that creates bottlenecks, and storage that’s 40% under what you’ll need within a year. A professional consultation costs BDT 25,000-50,000 and typically saves 3-5× that amount by avoiding these errors. For offices under 600 sq ft with minimal requirements, DIY can work if you’re meticulous about measurements and workflow analysis.
What furniture works best for maximizing small office space in Bangladesh’s climate?
Prioritize moisture-resistant materials: melamine-faced or marine plywood for desks and cabinets, powder-coated steel frames, and vinyl or leatherette seating (easier to maintain than fabric in humid conditions). Choose modular furniture that reconfigures easily—desking systems with detachable components, nesting tables, and mobile pedestals. Avoid solid wood (warps in humidity) and particle board (swells and delaminates). Local brands like Hatil and Otobi offer climate-appropriate options at BDT 18,000-35,000 per workstation; imported modular systems (Steelcase, Herman Miller) cost BDT 55,000-120,000 per station but provide superior longevity and ergonomics.
How long does a small office interior design project take in Dhaka?
For 600-1200 sq ft offices, plan 6-10 weeks total: 1-2 weeks for consultation and design development, 1-2 weeks for furniture procurement (longer if custom millwork is involved), and 3-6 weeks for construction and installation depending on scope. Simple cosmetic refreshes (paint, lighting, off-the-shelf furniture) can complete in 4-5 weeks. Full fit-outs with custom millwork, glass partitions, and electrical upgrades require 8-10 weeks. Always build in a 1-2 week buffer for Dhaka’s unpredictable factors—material delivery delays, contractor scheduling, or RAJUK inspections if structural work is involved.
Do small office renovations require RAJUK approval in Dhaka?
Tenant fit-outs that don’t alter structure, plumbing, or building systems generally don’t require RAJUK approval—this covers painting, flooring, furniture installation, lighting, and non-load-bearing partitions. However, if you’re adding a mezzanine, modifying electrical panels beyond 10% capacity increase, changing plumbing for pantry/restroom additions, or installing external signage, RAJUK submission is mandatory. Penalties for unauthorized modifications can reach BDT 50,000-200,000. Consult your building management and verify lease terms—most commercial landlords require pre-approval of renovation plans even when RAJUK doesn’t.