BYD Flagship Showroom
BYD Flagship Showroom
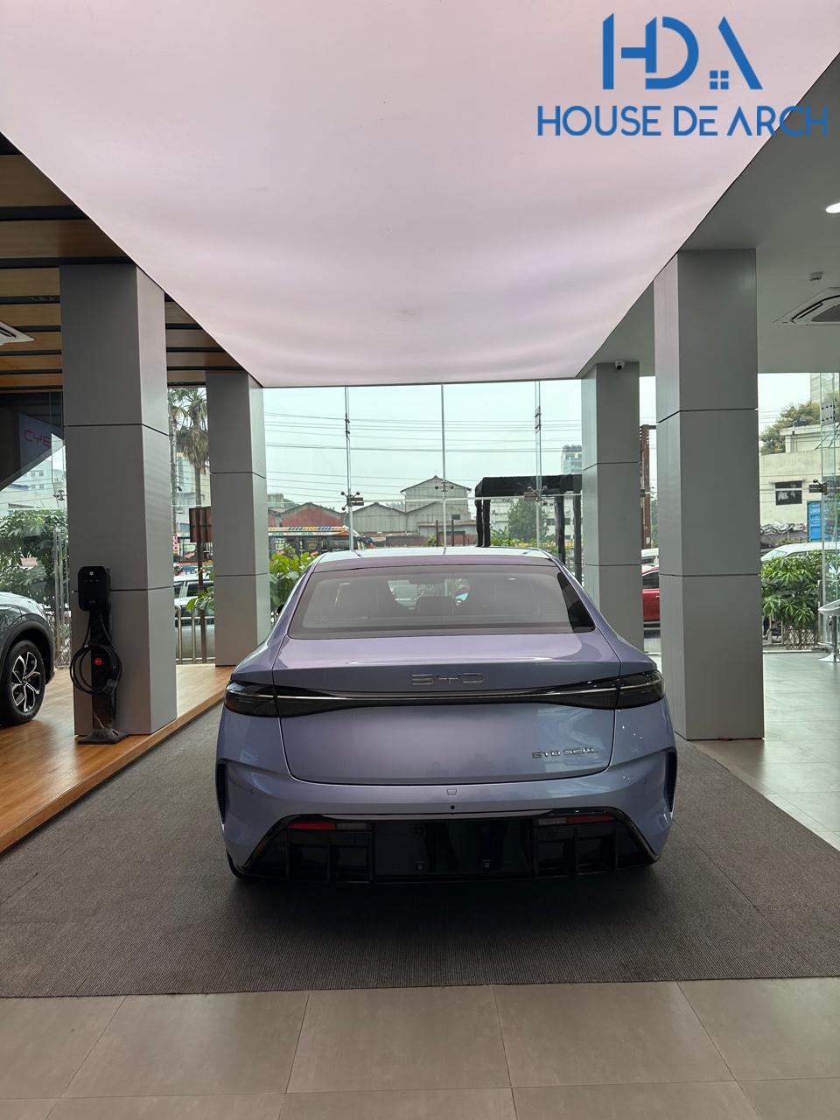
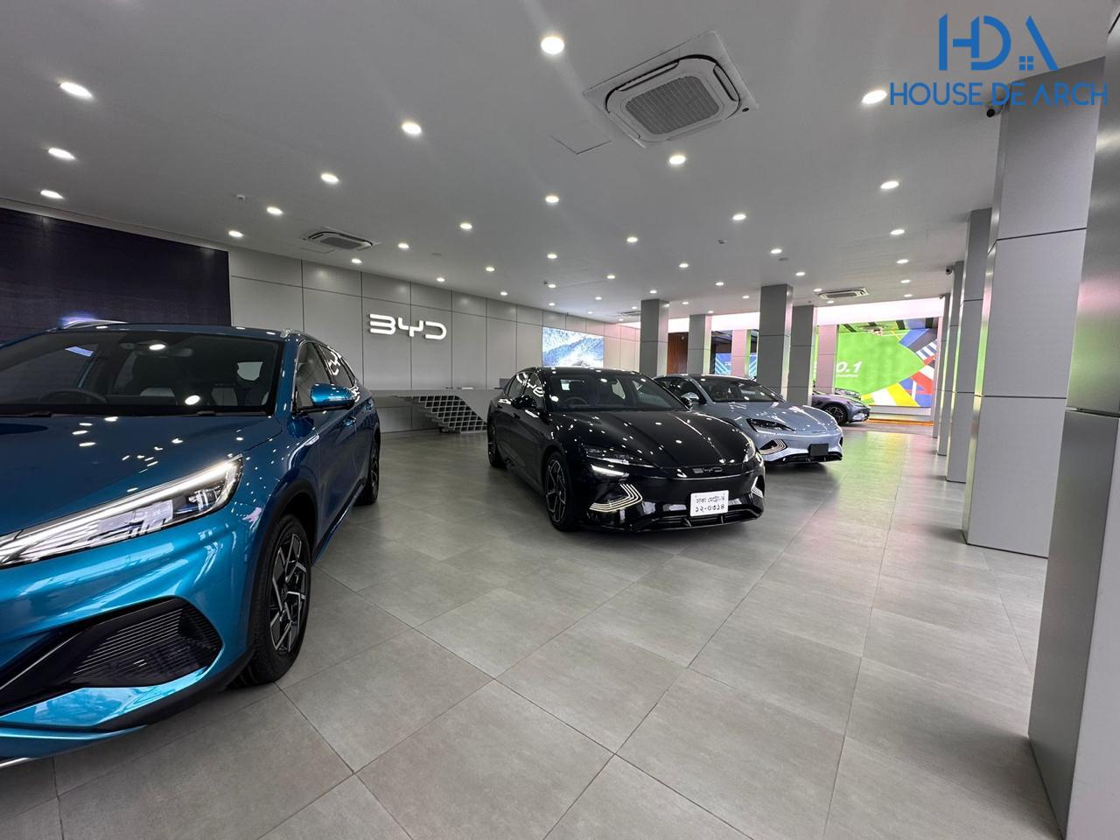
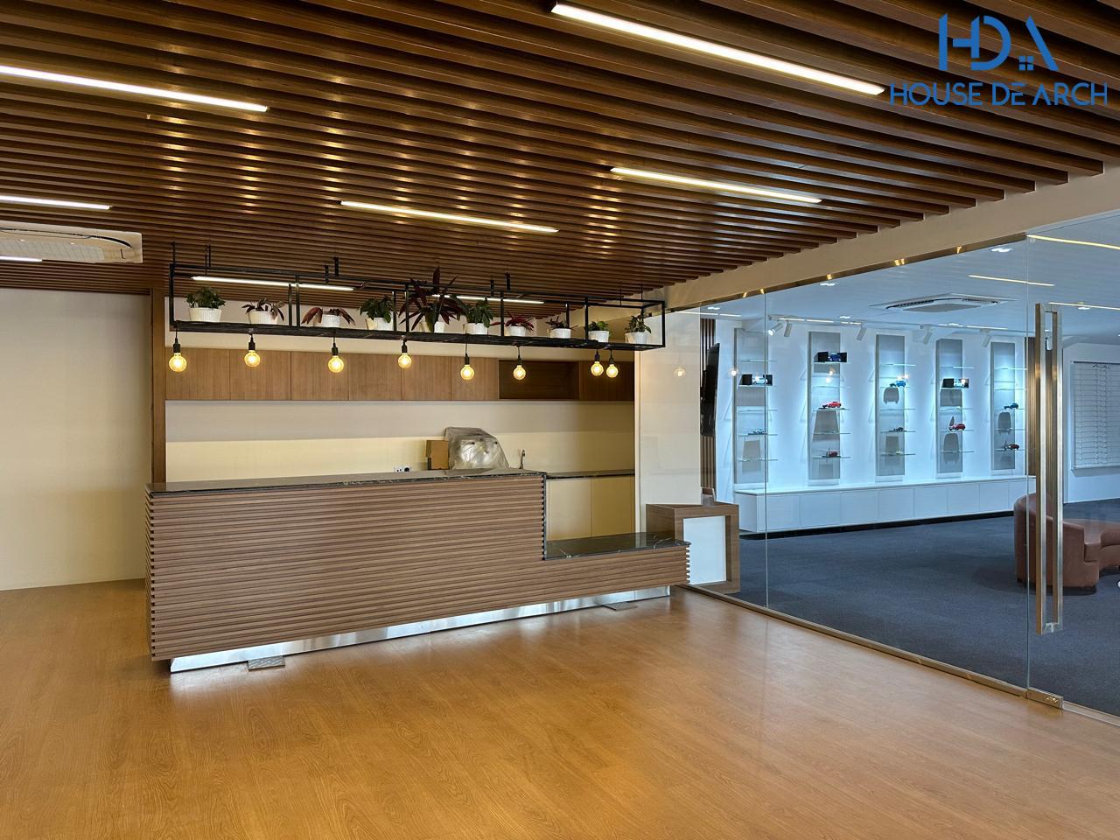
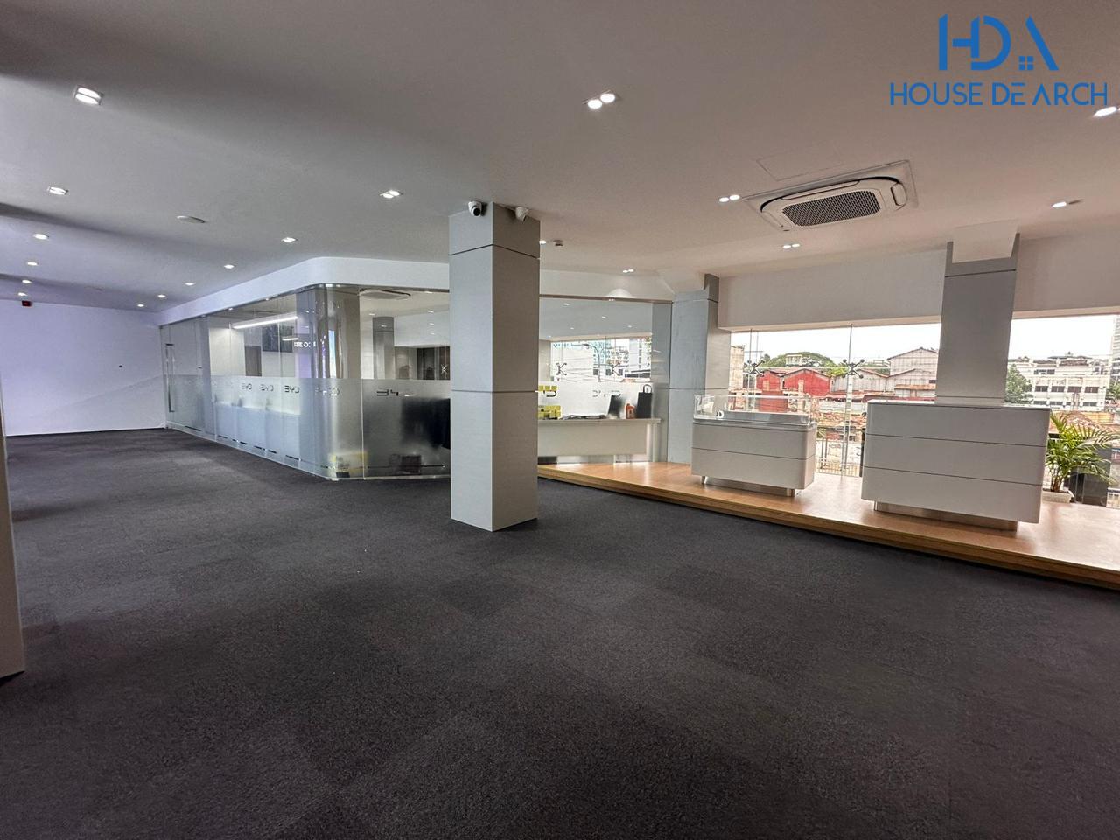
An automotive retail environment in Tejgaon, Dhaka, where vehicle display, brand storytelling and customer interaction are designed as one continuous architectural sequence. Site: 308, R.H.D Quarter, Shaheed Tajuddin Ahmed Ave, Dhaka 1208. Project Type: Automotive Showroom / Brand Experience Centre. HDA's Role: Architecture & Interior Design (full design authorship). Project Area: 8,800 sq ft. Status: Completed; handed over 2 March 2024. A visitor's route runs from a fluted timber-slat reception, through backlit display-niche lounges, onto an open showroom floor staged beneath a sculpted stretched-fabric ceiling canopy, and up to a glazed upper corridor overlooking Tejgaon. The design treats the showroom as a sequence rather than a single room: a considered arrival, a brand-led middle section, and a product-focused main floor.
- Project TypeAutomotive Showroom / Brand Experience Centre
- LocationTejgaon, Dhaka, Bangladesh
- HDA's RoleArchitecture & Interior Design (full design authorship)
- Project Area8,800 sq ft
- StatusCompleted; handed over 2 March 2024
Designed as a Sequence, Not a Showroom Floor
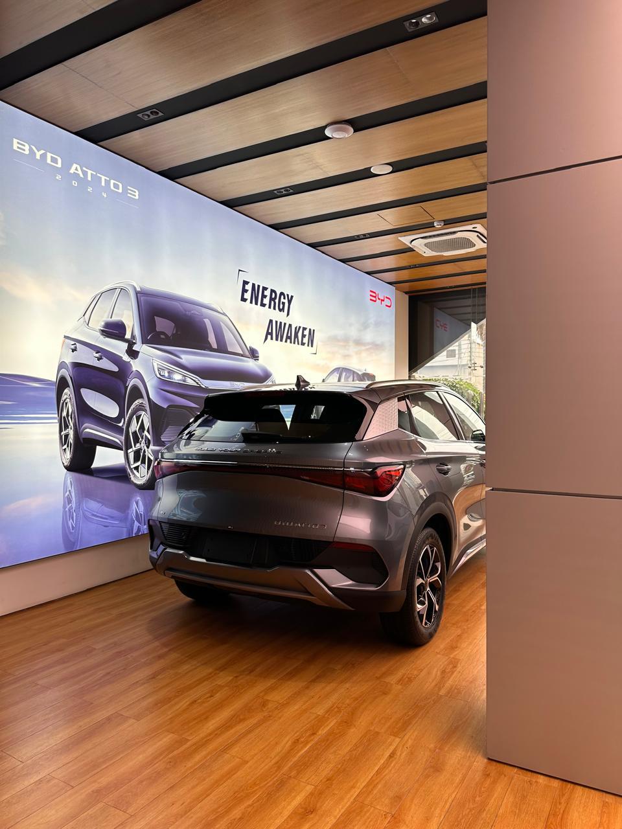
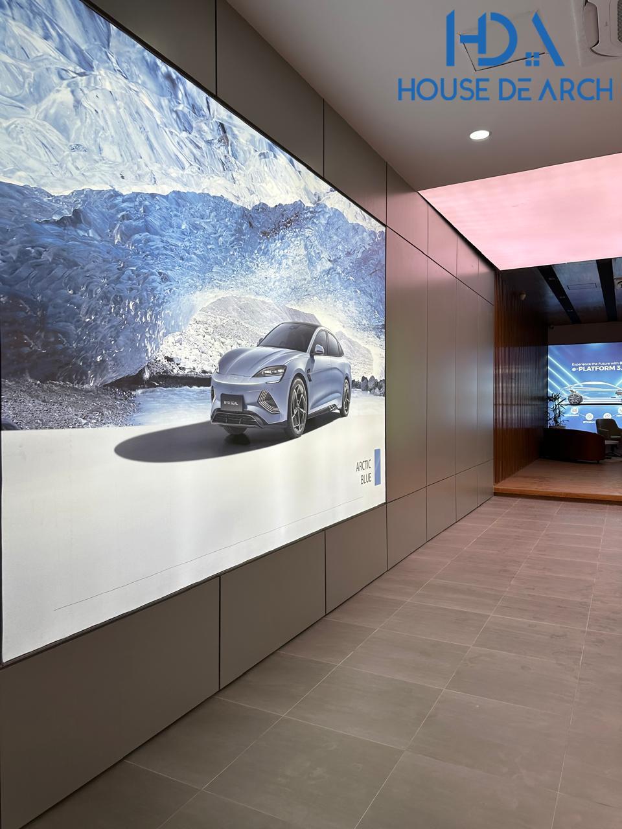
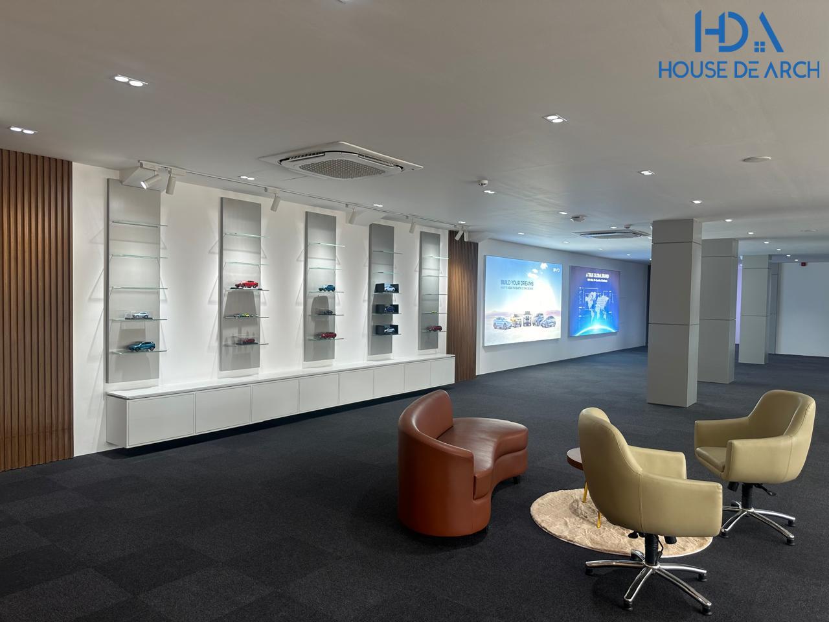
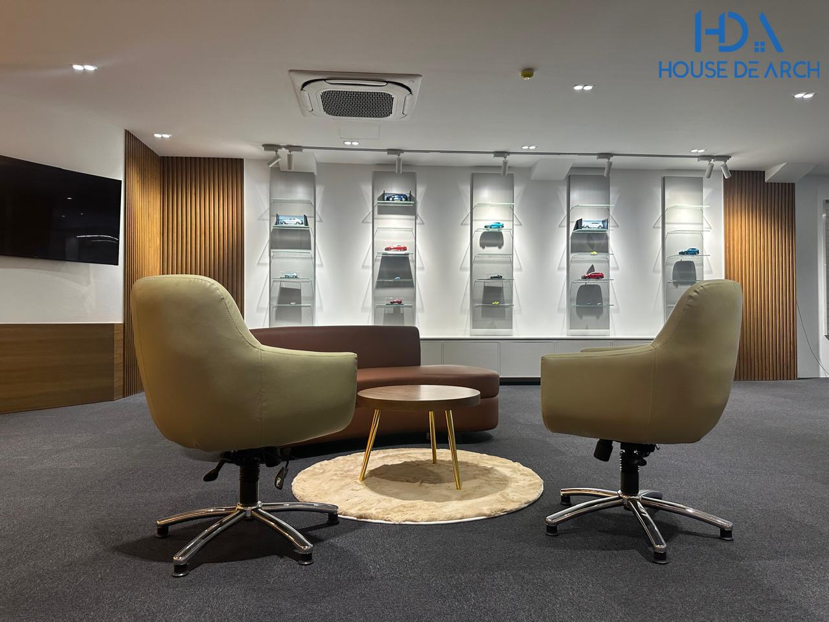
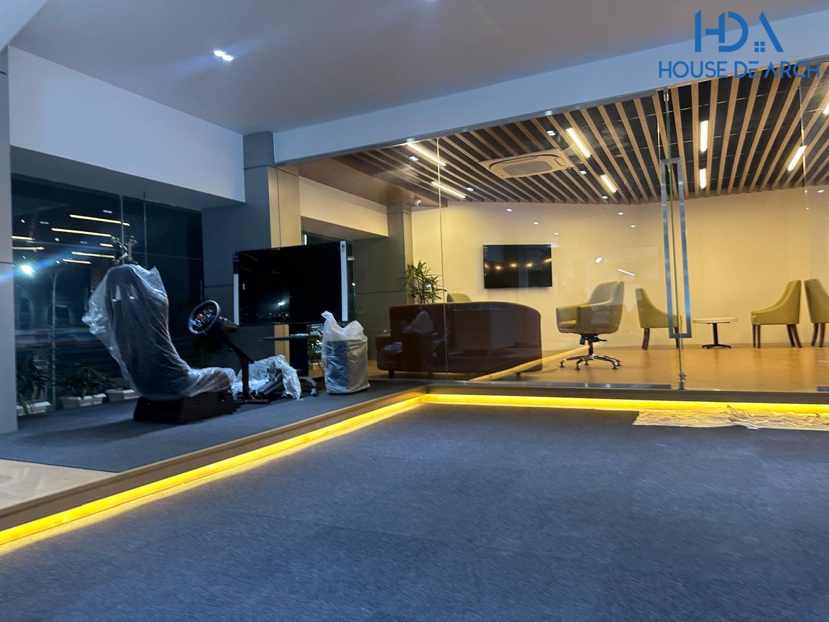
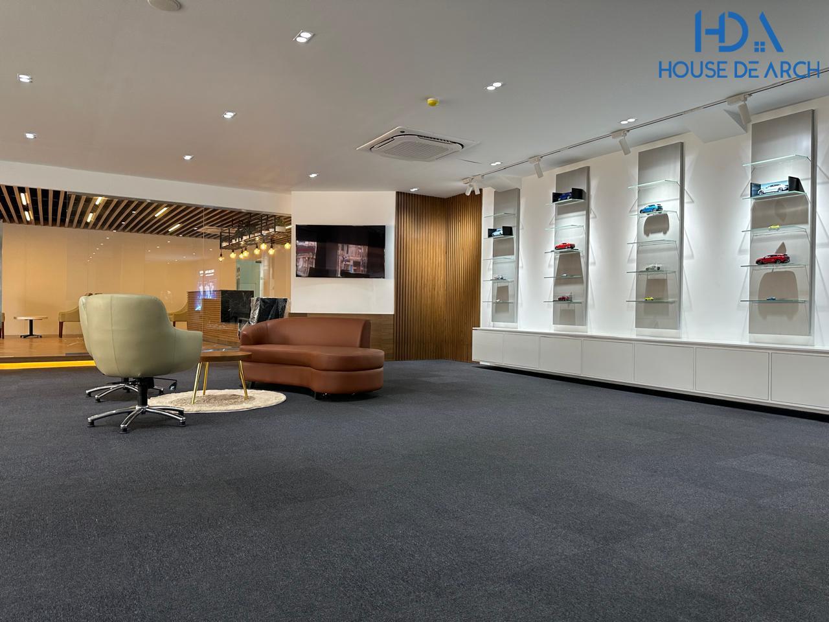
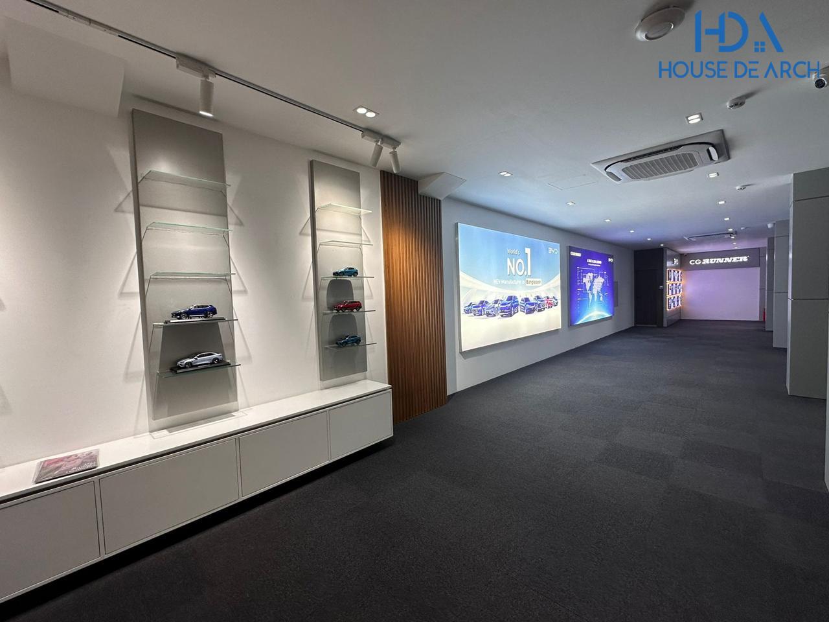
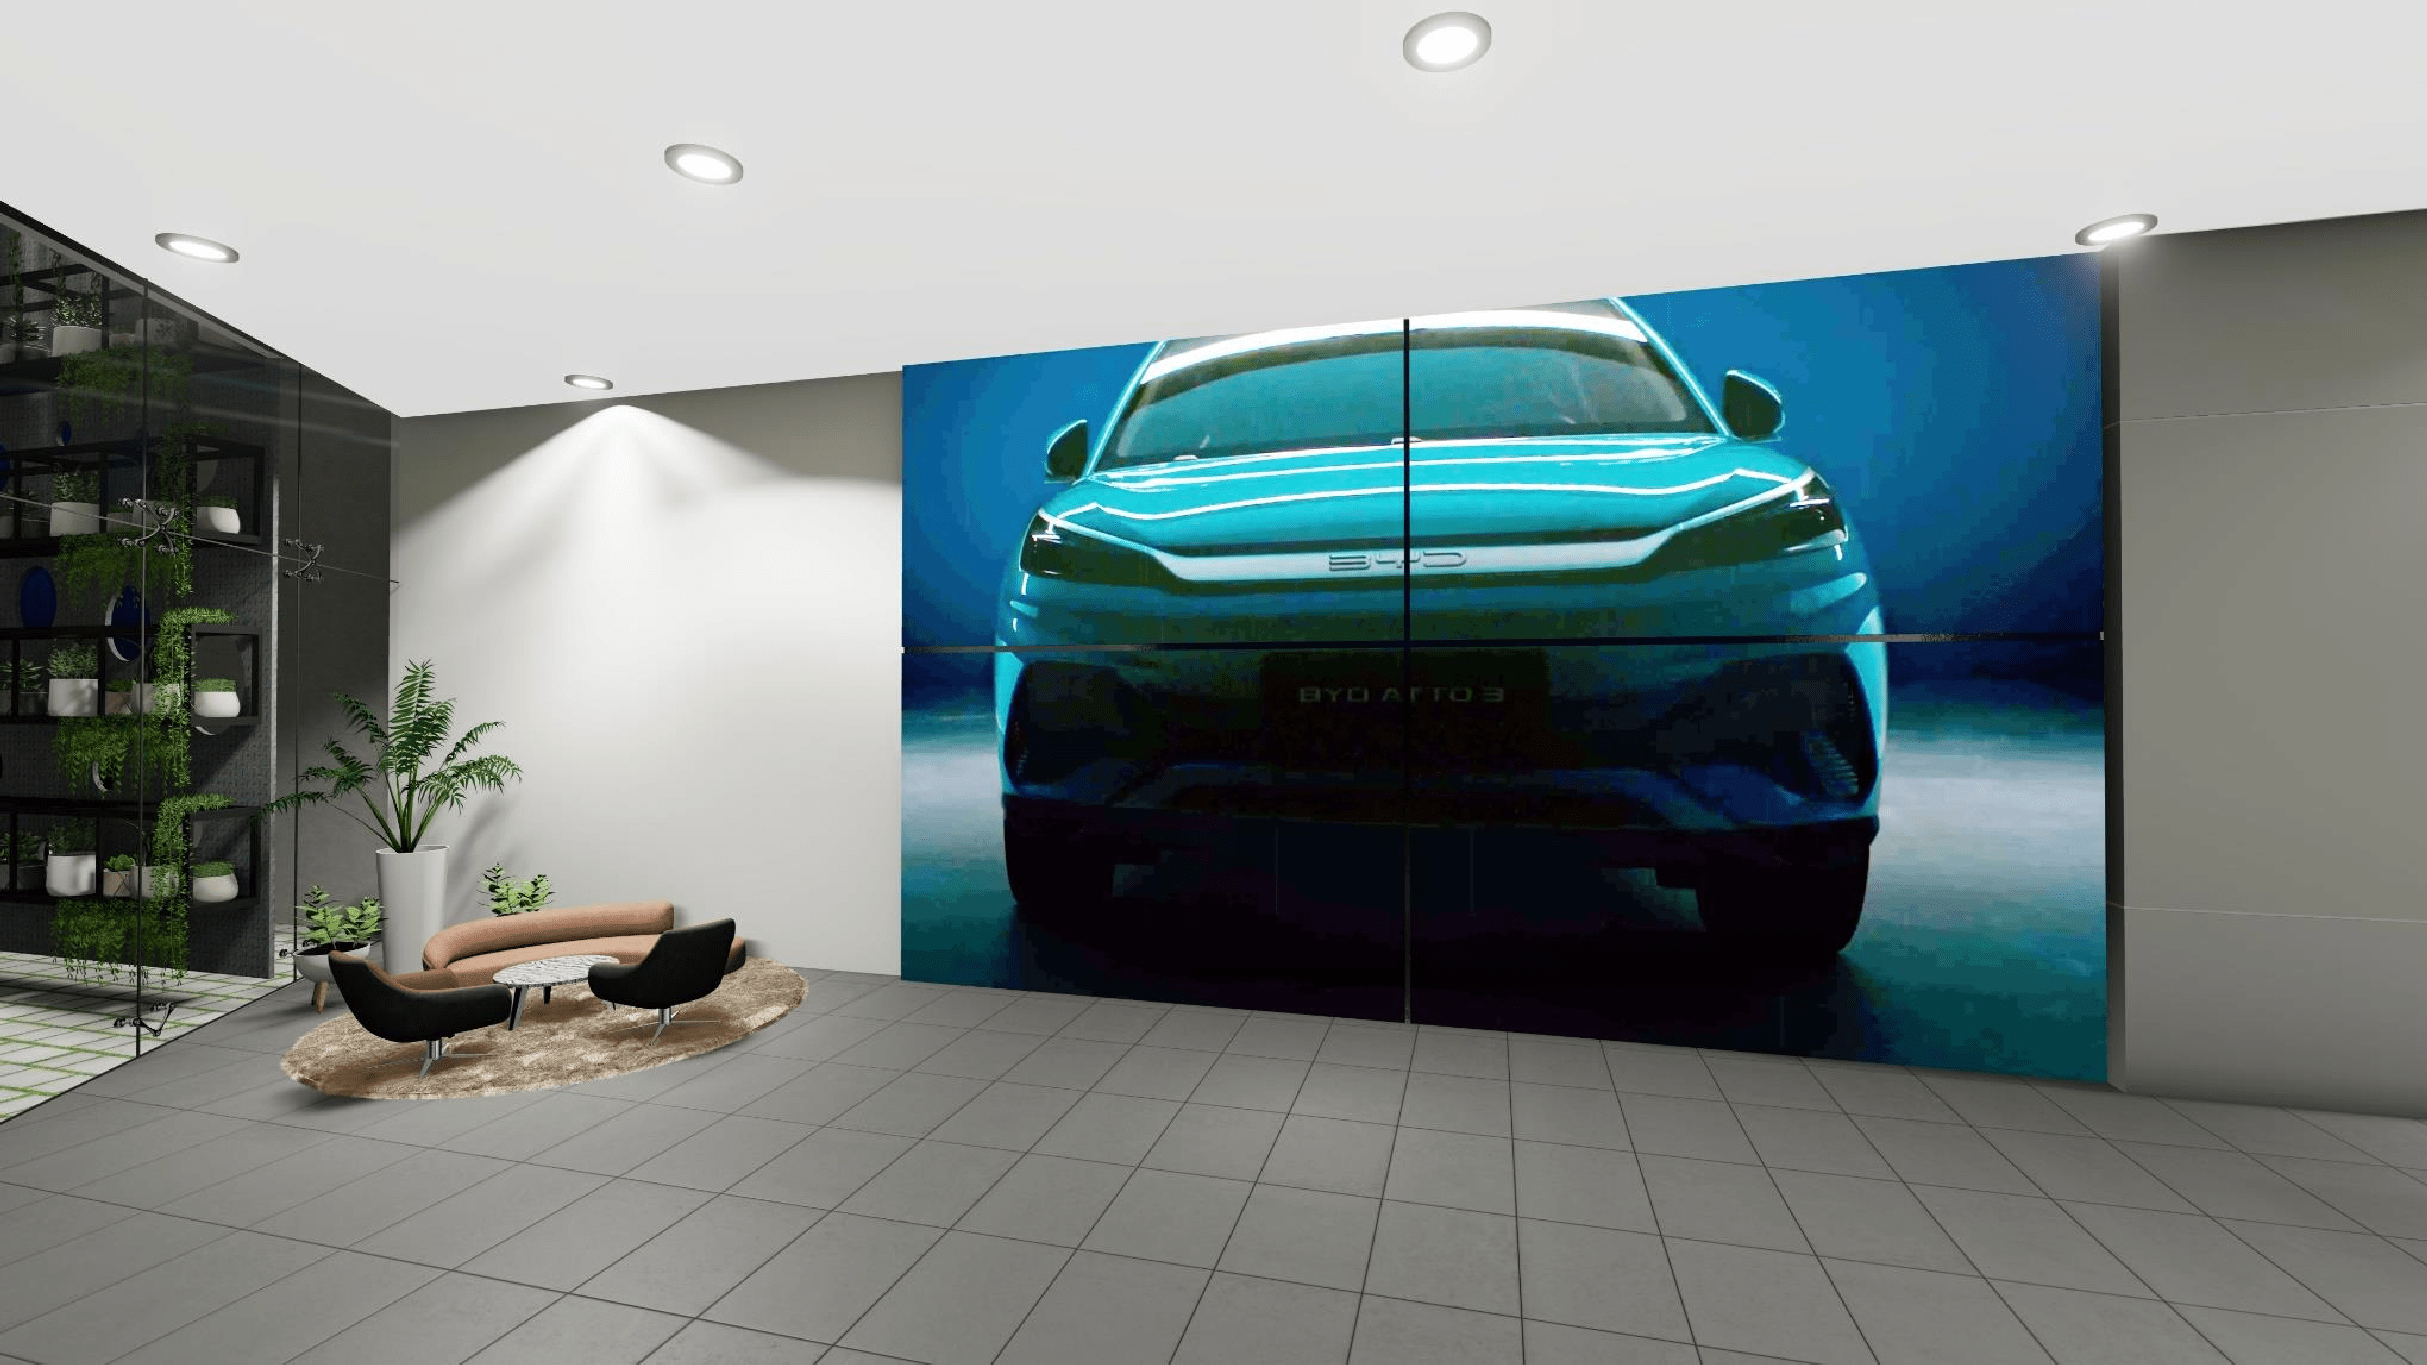
Presenting vehicles inside a commercial interior comes with specific tensions: showing a car as a considered product rather than parked stock, keeping the showroom floor open while still giving space to consultation and lounge functions, and building brand identity into the architecture itself rather than adding it afterward as signage. The design resolves this as a sequence rather than a single room. A visitor moves from a fluted timber-slat reception, through backlit display niches holding scaled models, into lounges finished in leather and brass-legged furniture, and only then onto the main showroom floor — a double-height space of stone tile and full-height glazing where vehicles are staged beneath a stretched-fabric ceiling canopy and a large-format brand mural. Backlighting is used consistently as a display tool rather than general room lighting, keeping direct light off the reflective stone floor and glazing so it never competes with a vehicle's paintwork. The route is the design: a visitor doesn't walk into a car park with a service desk — they move through a sequence that builds from brand, to detail, to product, at a pace the architecture controls.
Materials, Light and the Customer Journey
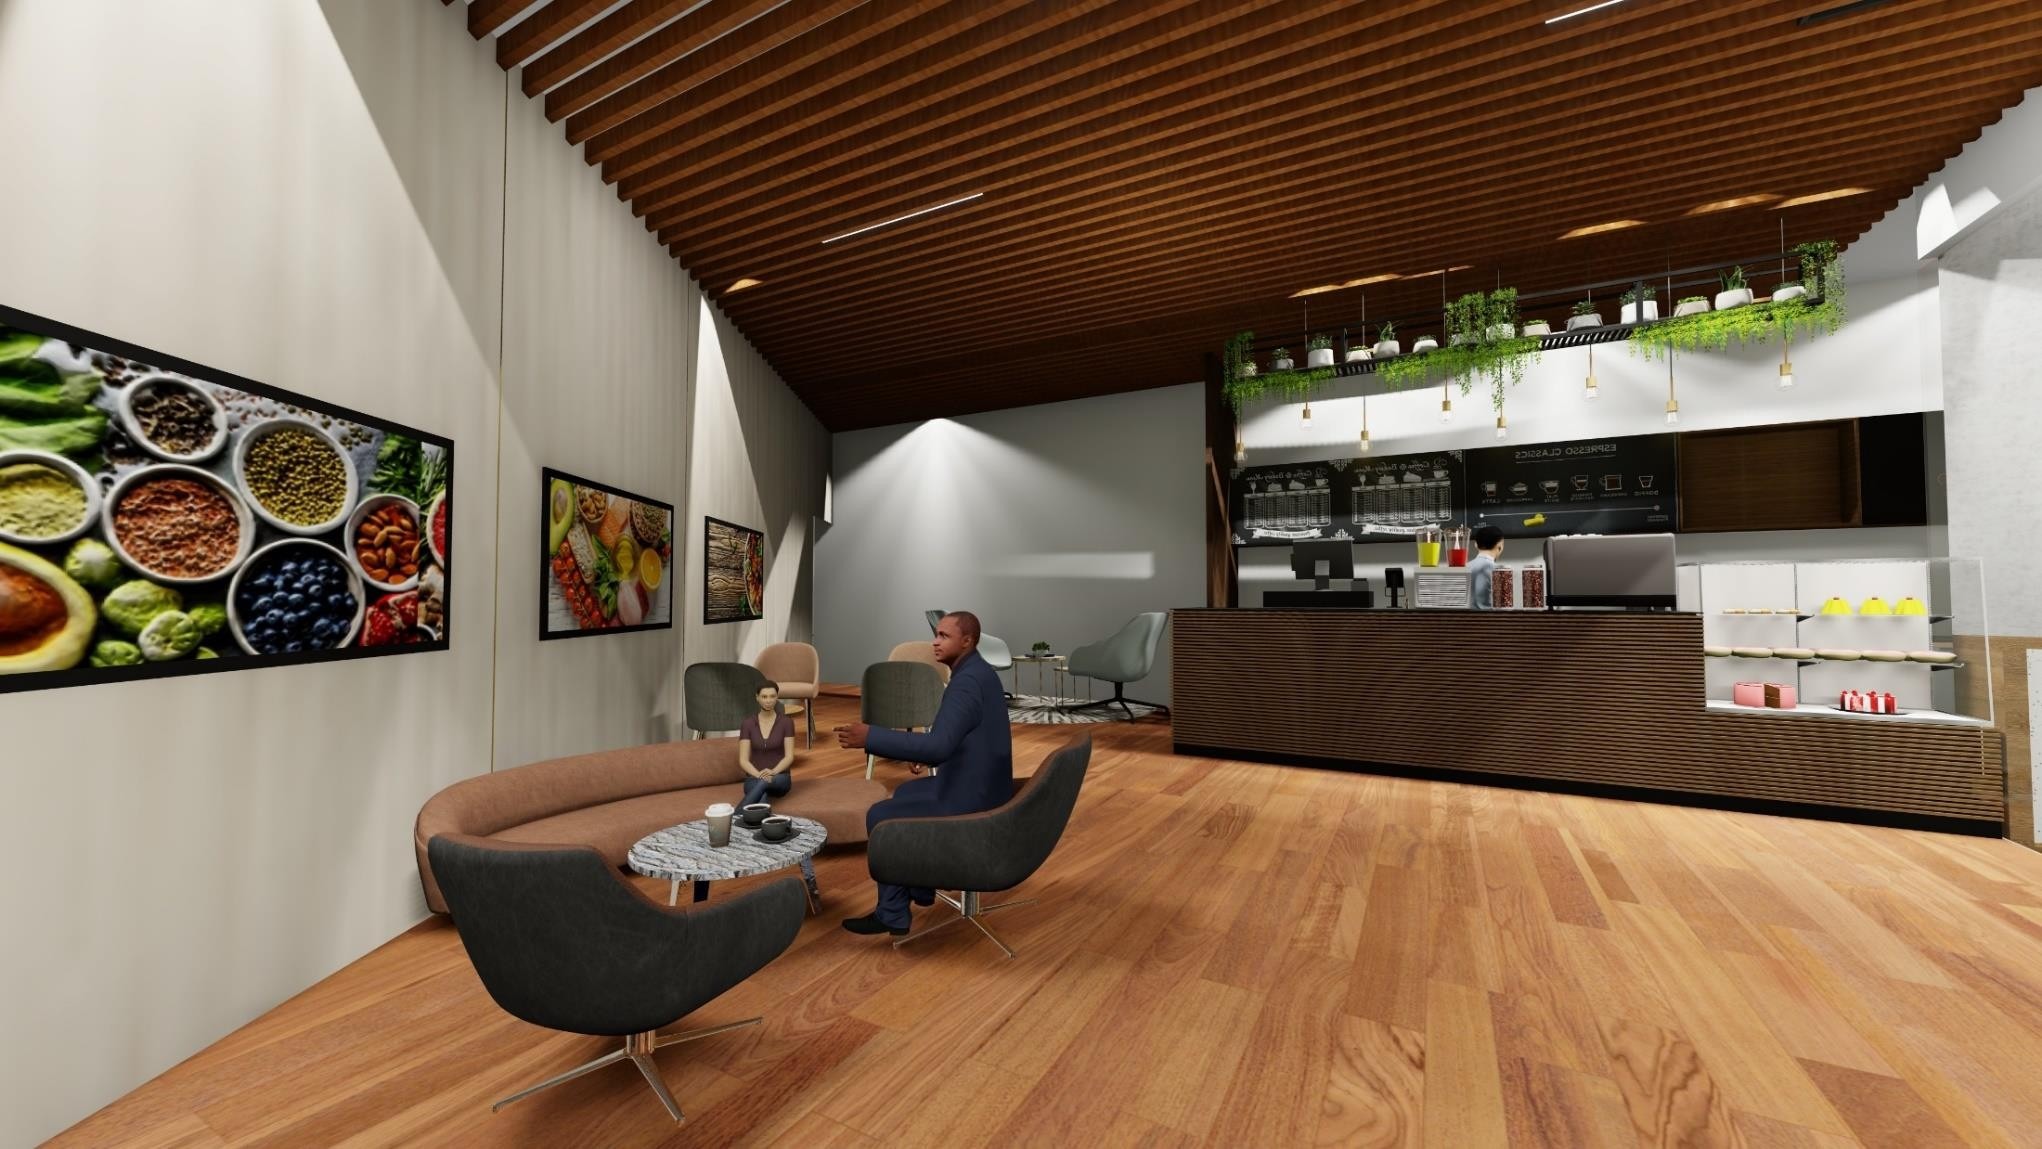
The finished interior is built from a small, consistent material set rather than a wide one — which is what keeps a multi-room sequence feeling like one project. Backlit glass display niches hold the scaled vehicle models throughout the lounges and corridors, doing double duty as both a display technique and ambient corridor lighting. Stone tile flooring on the main showroom floor is light, low-pattern and non-reflective enough not to bounce glare back onto the vehicles' paintwork. Timber slat panelling and ceiling battens appear at the reception and the adjoining lounge ceiling, softening the arrival sequence before the harder-surfaced showroom floor beyond. Leather seating, brass table legs and a faux-fur rug are the only overtly warm-luxury materials in the project, deliberately concentrated in the two lounge areas rather than spread thin across the whole showroom. A visitor's route follows a clear sequence: arrival at the timber-slat reception, brand discovery through the backlit display corridors, vehicle exploration on the main showroom floor, product interaction with a visible EV charging cable signalling working EVs rather than static display pieces, consultation in the adjacent lounges, and a quieter upper-corridor setting for a longer conversation once a visitor has moved past general browsing.
From Working Drawings to a Finished Showroom
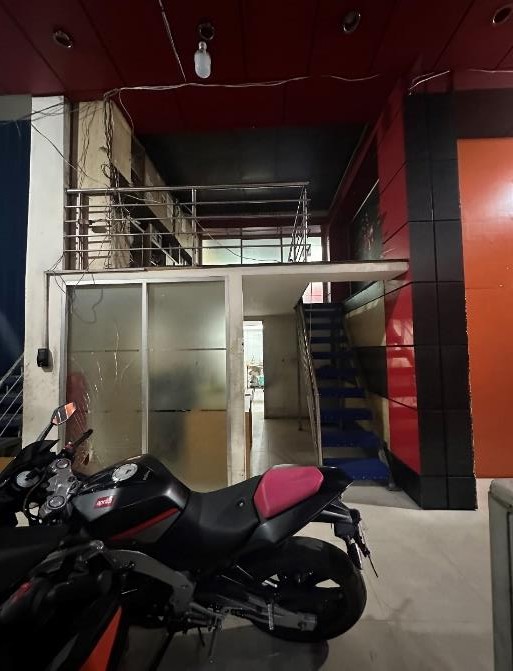
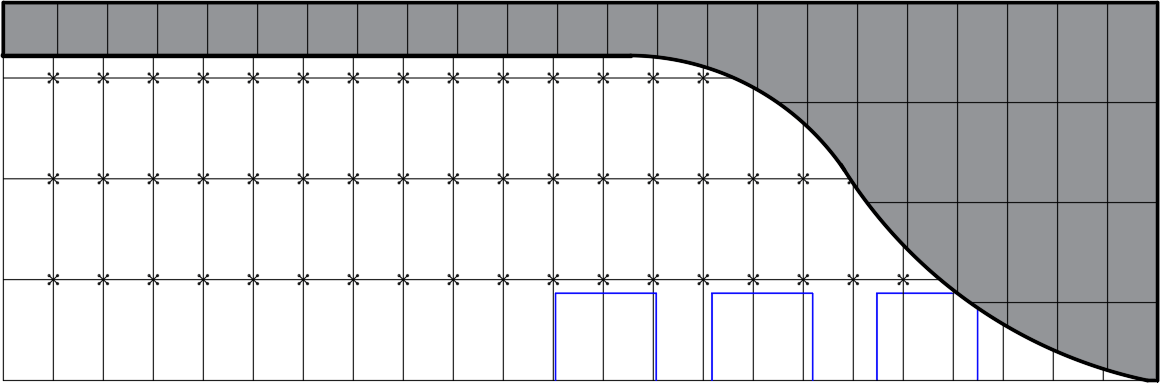
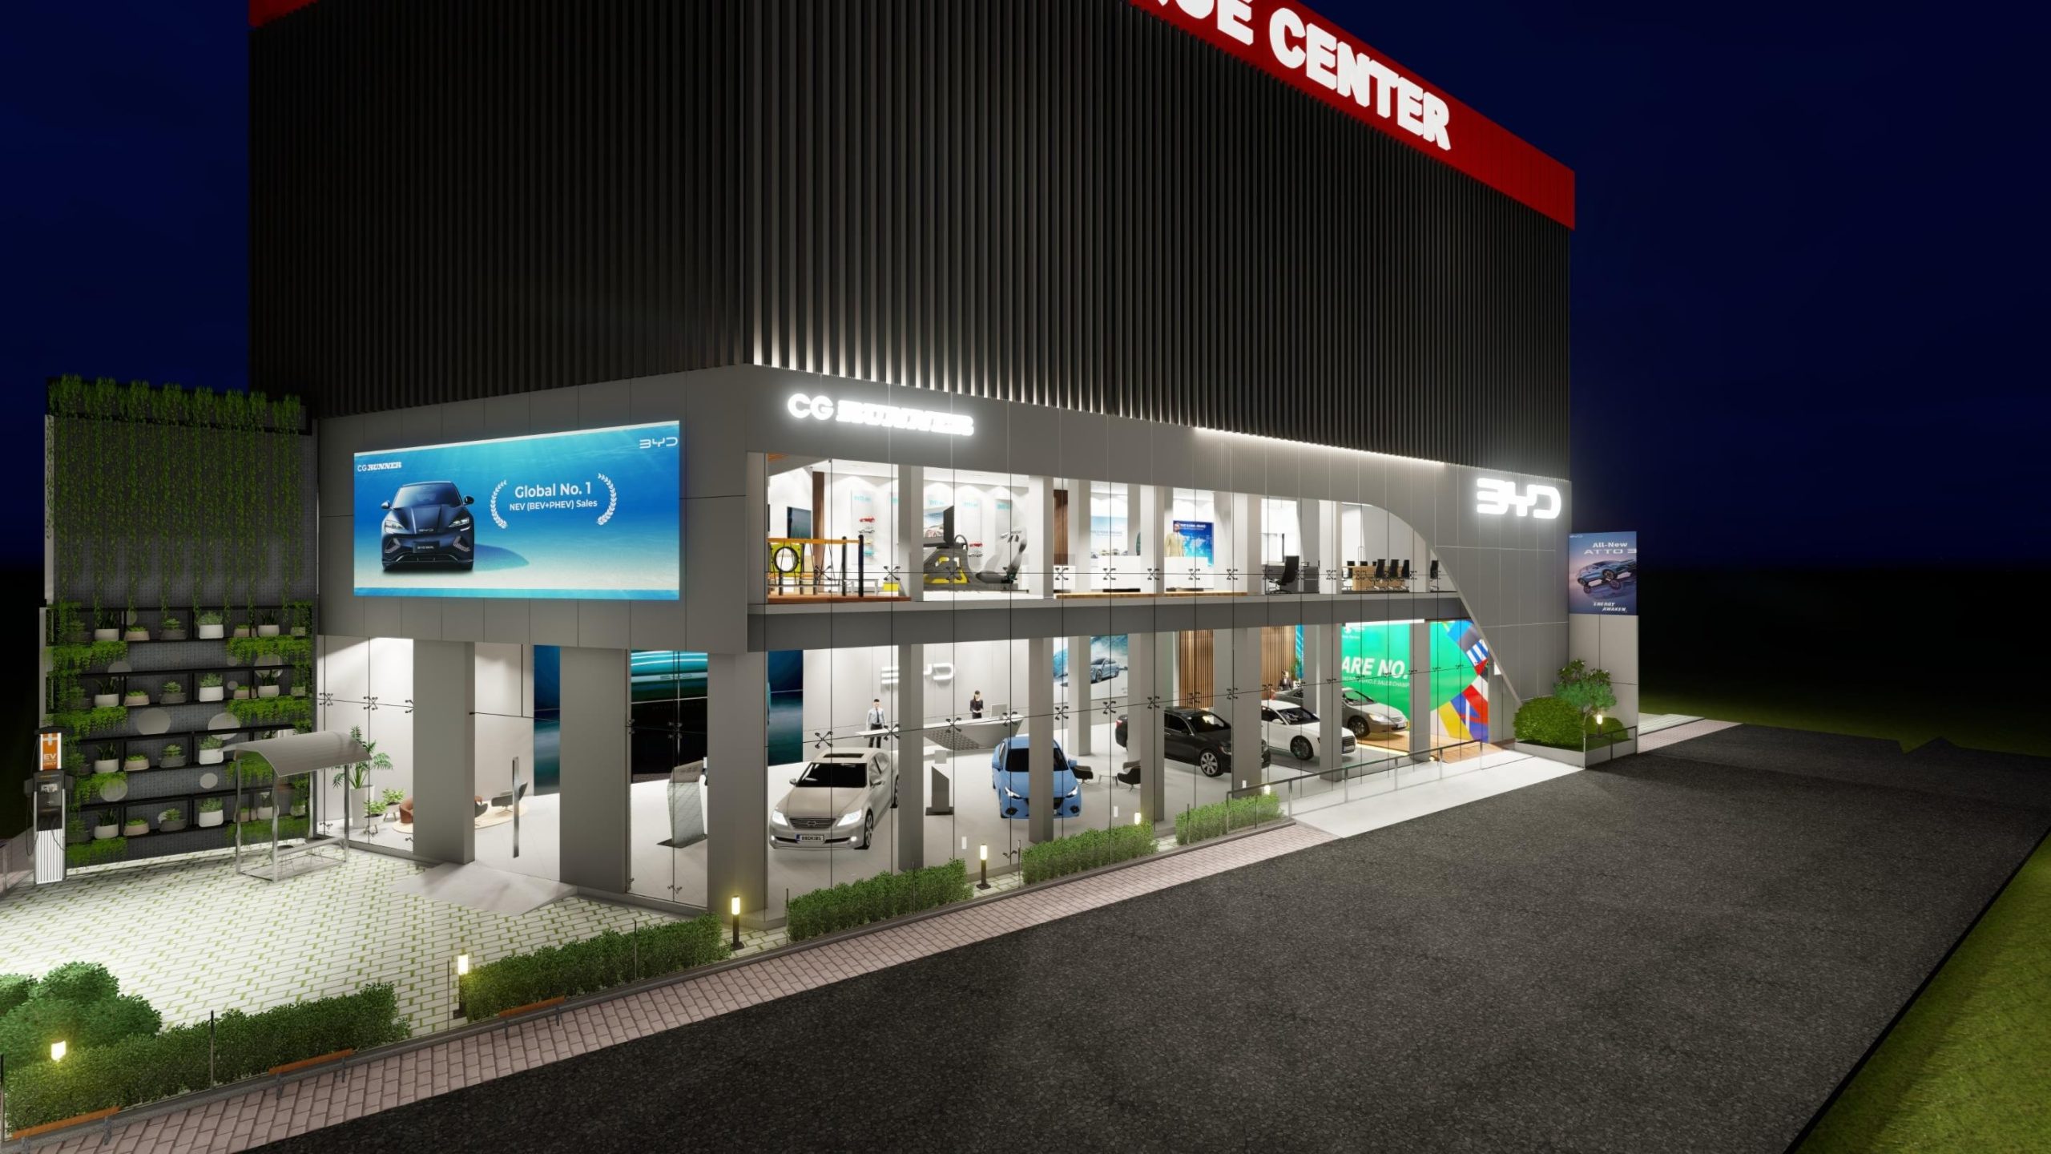
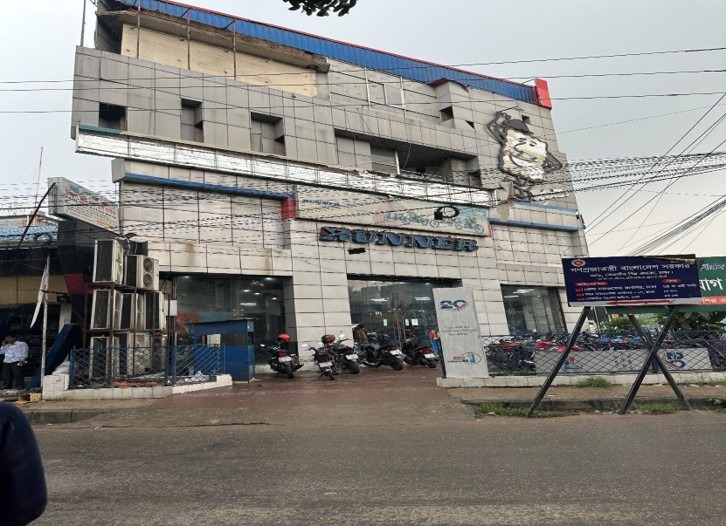
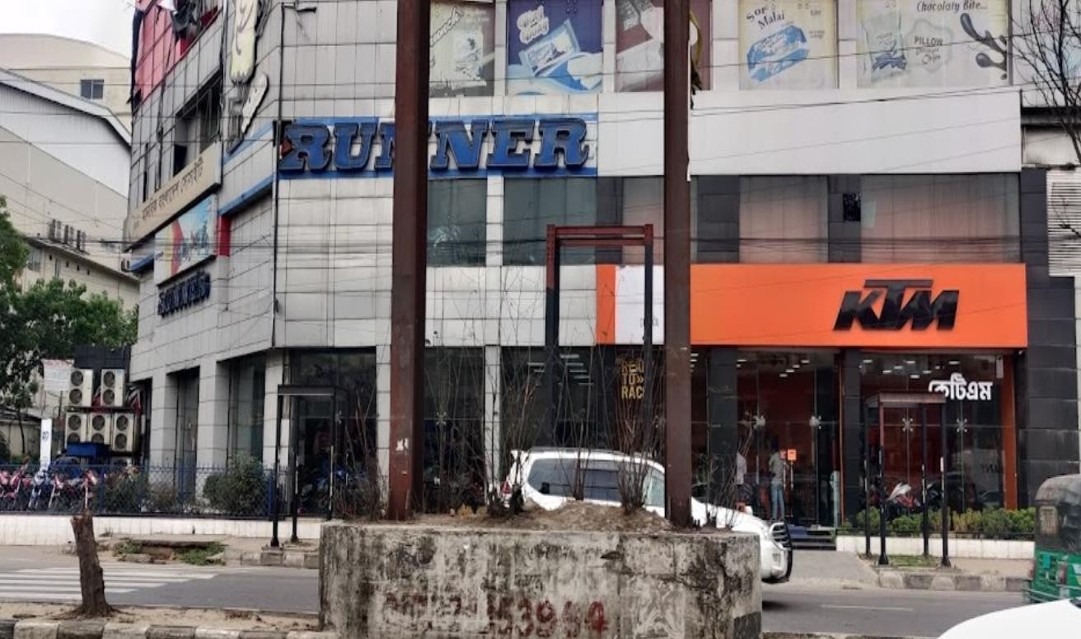
Beyond the finished photography, HDA's own design-development package for this project includes a full scope of working drawings — site layout, ground and first-floor furniture layouts, tile and carpet layouts, facade and elevation drawings, and detailed drawings for the reception desk, display zones and joinery — alongside 3D visualisations produced ahead of construction. The image shown here is one of those pre-construction visualisations: a design render of the showroom's street-facing facade at night, prepared as part of that documentation rather than a photograph of the completed building. The gallery below also includes two photographs of the site as it stood before HDA's involvement, when the building operated as a motorcycle showroom — documenting the starting point for the project ahead of its transformation into the BYD showroom. [EXTERIOR PHOTOGRAPHY OF THE COMPLETED FACADE TO CONFIRM — no street-frontage photograph of the finished building has been supplied for this page; the images above show the site before renovation and the design intent, not the built result.] Read alongside the interior photography elsewhere on this page, the drawings and renders document the same sequence — reception, display niches, showroom floor, upper corridor — from design intent through to the finished space.
HDA's Role in the Project
House De Arch served as full design authors for the BYD flagship showroom in Tejgaon — responsible for architecture, interior design, space planning, material selection, lighting design and brand integration throughout the project, carrying the work from design through to implementation, from the working drawings and design visualisation shown above to the finished space photographed throughout this page. The 8,800 sq ft showroom was handed over on 2 March 2024. Automotive retail is one of the more demanding briefs in commercial interior design: the space has to sell a product that is physically large, expensive and emotionally significant to the buyer, while representing a brand identity the manufacturer controls closely. If you're planning a showroom, dealership, or any commercial space that needs to combine product display with genuine architectural presence, get in touch with House De Arch to discuss your project.

We provide outstanding business consulting services through teamwork.